LET AGREED
Ravenswood Avenue, Tunbridge Wells, TN2
Utilities & More
Utilities
Electricity: Mains SupplyWater: Mains Supply
Heating: Gas Central Heating
-
Make Enquiry
Make Enquiry
Please complete the form below and a member of staff will be in touch shortly.
- Floorplan
- Utilities & More
- Add To Shortlist
-
Send To Friend
Send details of Ravenswood Avenue, Tunbridge Wells, TN2 to a friend by completing the information below.
Property Features
- WONDERFUL 3/4 BEDROOM SEMI DETACHED HOUSE WITH FRONT & REAR GARDENS
- FRENCH DOORS TO A SECLUDED REAR GARDEN, PATIO & GARDEN
- NEAR TO THE POPULAR ST JAMES'S PRIMARY SCHOOL & OTHER SECONDARY SCHOOLS.
- WALKING DISTANCE TO THE TOWN CENTRE, STATION, SHOPS, RESTAURANTS & BARS
- OFF ROAD PARKING
- DOUBLE RECEPTION ROOM, WITH WOOD BURNING STOVE & GARDEN ACCESS.
- LARGE GARDEN SHED (landlord will store some items)
- EPC D, Council Tax E
- AVAILABLE UNFURNISHED 17 JULY 2026
- A LOVELY HOME NEAR TO PARKS WITH A BEAUTIFUL PRIVATE GARDEN
Description
Property Summary
Full Details
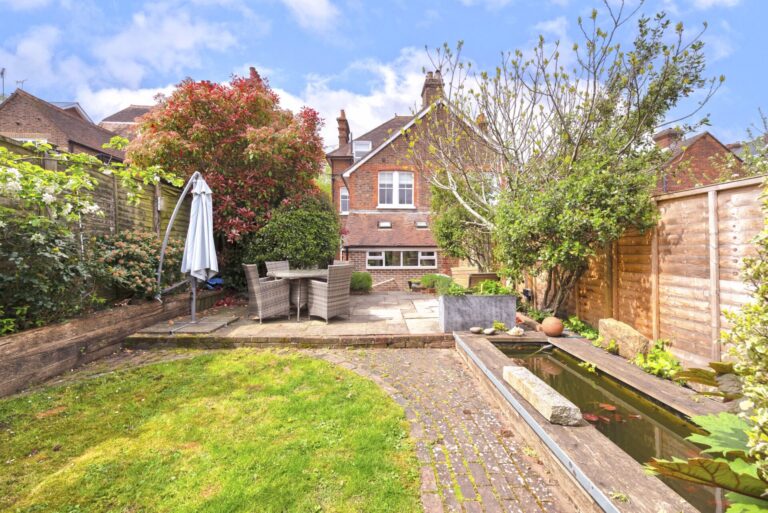
This charming three/four bedroom 1930s semi-detached house has a particularly secluded mature garden as well as a driveway. It is situated in a quiet residential street which is in easy walking distance to the centre of Royal Tunbridge Wells, High Brooms station, shops, restaurants and bars as well as the parks and the highly sought after St James’s Primary School and secondary schools.
There is a pretty wrought iron gate leading to the driveway and front garden. The front door leads to an attractive hallway with a downstairs cloakroom, a spacious study/fourth bedroom and a beautiful double reception room with original features. The living room has a bay window to the front, original wooden floor boards and fire surround housing a woodburner. There is an archway through to the dining area where the wooden floor continues. The dining room also has a decorative fireplace and double patio doors to the rear garden. The kitchen is next door and is fitted with wooden paneled units, a tiled splashback and granite work surfaces. The kitchen has an oven, ceramic hob, extractor, fitted dishwasher, a washing machine and fridge freezer. There is a door to the rear garden which has a large brick shed, a patio seating area, a lawn surrounded by mature shrubs and trees at the end of the garden where there is a further seating area and small pond with side access.
Upstairs there is a wonderful master bedroom with a bay window to the front and two built-in wardrobes. There is a further spacious double bedroom with a wardrobe with views to the rear overlooking the garden and a small single bedroom/study. There is a modern family bathroom with a shower over the bath and a glass shower screen.
Gas central heating, double glazing and available from 17th July 2026. Unfurnished.
Dining Area
Living Area with Wood Burning Stove
Bedroom 2
Bedroom 2
Bedroom 1
Bedroom 1
Kitchen
Kitchen
Study / Fourth Bedroom
Disclaimer
Email interception to alter bank details is increasingly common. If you receive our bank details by email, or send yours to us, please telephone Bracketts to confirm their accuracy. We cannot accept responsibility for any funds sent to an incorrect account as a result of a fraudulent email. This email is confidential and may contain legally privileged information; if you are not the intended recipient, please delete it and notify us immediately. Email is not a secure medium, and Bracketts accepts no liability for any mis-transmission, interference, or interception. Bracketts LLP is registered in England and Wales (OC362177).
| Availabilities | availability | — | Yes | Properties | 7 |
| Categories | category | WordPress core | Yes | Posts | 7 |
| Commercial Property Types | commercial_property_type | — | Yes | Properties, Appraisals | 8 |
| Commercial Tenures | commercial_tenure | — | Yes | Properties | 2 |
| Furnished | furnished | — | Yes | Properties, Appraisals | 3 |
| Locations | location | — | Yes | Properties | 0 |
| Management Dates | management_key_date_type | — | Yes | Key Dates | 3 |
| Marketing Flags | marketing_flag | — | Yes | Properties | 2 |
| Media Tags | media_tag | TaxoPress | Yes | Media | 0 |
| Outside Spaces | outside_space | — | Yes | Properties, Appraisals | 2 |
| Parking | parking | — | Yes | Properties, Appraisals | 7 |
| Price Qualifiers | price_qualifier | — | Yes | Properties | 4 |
| Property Features | property_feature | — | Yes | Properties | 0 |
| Property Types | property_type | — | Yes | Properties, Appraisals | 25 |
| Sale By | sale_by | — | Yes | Properties | 3 |
| Tags | post_tag | WordPress core | Yes | Posts | 1 |
| Tenures | tenure |

LET AGREED
Download brochure
Utilities & More
Utilities
Electricity: Mains SupplyWater: Mains Supply
Heating: Gas Central Heating
-
Make Enquiry
Make Enquiry
Please complete the form below and a member of staff will be in touch shortly.
- Floorplan
- Utilities & More
- Add To Shortlist
-
Send To Friend
Send details of Ravenswood Avenue, Tunbridge Wells, TN2 to a friend by completing the information below.
Call agent:
What can you afford to rent?
Make an enquiry
Fill in the form and a team member will get in touch soon. Alternatively, contact us at the office below: