

FOR SALE
Postern Lane, Tonbridge, TN11
£1,750,000
Guide Price
Utilities & More
Utilities
Heating: Gas Central HeatingFlood Risk
Flooded In Last Five Years: NoFlood Defences: No
-
Make Enquiry
Make Enquiry
Please complete the form below and a member of staff will be in touch shortly.
- Floorplan
- View Brochure
- View Brochure
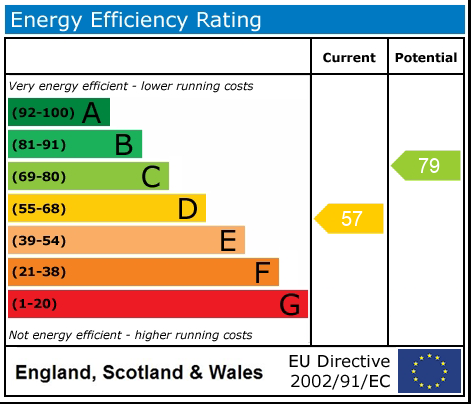
- View EPC
- Virtual Tour
- Utilities & More
- Add To Shortlist
-
Send To Friend
Send details of Postern Lane, Tonbridge, TN11 to a friend by completing the information below.
Detached House
5 Bedrooms
4 Reception Rooms
2 Bathrooms
Freehold
Property Features
- Stunning period home set in 0.7 acres (TBV)
- Secluded sought after location - detached grade II listed oast house
- Five bedrooms - four reception rooms
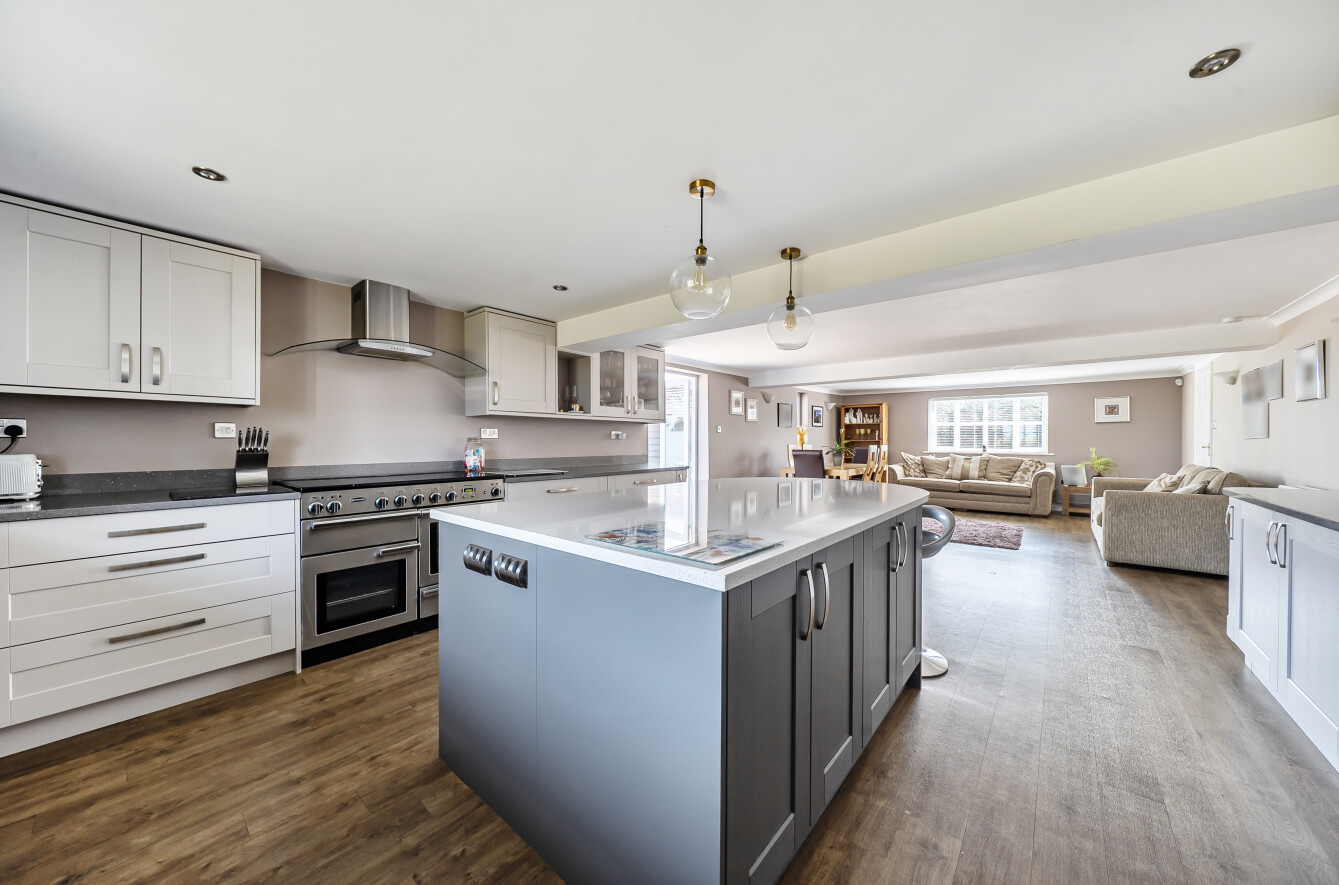
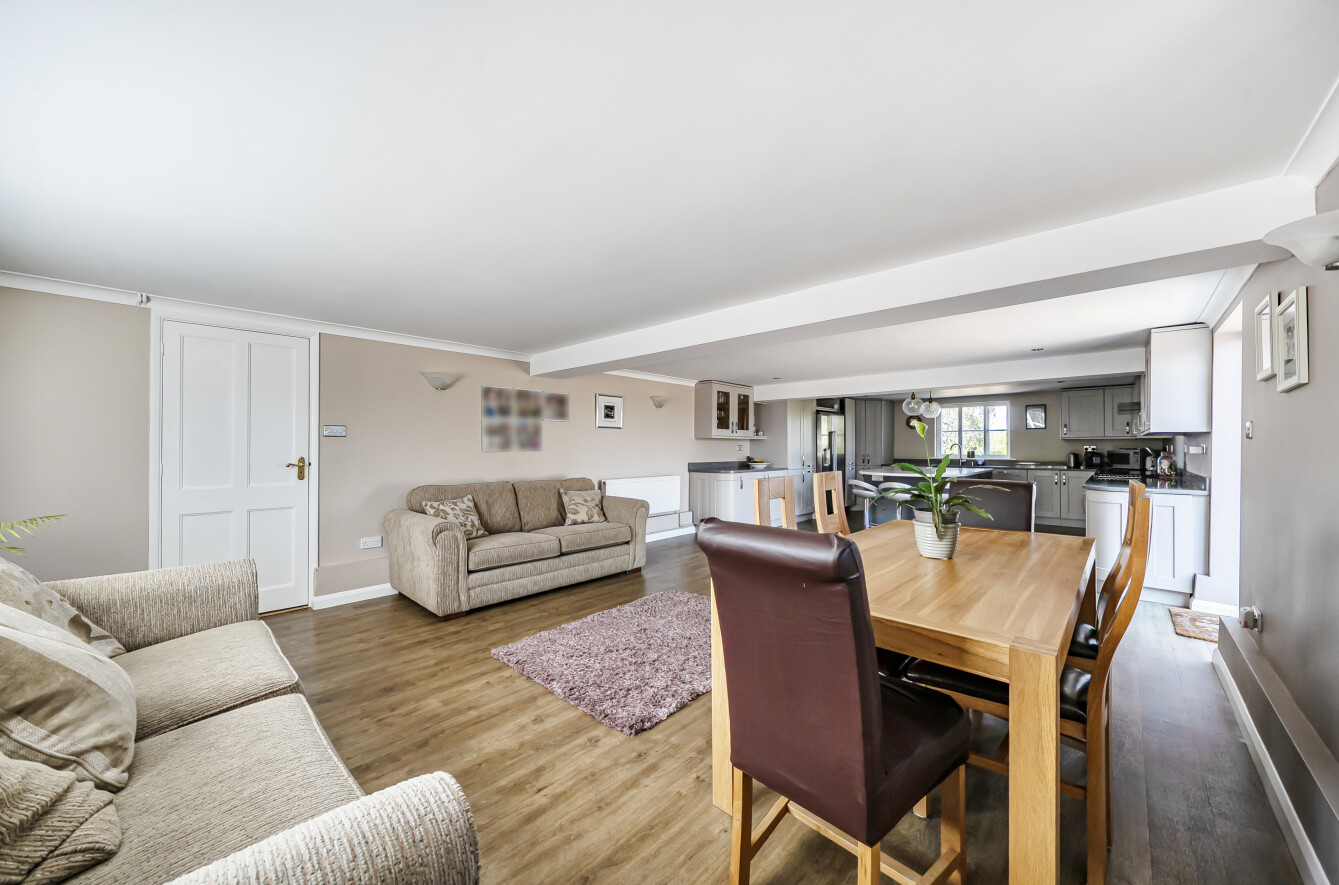
- Large open plan kitchen / dining / family room
- Family bathroom & en suite bathroom
- Utility / boot room / cloakroom wc
- Approx two miles Tonbridge mainline station
- Close to local amenities, town centre, coveted schools
- Detached double car garage & driveway
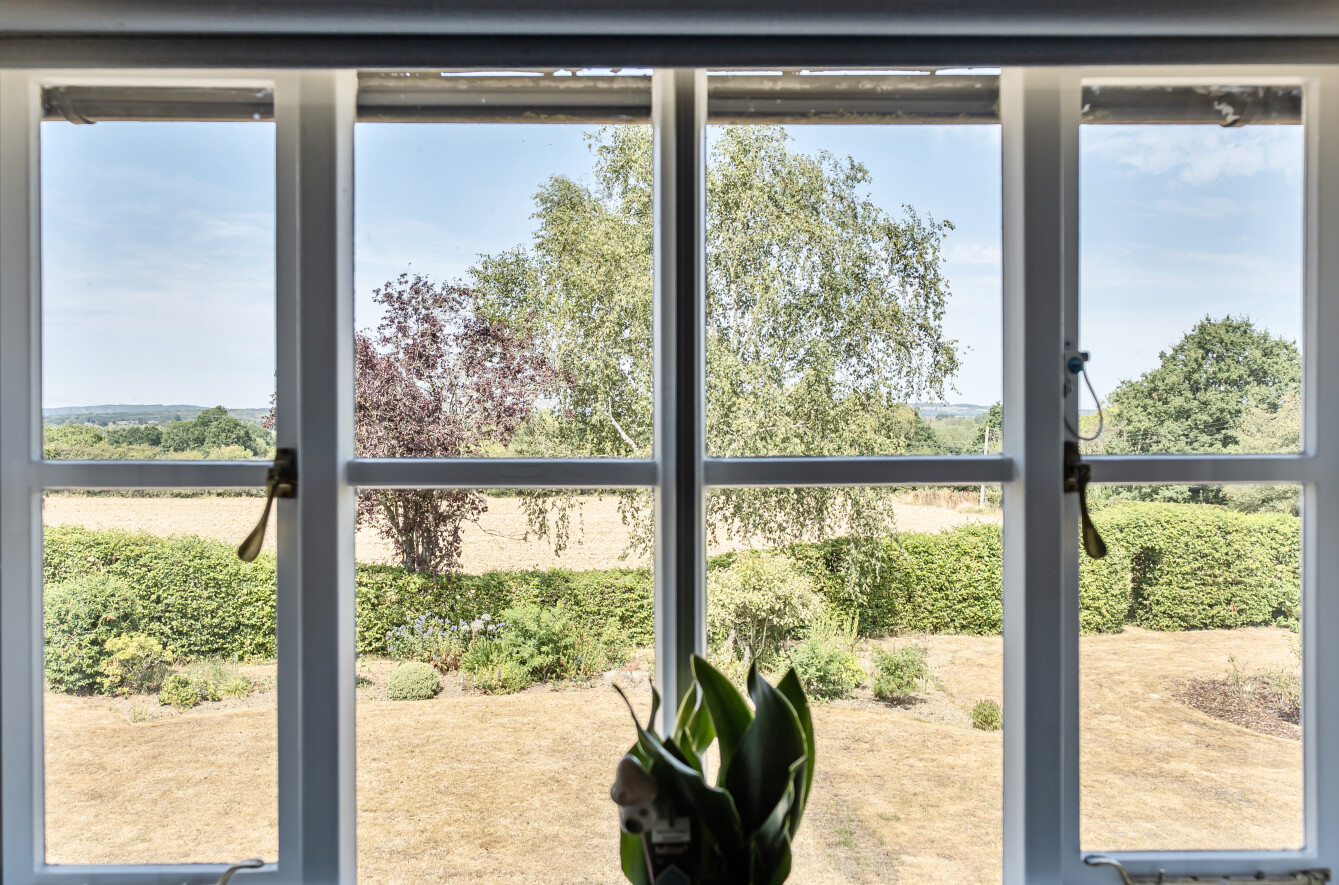
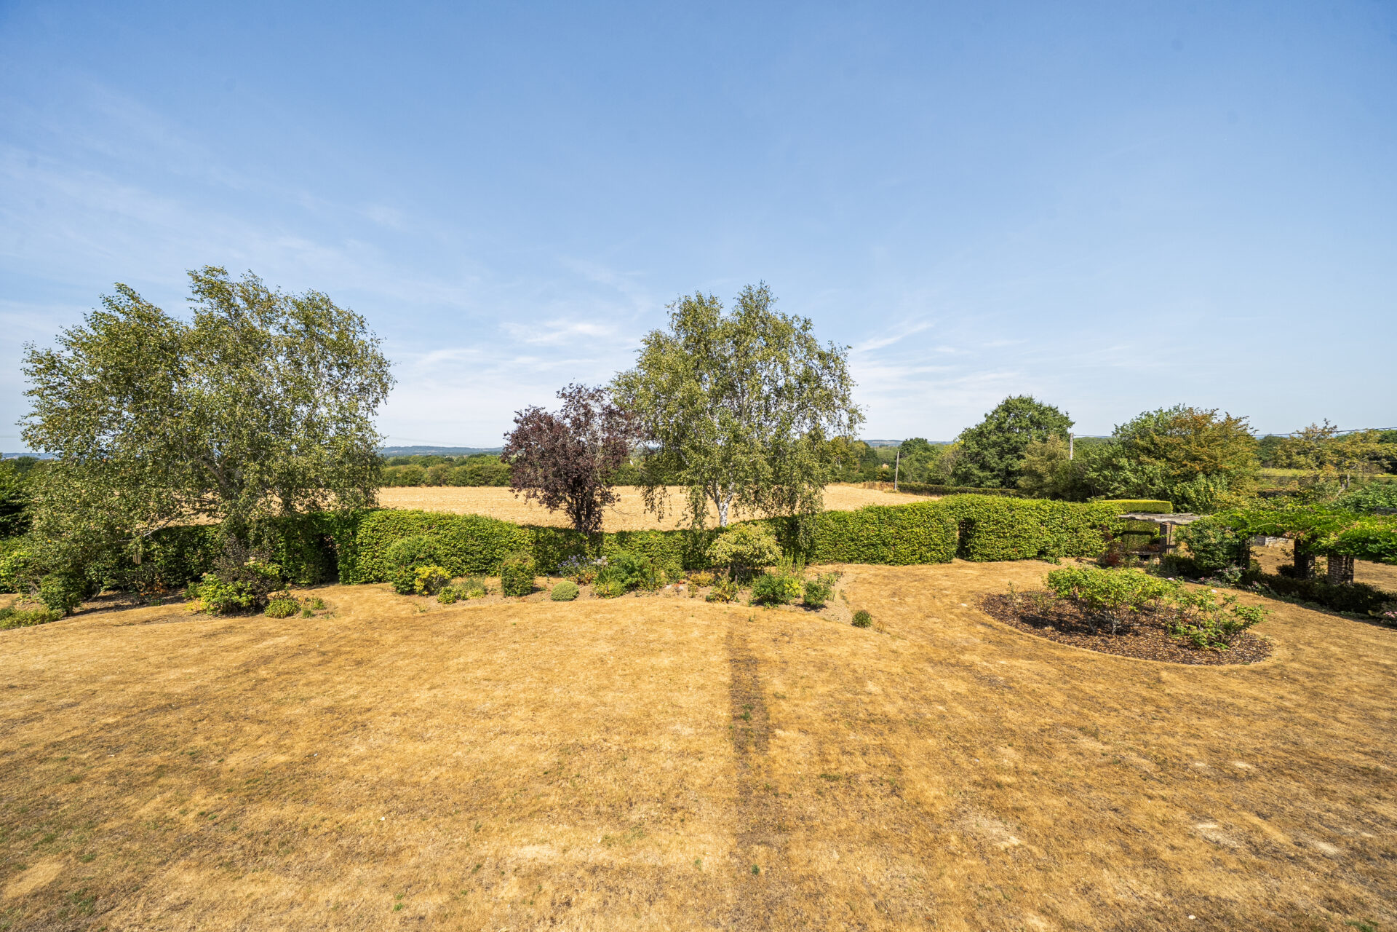
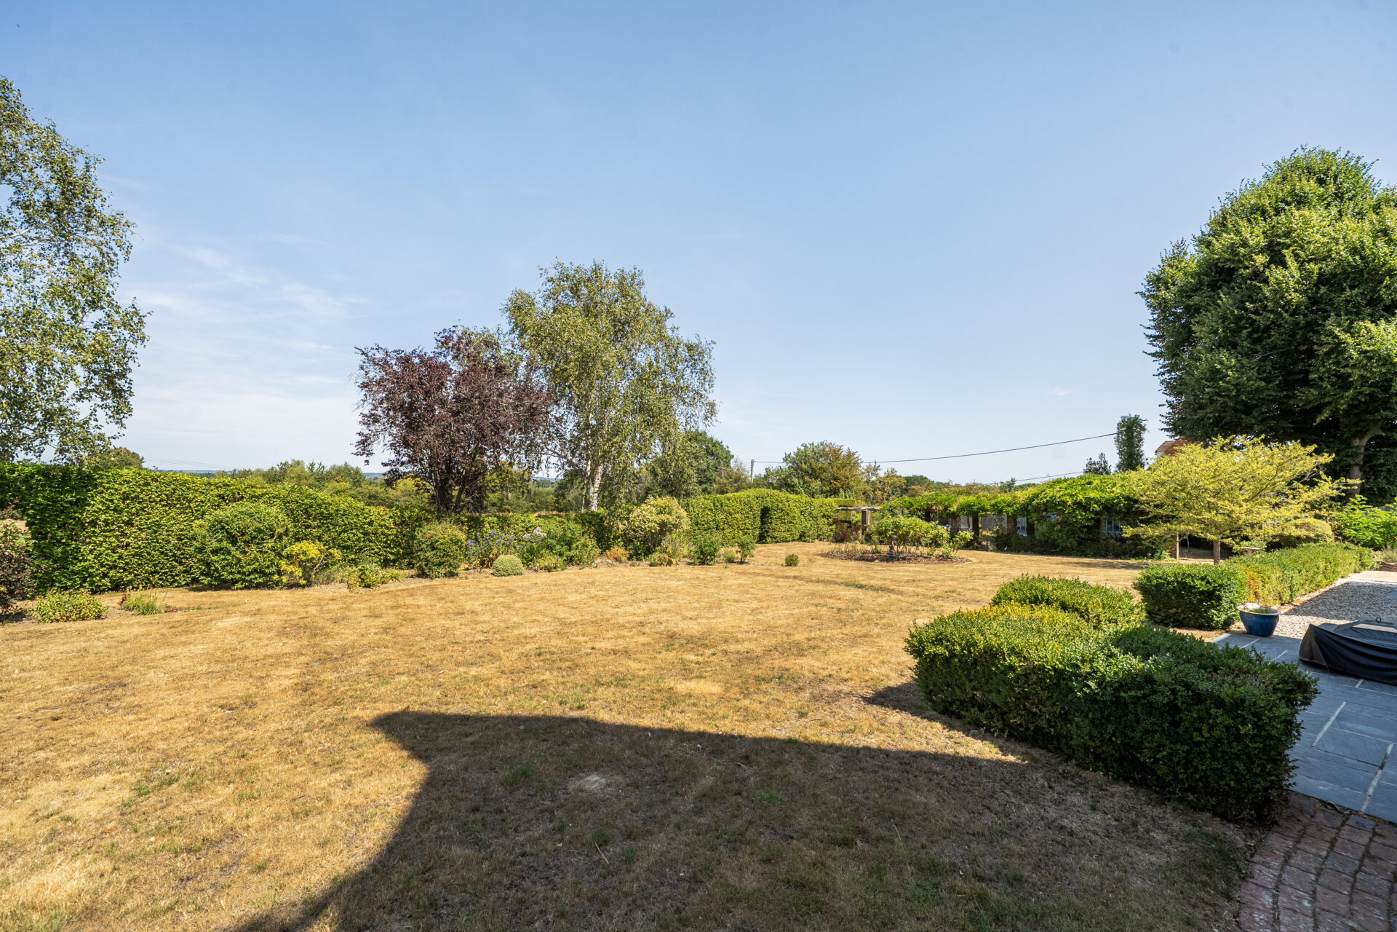
- Impressive established gardens - stunning panoramic views over countryside
Description
Full Details
GUIDE PRICE £1,750,000 - £1,850,000
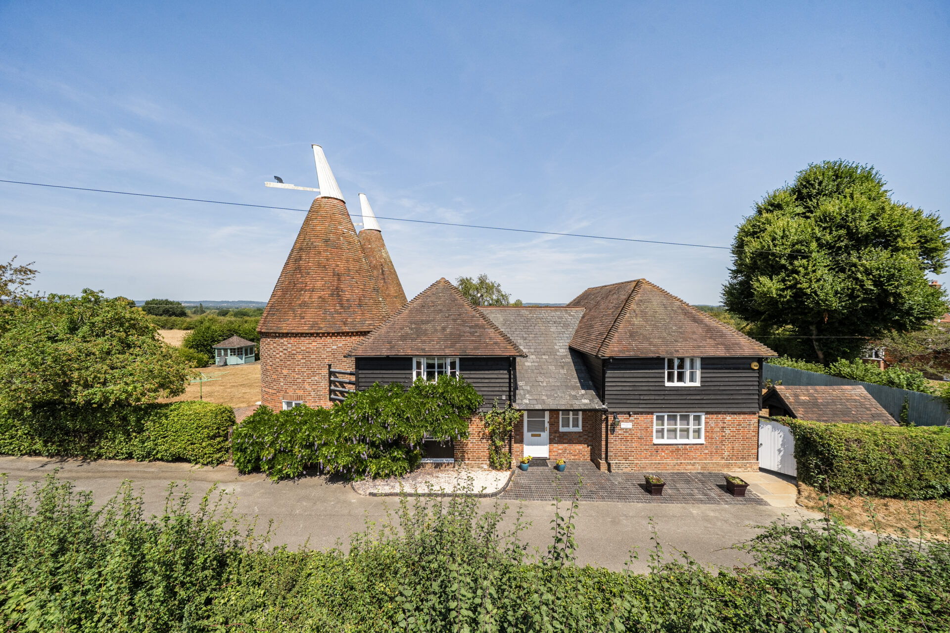
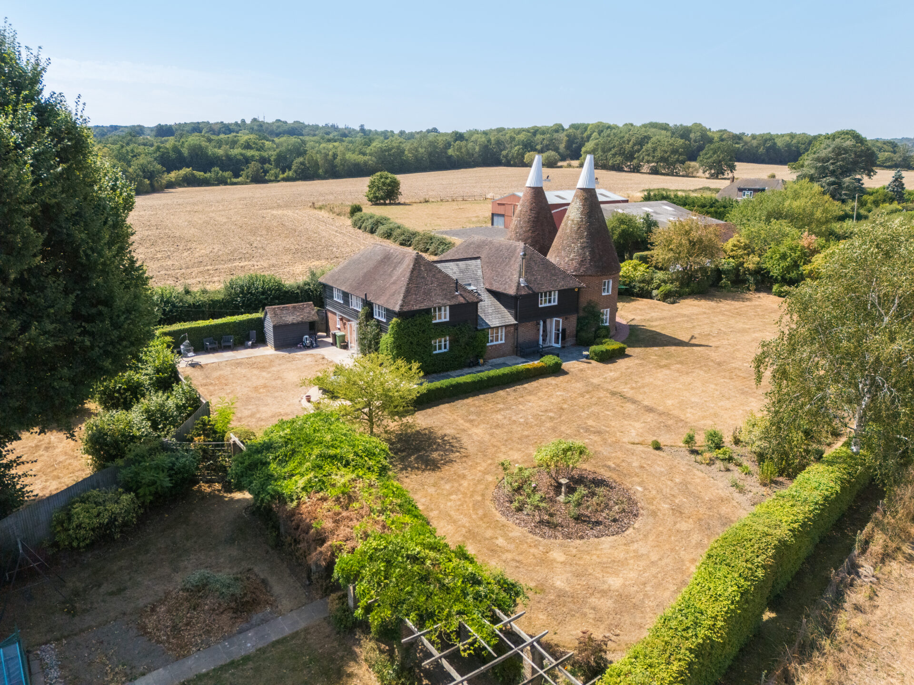
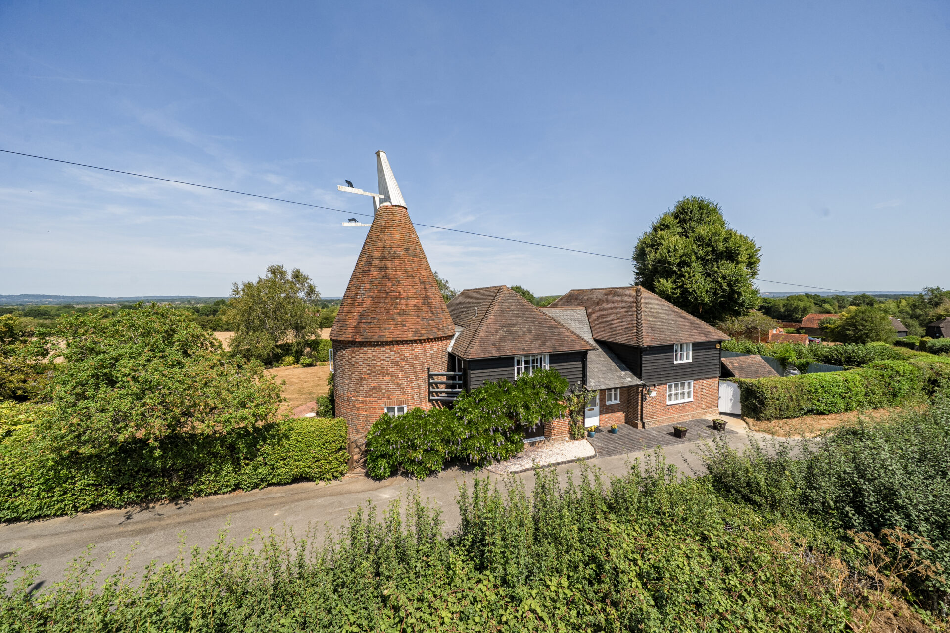
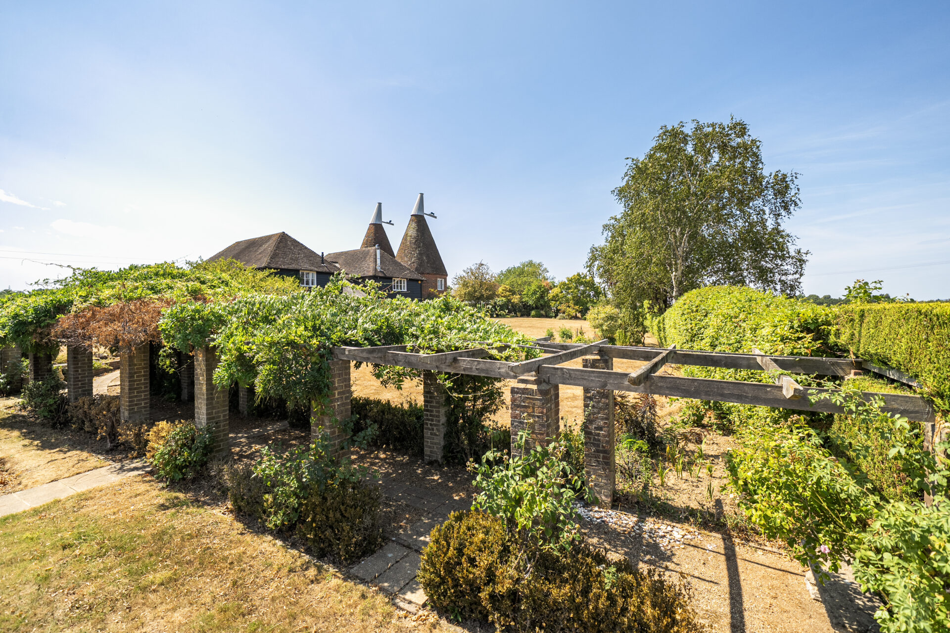
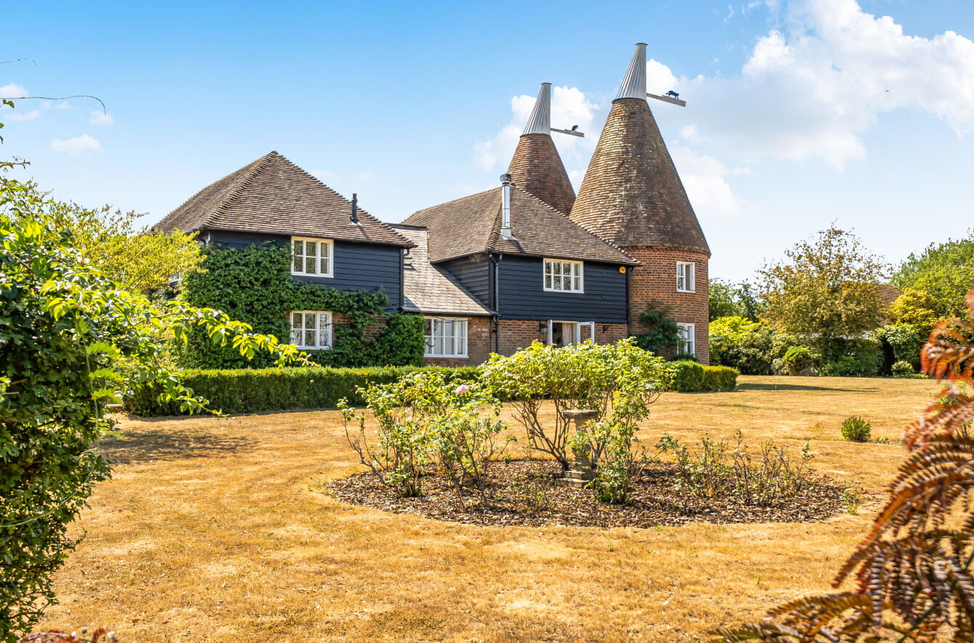
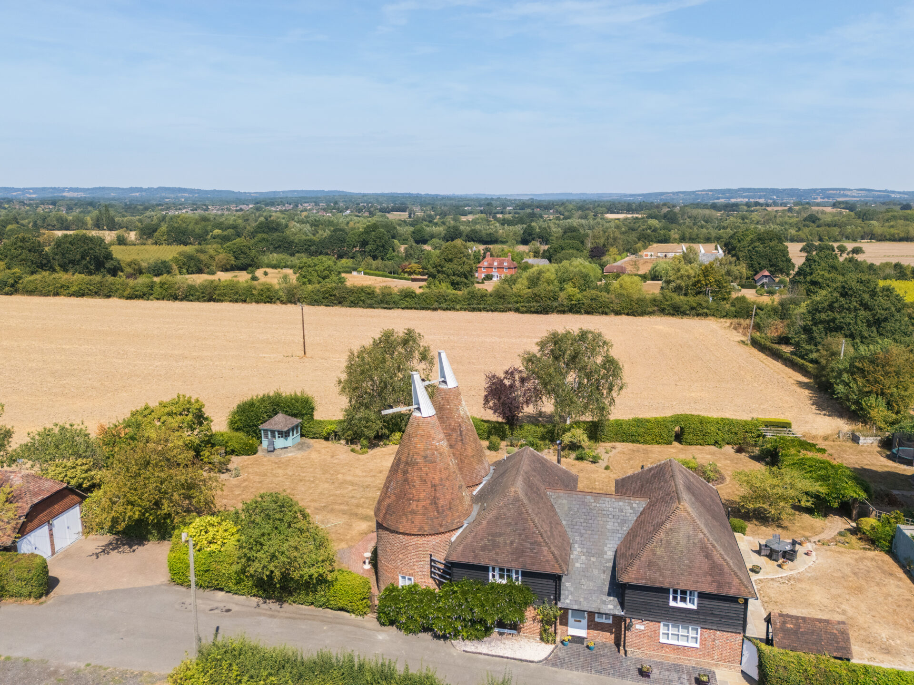
Offered for sale is this stunning Grade II listed oast house, occupying an idyllic rural setting on a private road with breathtaking far-reaching views across open farmland and the surrounding countryside. Despite its peaceful and rural location, the property is conveniently situated less than two miles from the A21 and just over two miles from Tonbridge Mainline Station and within easy reach of the town centre, excellent local amenities and highly regarded schools.
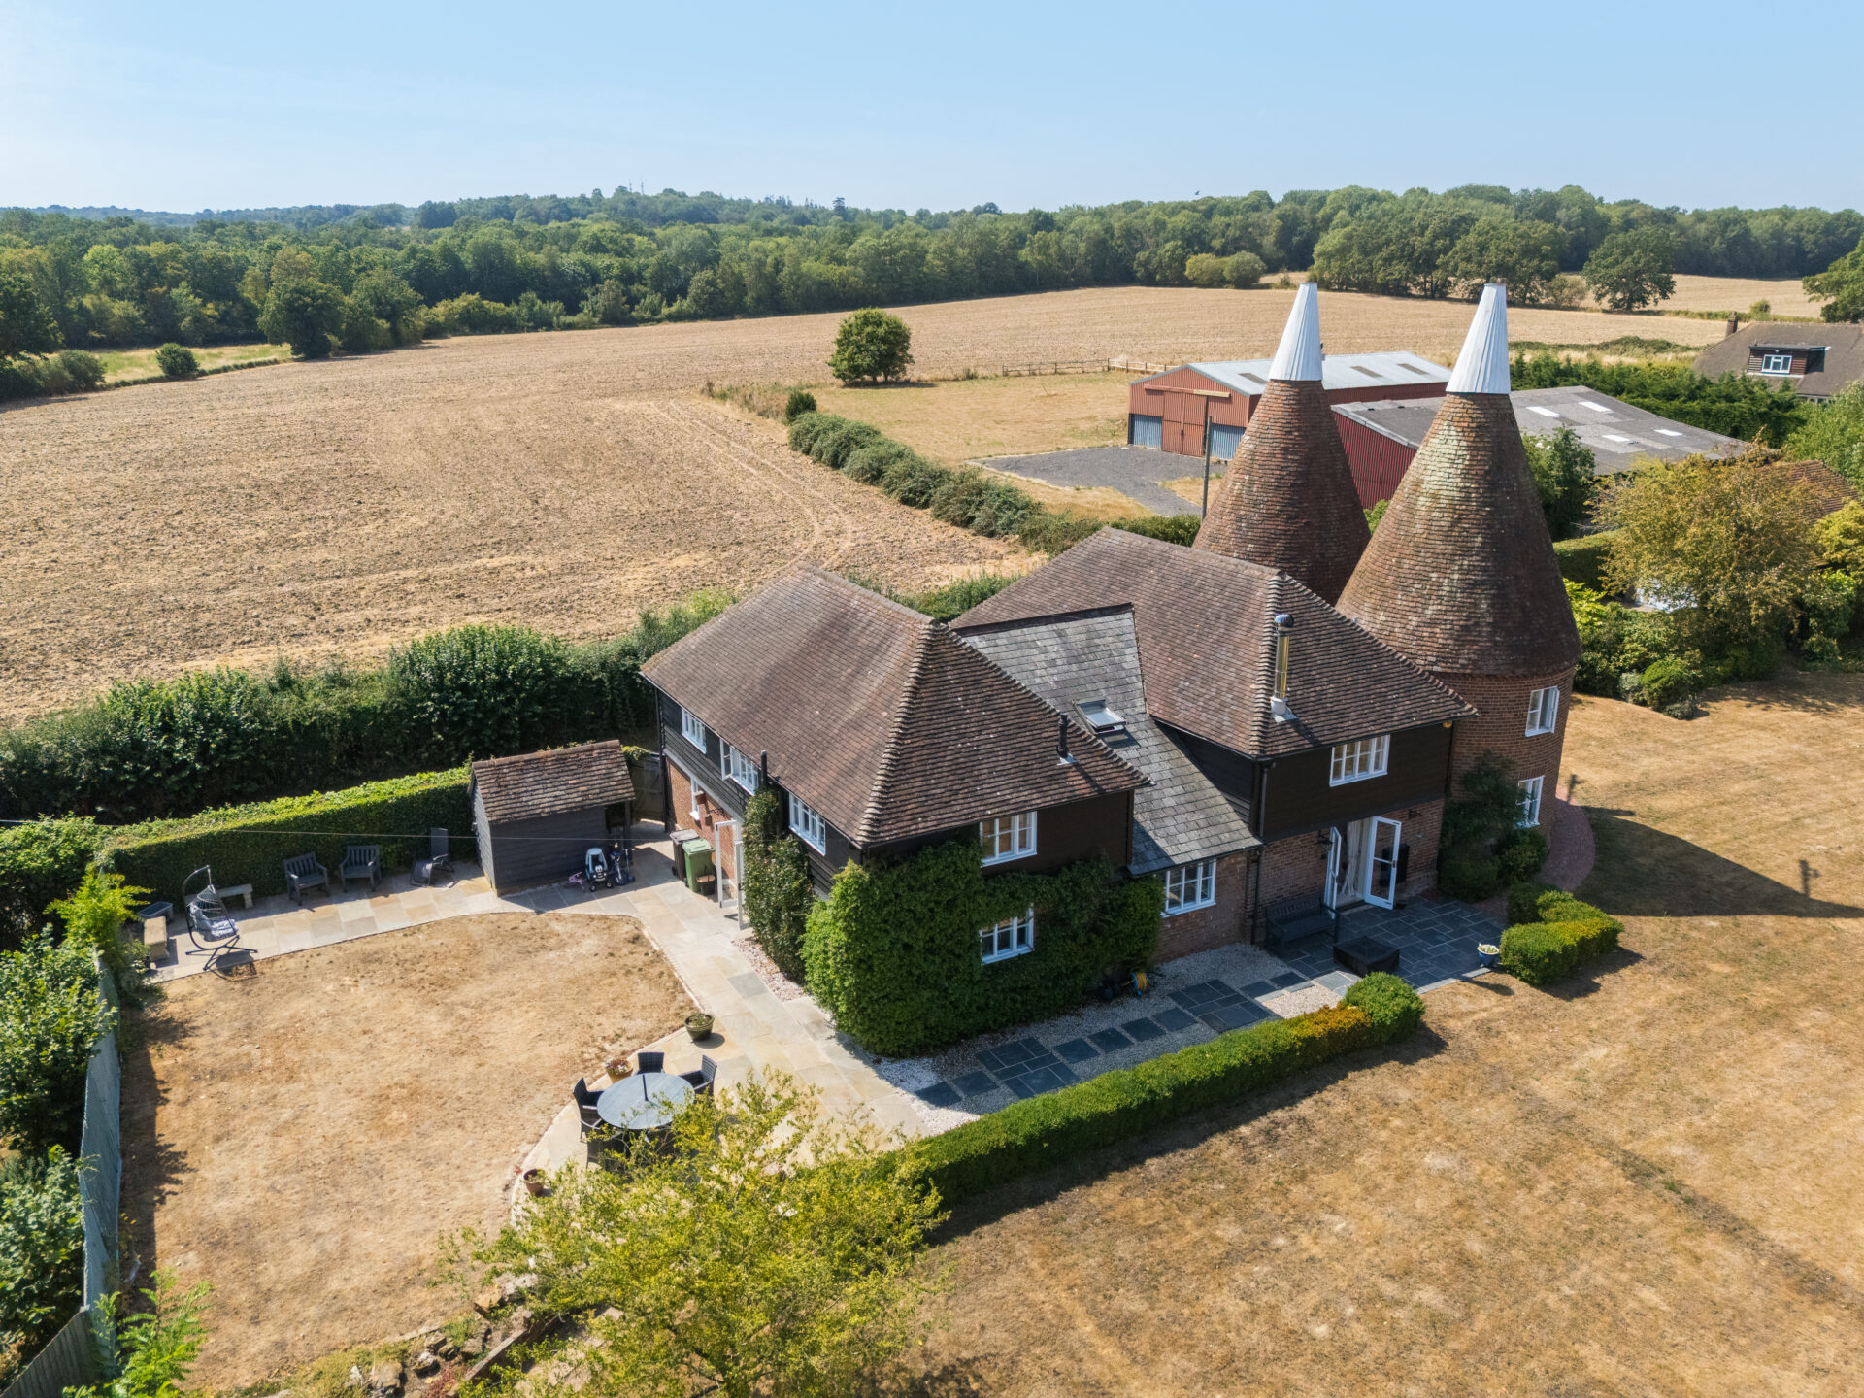
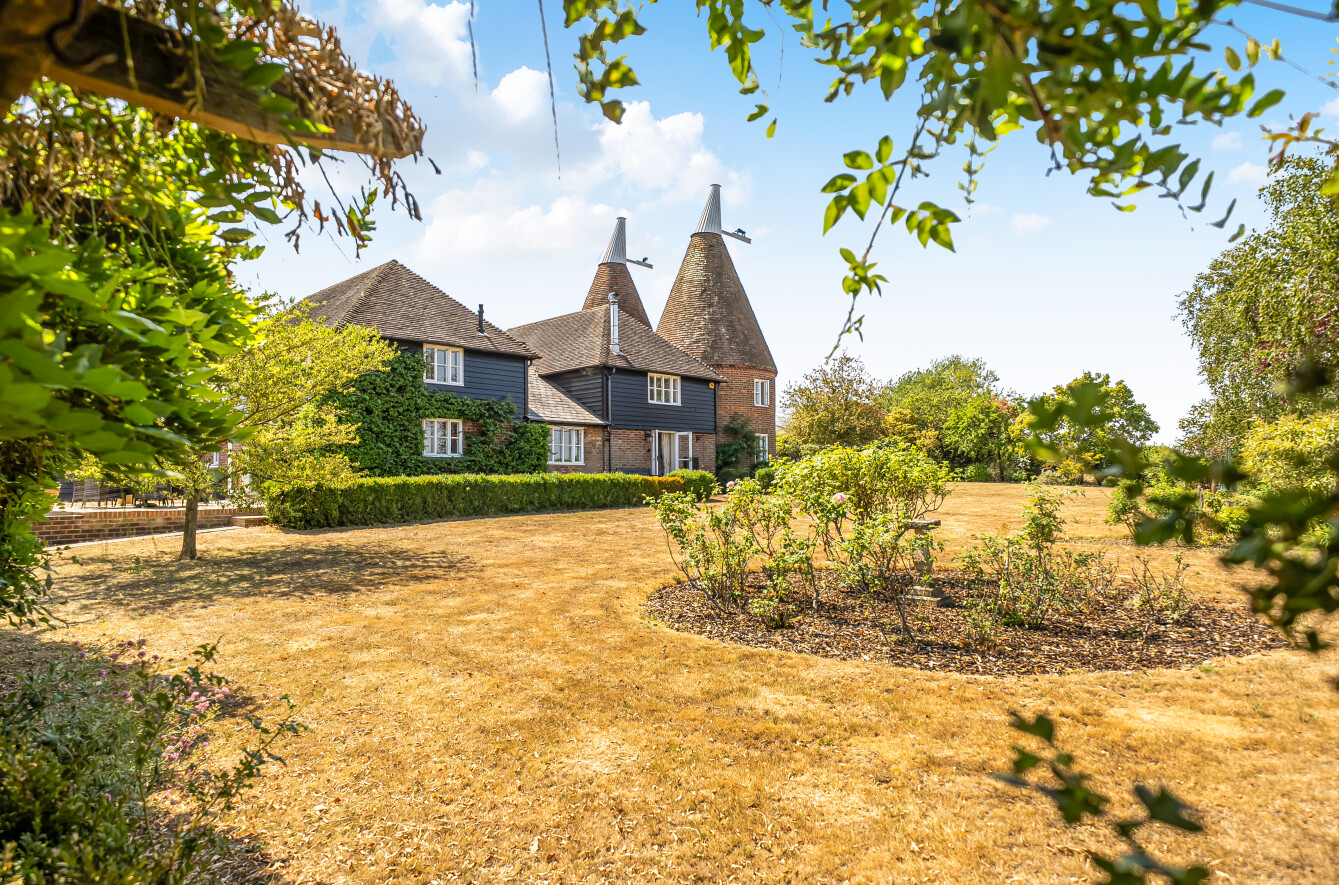
Occupying an exceptional and idyllic location set within approximately 0.7 acres (TBV) of beautifully landscaped gardens, this exceptional family home offers spacious and versatile accommodation arranged over two floors. Extensively refurbished by the current owners, the property successfully blends the historic character of its distinctive roundels with stylish contemporary interiors, creating a home that is both elegant and practical.
The sense of space is immediately apparent from the impressive entrance hall, which is overlooked by a striking galleried landing, filling the home with natural light and enhancing its airy atmosphere.
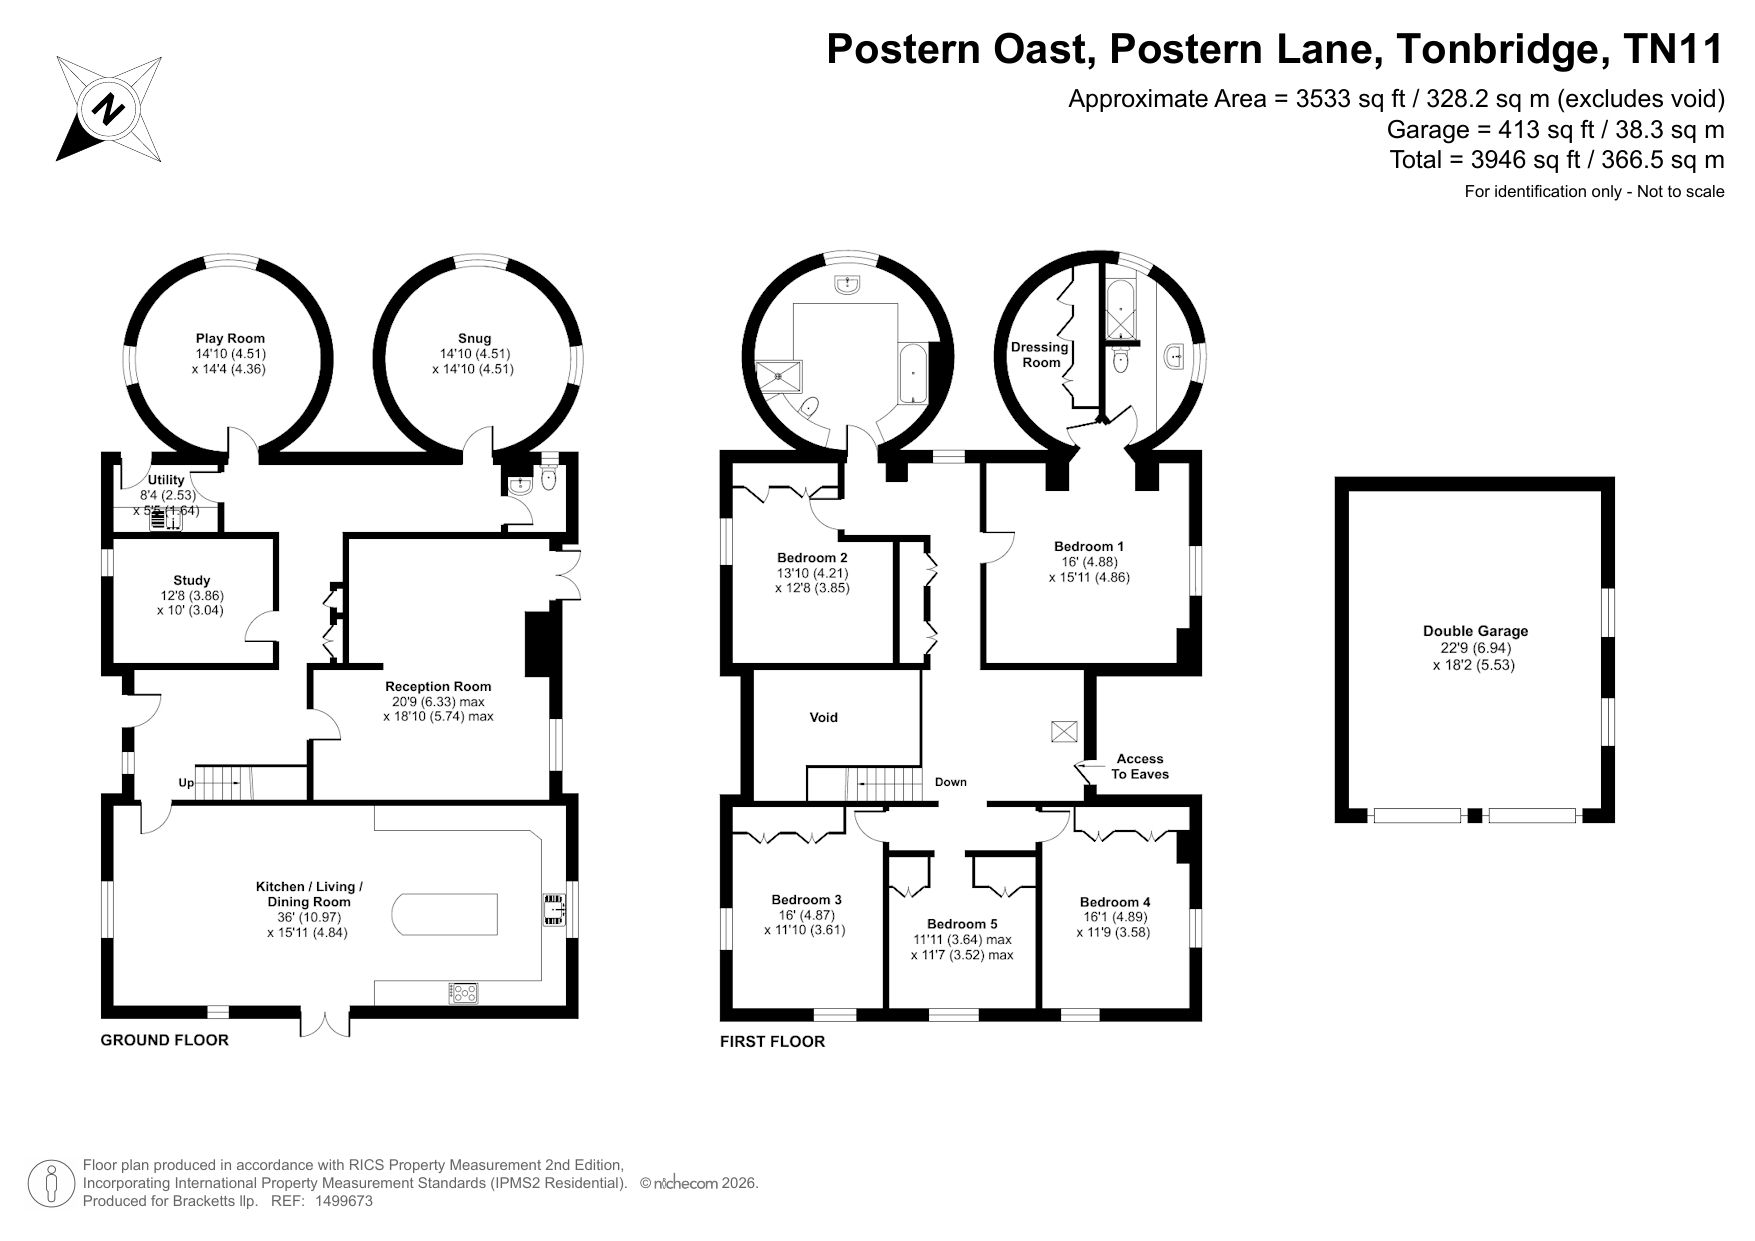
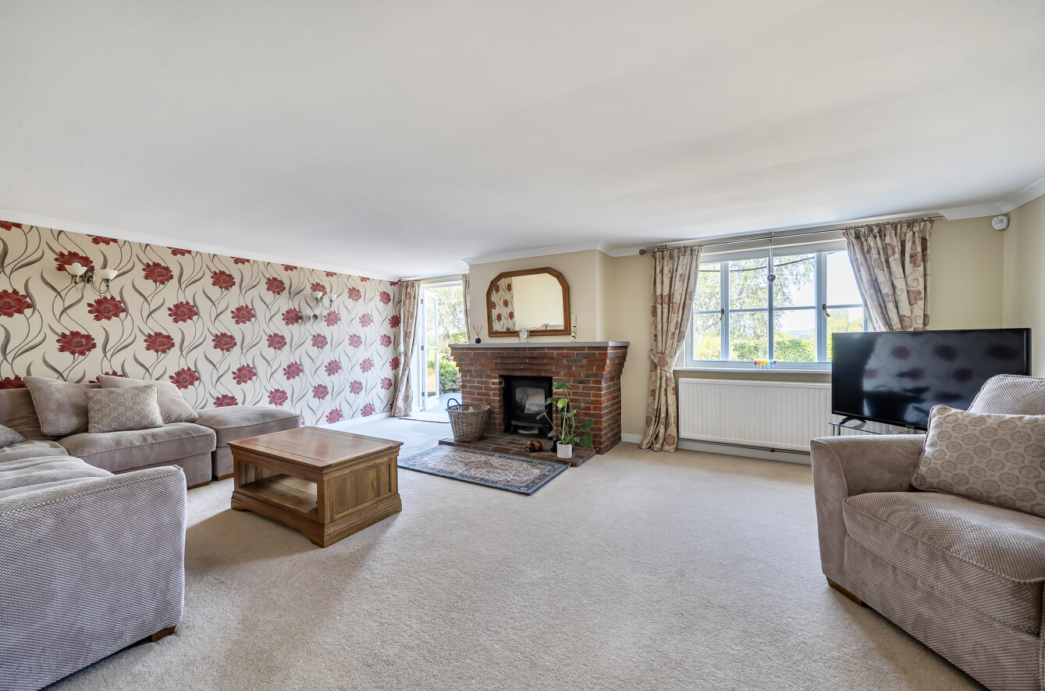
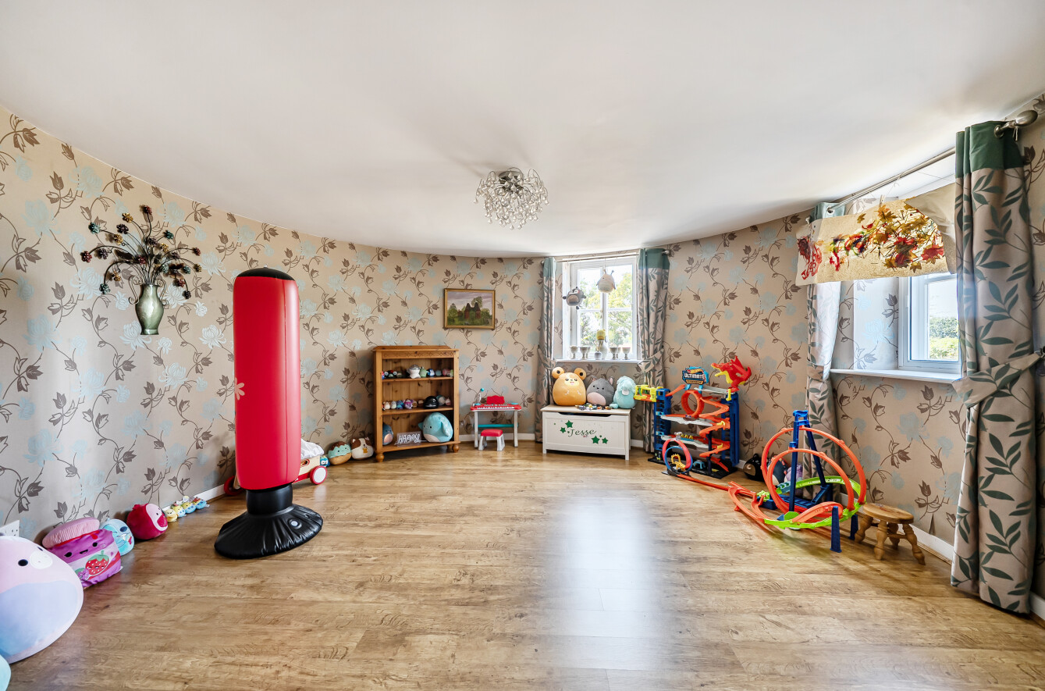
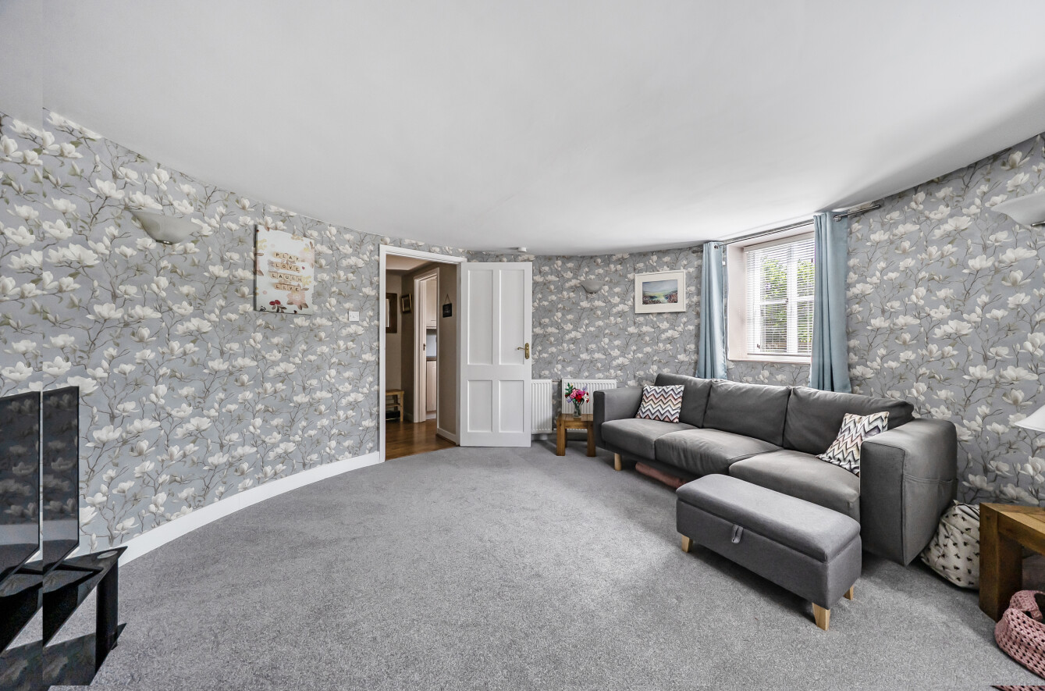
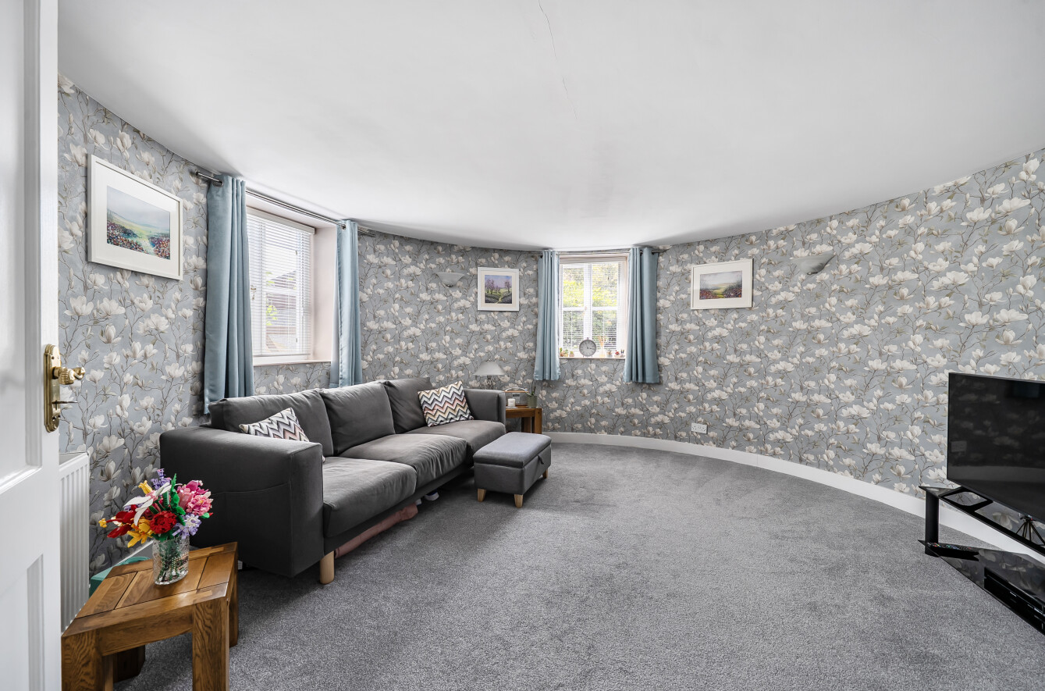
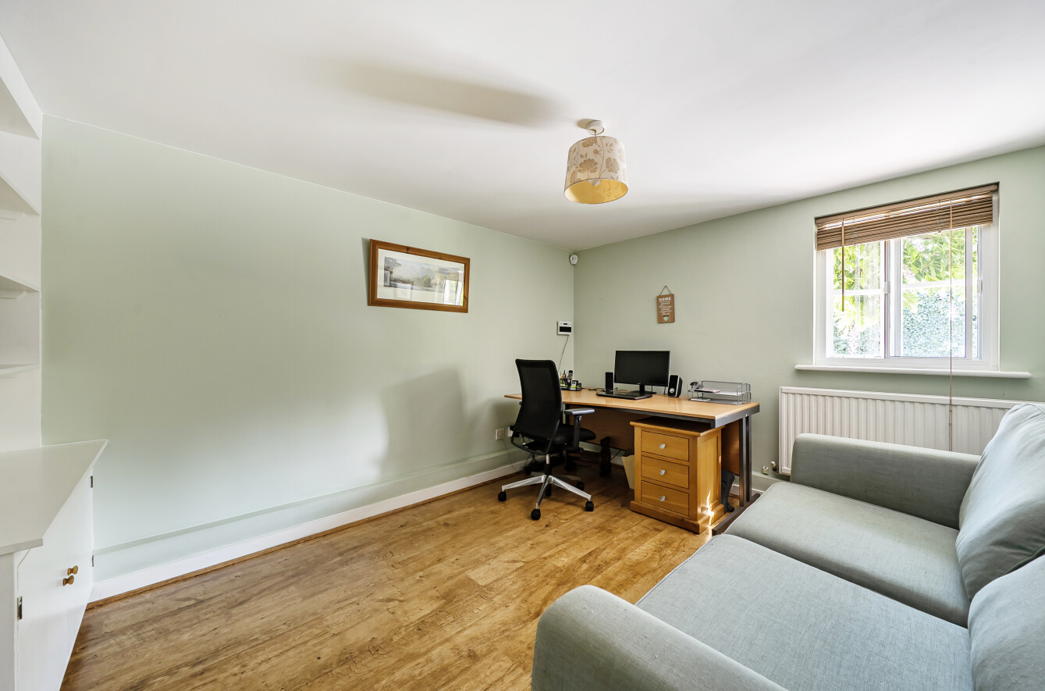
The ground floor offers four generous reception rooms that flow seamlessly together, making the property ideal for both family living and entertaining. At its heart is a magnificent 36-foot triple-aspect kitchen, dining and family room, designed as the central hub of the home. The original roundels have been thoughtfully incorporated to create a cosy snug and a separate playroom, while the spacious living room features a multi-fuel burner and enjoys spectacular views across the gardens and surrounding countryside. A well-appointed study, utility/boot room and cloakroom complete the ground floor accommodation.
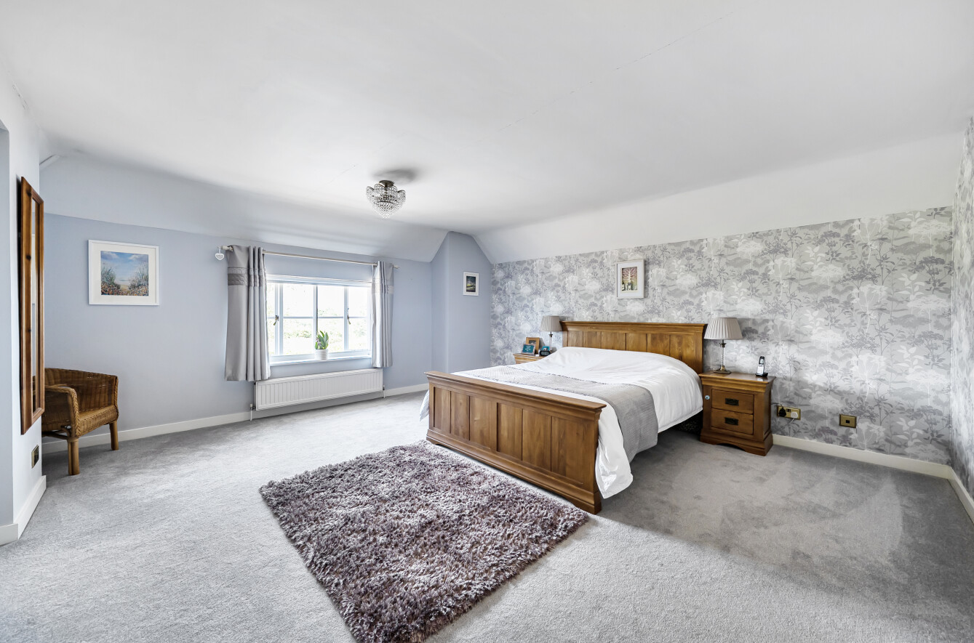
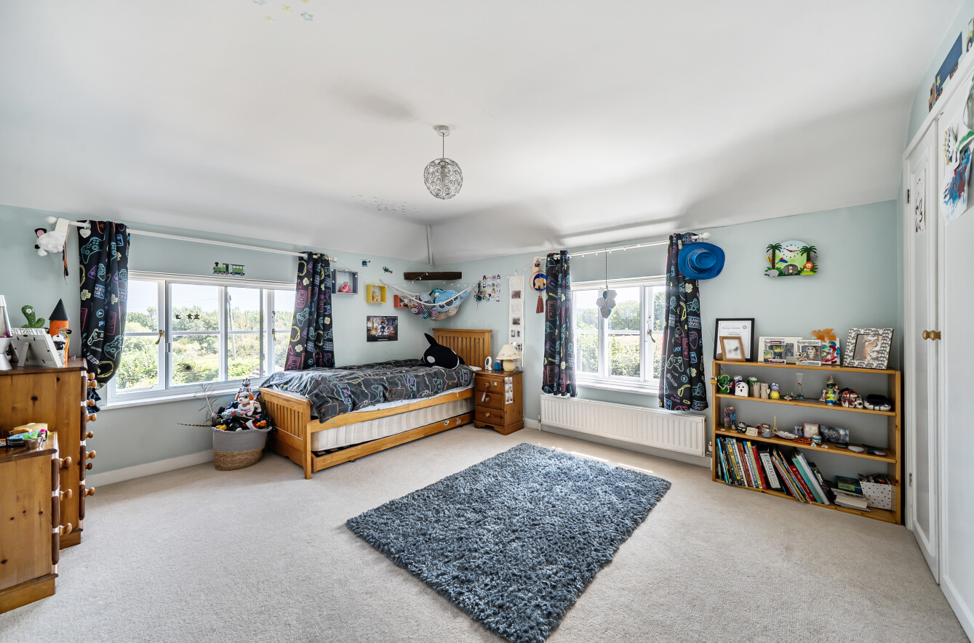
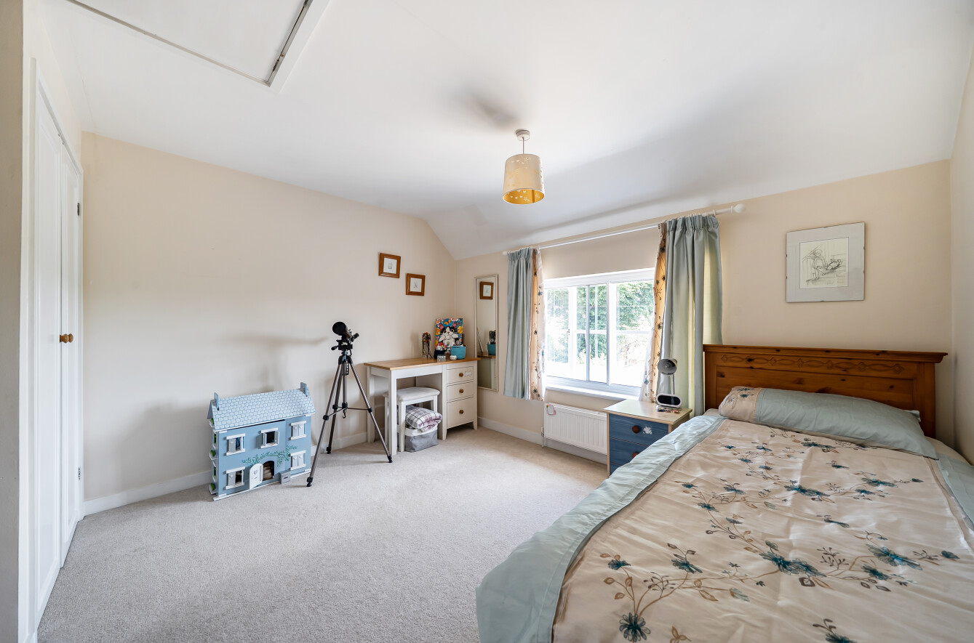
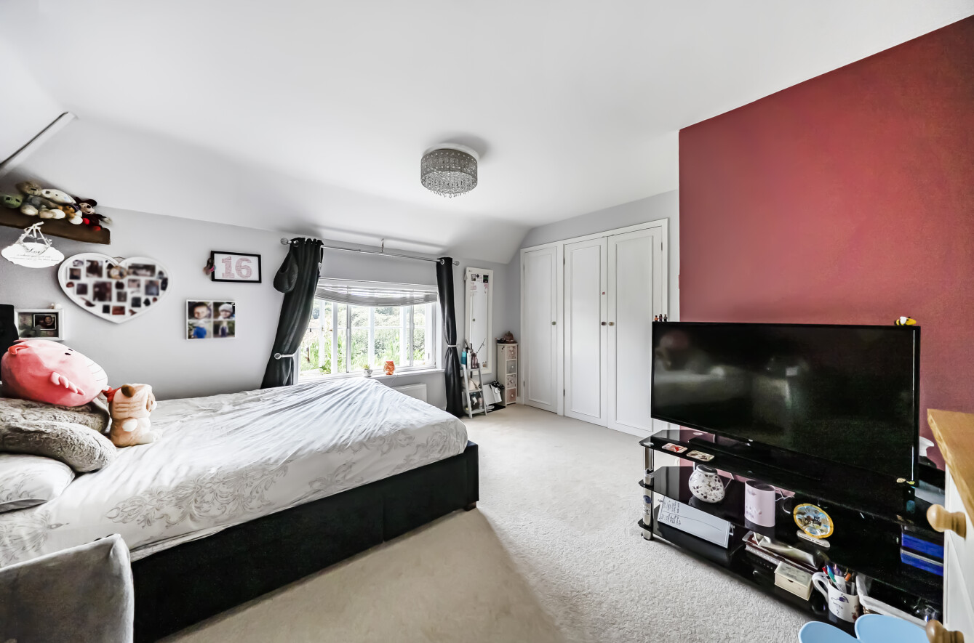
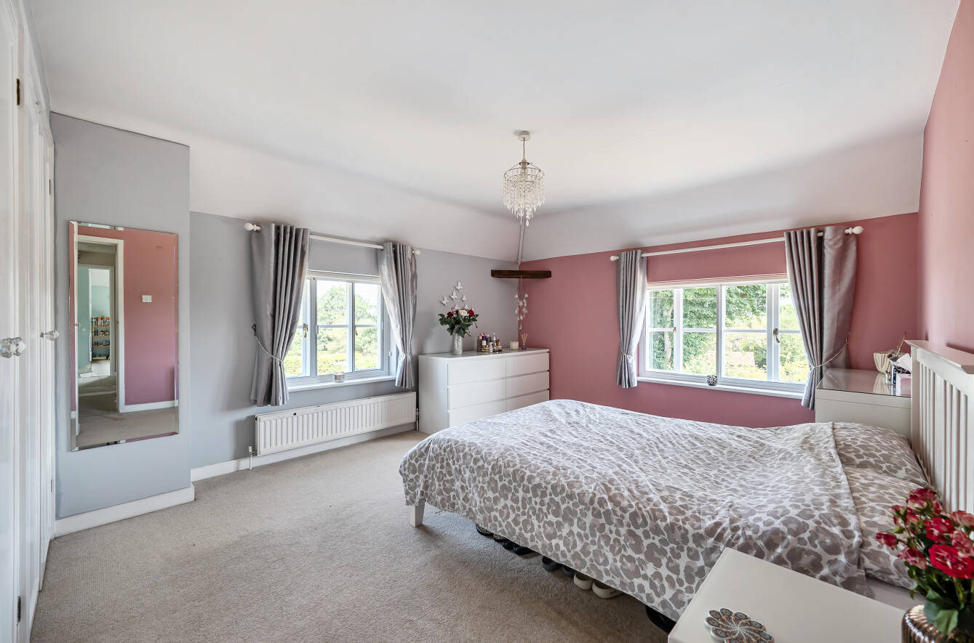
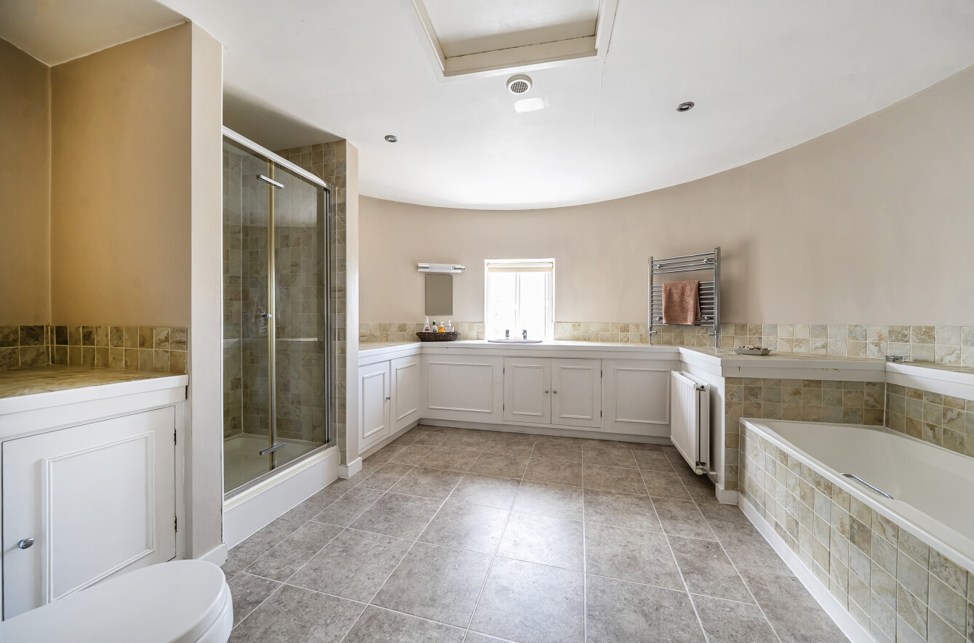
The first floor is centred around the impressive galleried landing, which provides an attractive seating area overlooking the entrance hall below. The principal bedroom suite features a beautifully refurbished en-suite bathroom and an elegant dressing room housed within one of the property's iconic roundels. There are four further generously sized double bedrooms, each enjoying picturesque countryside views. The luxurious family bathroom, also located within a roundel, has been tastefully refurbished with high-quality fittings and beautiful tiling.
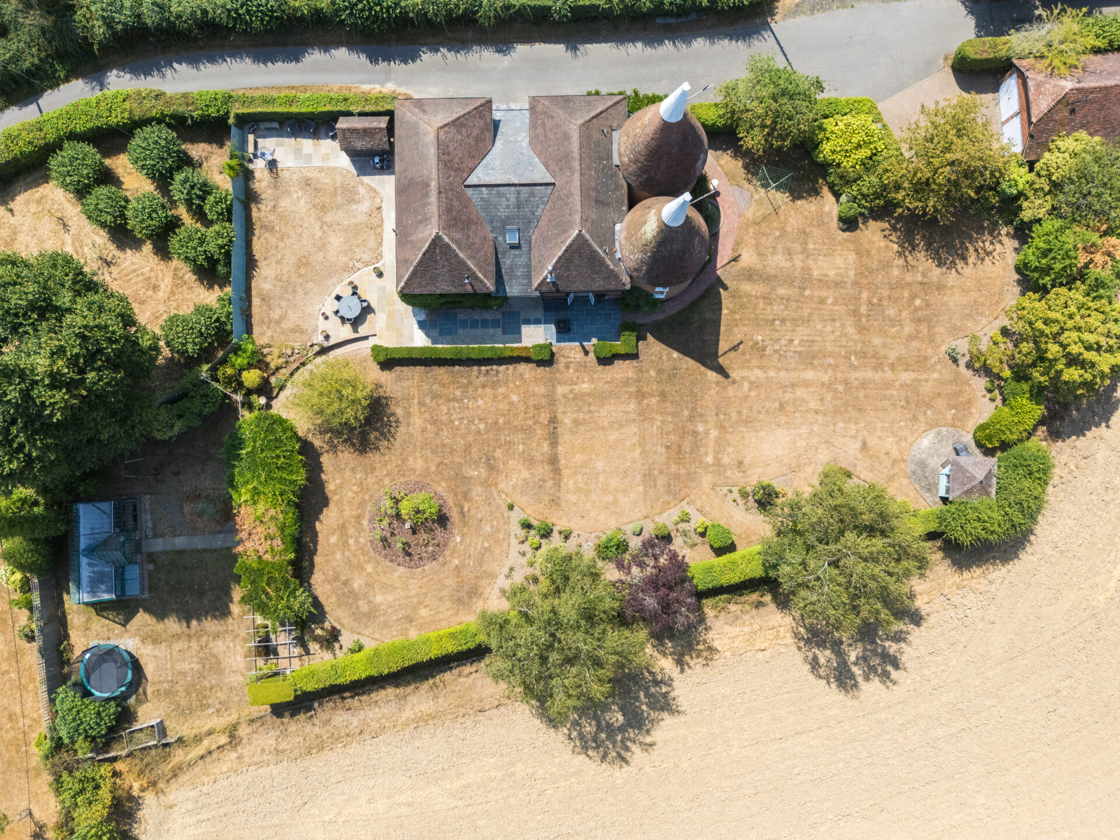
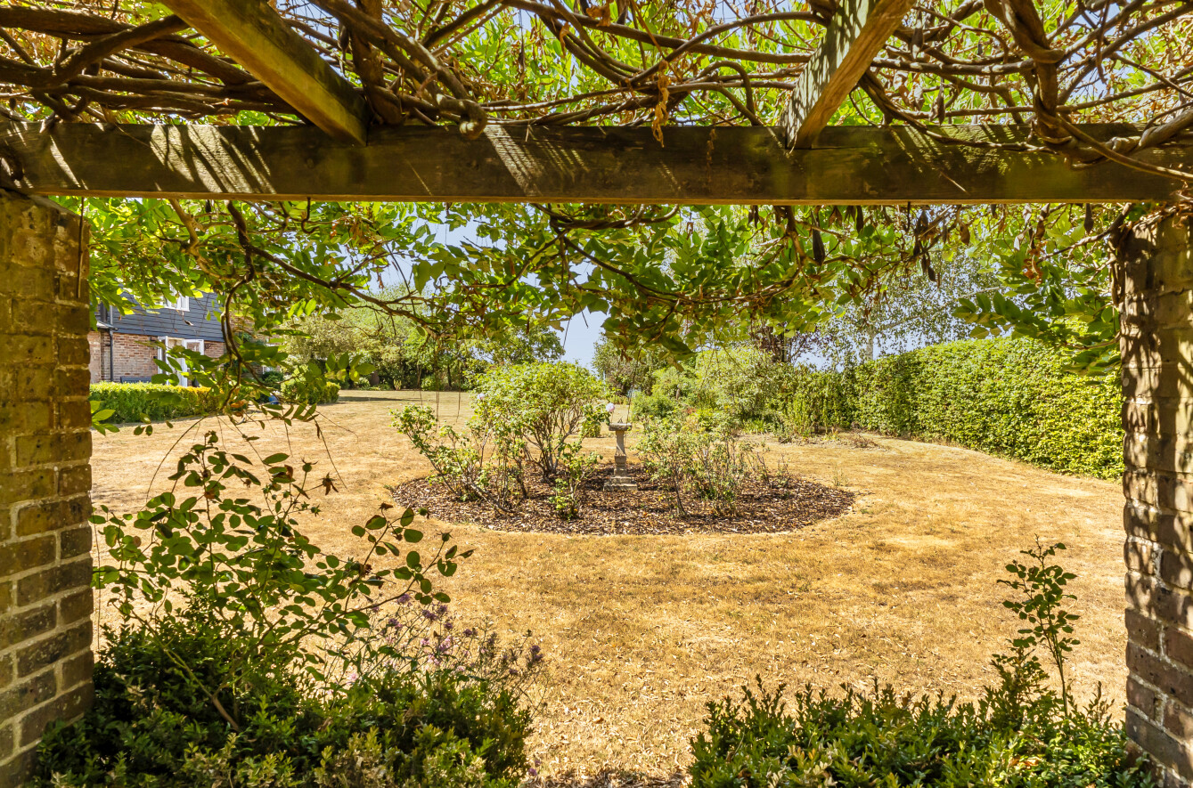
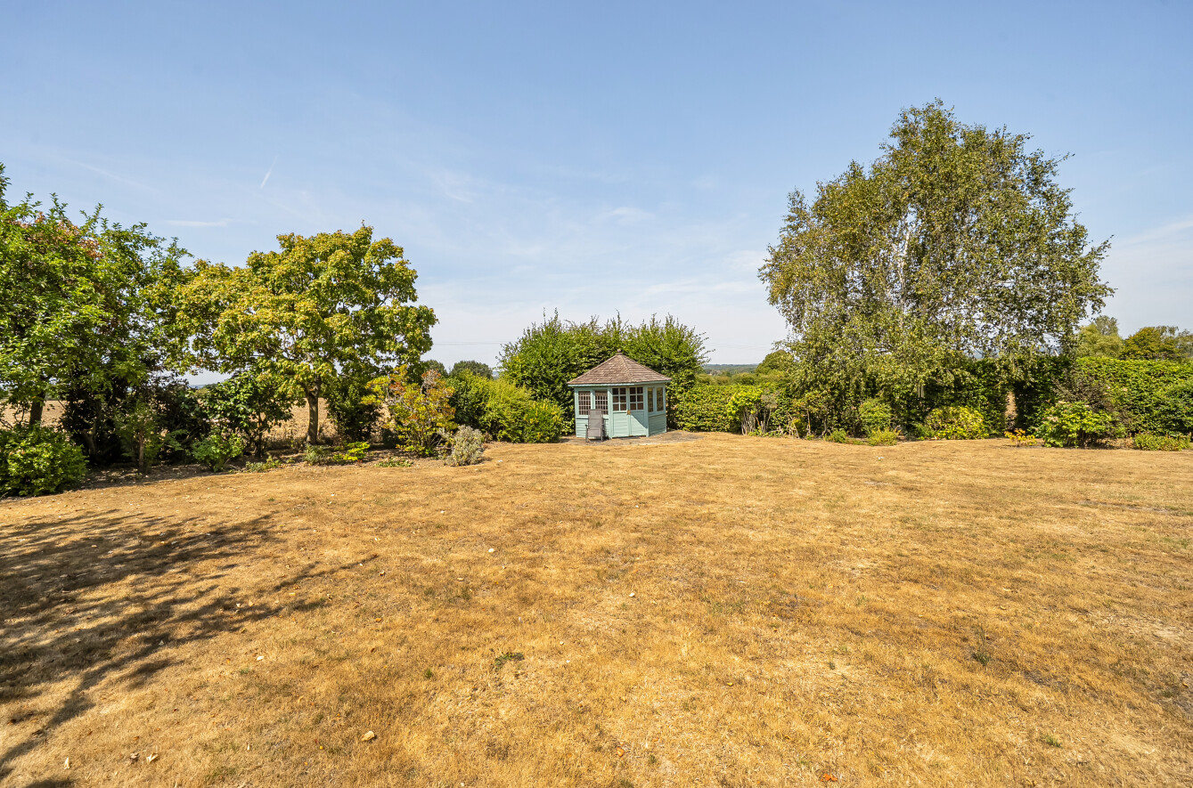
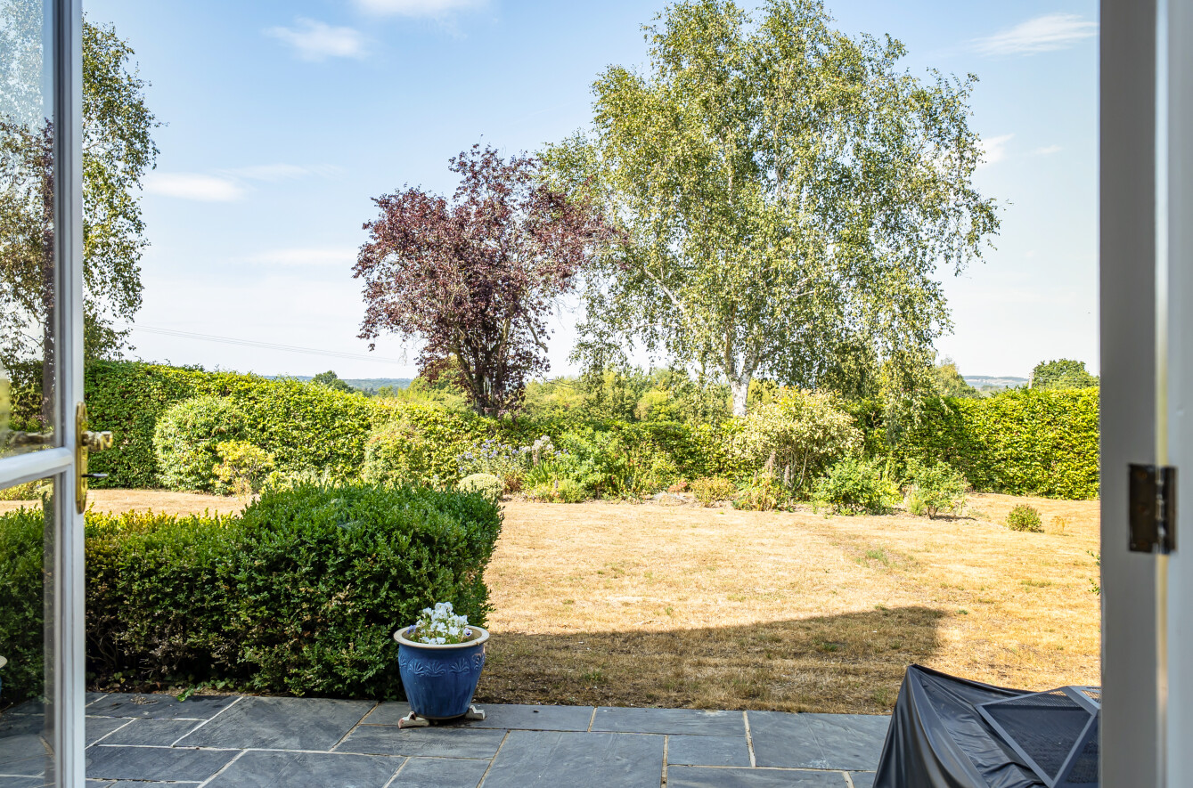
Outside, the property has been equally well maintained and enhanced. The established gardens are predominantly laid to lawn and complemented by shaped flower beds and borders planted with a wide variety of shrubs and seasonal planting, providing colour throughout the year. Newly laid patio terraces offer excellent spaces for outdoor dining and entertaining, while a charming timber summerhouse provides an ideal place to relax.
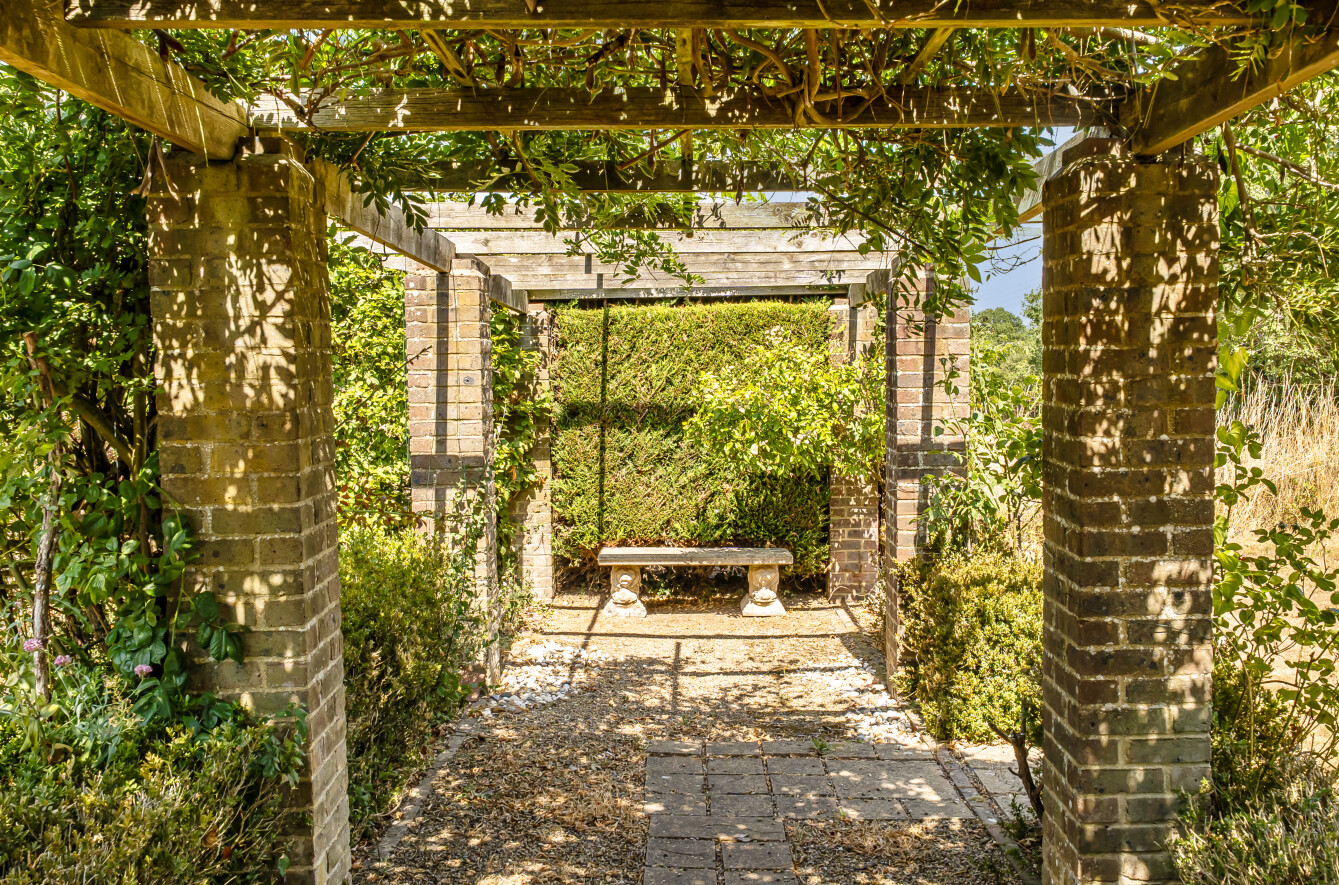
A picturesque pergola draped with climbing plants leads to the productive kitchen garden, which includes an impressive Alitex greenhouse, vegetable beds and composting area—perfect for those with a passion for gardening.
The property is further complemented by a detached double garage measuring 413sq ft and a driveway providing off-road parking for three vehicles.
This Oast is a truly exceptional and unique country home, combining period charm and contemporary upgrades, generous family accommodation and beautifully maintained gardens in a highly sought-after location close to Tonbridge's amenities, excellent transport links and coveted school
Disclaimer
Bracketts accept no liability for personal views expressed. While every effort has been made to ensure the attachments are virus-free, they must be checked before further use, especially those containing encrypted data. If you have any problems with this e-mail, please contact the IT Manager on tonbridge@bracketts.co.uk or telephone 01732 350503
Registered in England and Wales, Bracketts is the trading name of Bracketts LLP, Registered Number: OC362177 , 27/29 High Street, Tunbridge Wells, Kent, TN1 1UU
Stamp duty
Use our free stamp duty calculator to see how much stamp duty you would need to pay on this property.
| Availabilities | availability | — | Yes | Properties | 7 |
| Categories | category | WordPress core | Yes | Posts | 7 |
| Commercial Property Types | commercial_property_type | — | Yes | Properties, Appraisals | 8 |
| Commercial Tenures | commercial_tenure | — | Yes | Properties | 2 |
| Furnished | furnished | — | Yes | Properties, Appraisals | 3 |
| Locations | location | — | Yes | Properties | 0 |
| Management Dates | management_key_date_type | — | Yes | Key Dates | 3 |
| Marketing Flags | marketing_flag | — | Yes | Properties | 2 |
| Media Tags | media_tag | TaxoPress | Yes | Media | 0 |
| Outside Spaces | outside_space | — | Yes | Properties, Appraisals | 2 |
| Parking | parking | — | Yes | Properties, Appraisals | 7 |
| Price Qualifiers | price_qualifier | — | Yes | Properties | 4 |
| Property Features | property_feature | — | Yes | Properties | 0 |
| Property Types | property_type | — | Yes | Properties, Appraisals | 25 |
| Sale By | sale_by | — | Yes | Properties | 3 |
| Tags | post_tag | WordPress core | Yes | Posts | 1 |
| Tenures | tenure |
£1,750,000
Guide Price
Utilities & More
Utilities
Heating: Gas Central HeatingFlood Risk
Flooded In Last Five Years: NoFlood Defences: No
-
Make Enquiry
Make Enquiry
Please complete the form below and a member of staff will be in touch shortly.
- Floorplan
- View Brochure
- View Brochure
- View EPC
- Virtual Tour
- Utilities & More
- Add To Shortlist
-
Send To Friend
Send details of Postern Lane, Tonbridge, TN11 to a friend by completing the information below.
Call agent:
How much will it cost you to move?
Make an enquiry
Fill in the form and a team member will get in touch soon. Alternatively, contact us at the office below:
Tonbridge
132 High Street, Tonbridge, Kent, TN9 1BB
You may also be interested in...