FOR SALE
Corseley Road, Groombridge, TN3
£1,350,000
Guide Price
Utilities & More
Utilities
Electricity: Mains SupplyWater: Mains Supply
Heating: Gas Central Heating
Sewerage: Mains Supply
Flood Risk
Flooded In Last Five Years: NoFlood Defences: No
-
Make Enquiry
Make Enquiry
Please complete the form below and a member of staff will be in touch shortly.
- Floorplan
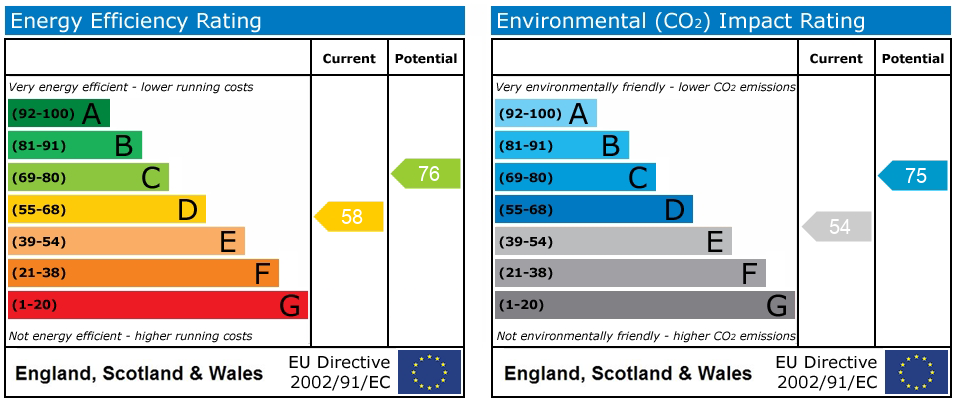
- View EPC
- Utilities & More
- Add To Shortlist
-
Send To Friend
Send details of Corseley Road, Groombridge, TN3 to a friend by completing the information below.

Semi-Detached House
in Tunbridge Wells
6 Bedrooms
3 Reception Rooms
5 Bathrooms
Freehold
Property Features
- Local Landmark Victorian Home dated back to 1870
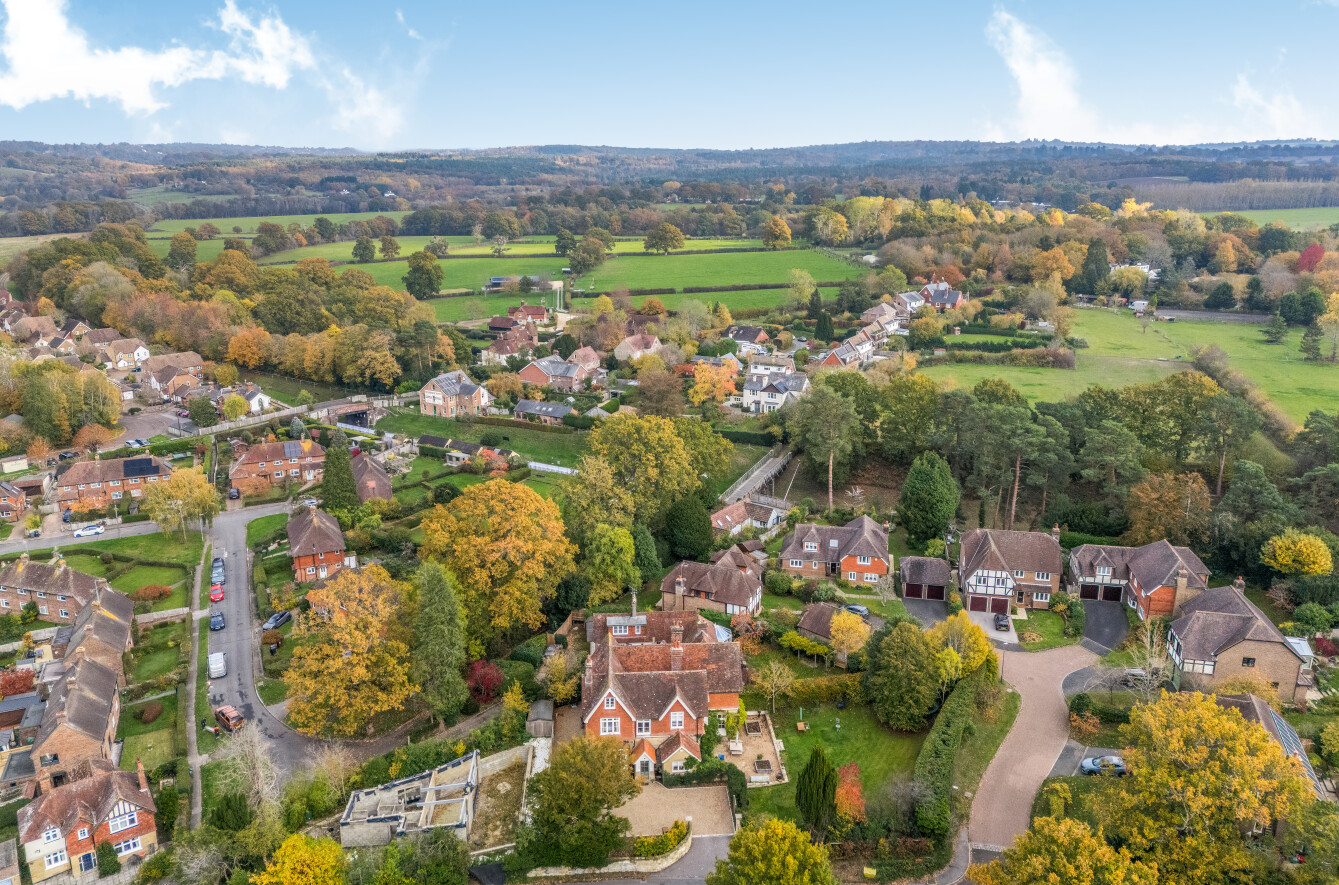
- Situated in the Picturesque Village of Groombridge
- Substantial Accommodation Extending to Approximately 4,280 Sq Ft
- Wealth of Original Period Features & Architectural Character
- Approx 10ft High Ceilings in many of the Ground Floor Rooms
- Impressive Galleried Staircase
- New Resin Driveway Providing Ample Off-Road Parking
- Southerly Facing Garden
- Additional Cellar & Attic Rooms Offering Flexible & Future Potential
- Practical Extras: Utility Room, Court Yard Garden & Separate Home Office
Description
Property Summary
Handsome six-bedroom, five-bath Victorian home in Groombridge. Spacious, full of period character, modern upgrades, cellar, attic, large kitchen, close to schools, countryside and rail links.
Full Details
A closer look with Bracketts
Something of a local landmark along Corseley Road, in the picturesque and historic village of Groombridge, Crossways is a handsome Victorian home dating back to 1870. Offering approximately 4,280 sqft of accommodation over 4 storeys (including the cellar), this substantial six-bedroom five-bathroom semi-detached house brings together wonderful period character, modern comforts and all the practicalities of family life.
With its impressive proportions, remarkable architectural details and a magnificent galleried staircase at its heart, Crossways has a real sense of occasion yet remains a wonderfully warm and welcoming home. Offering plenty of room for family life, entertaining, working from home or simply finding a quiet corner to relax, it is a property of considerable character and versatility, much loved and thoughtfully improved by its current owners since 2015.
The things you’ll love
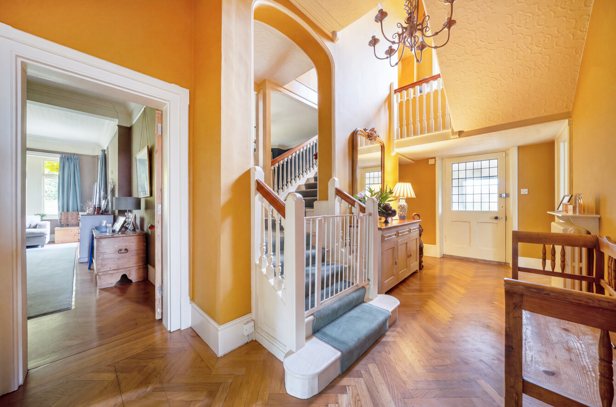
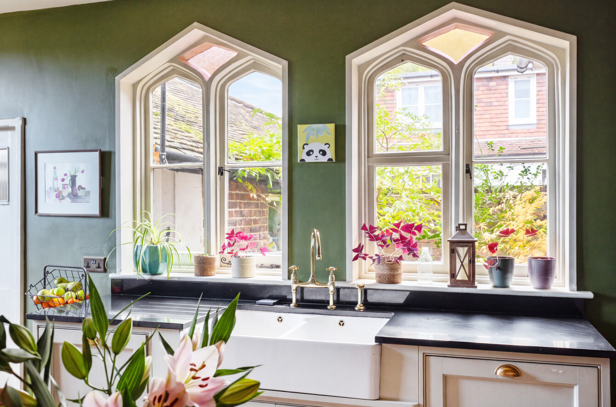
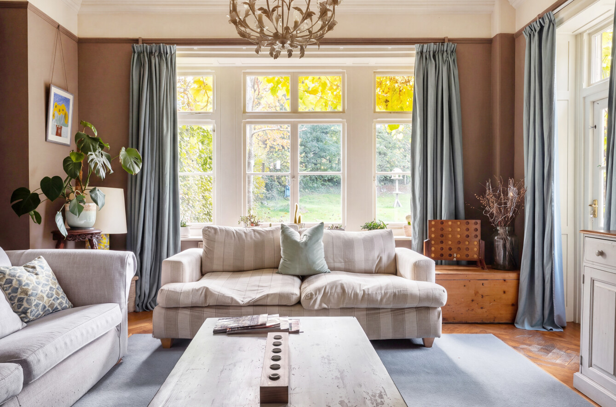
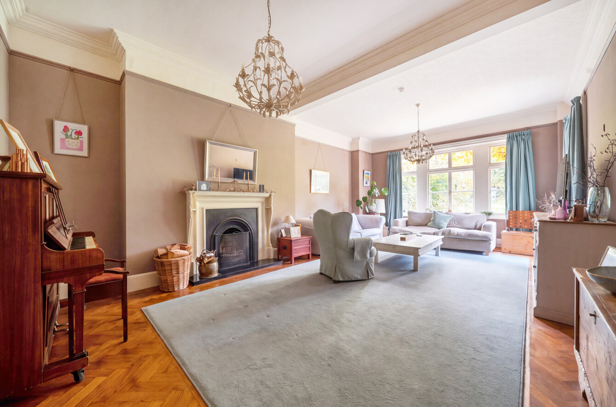
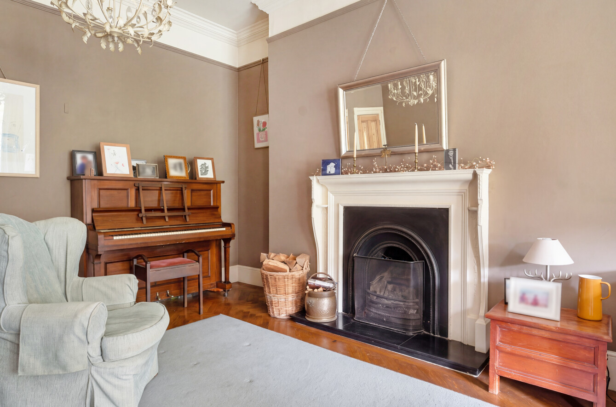
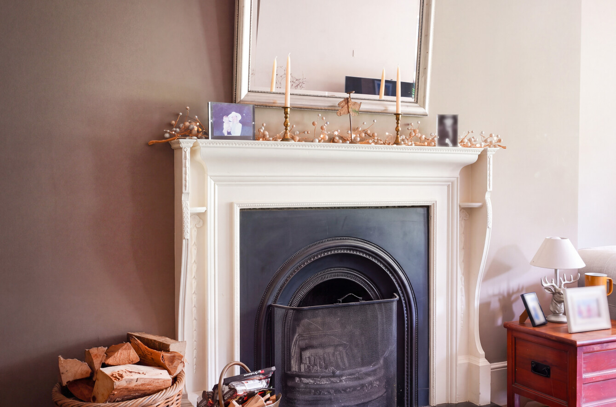
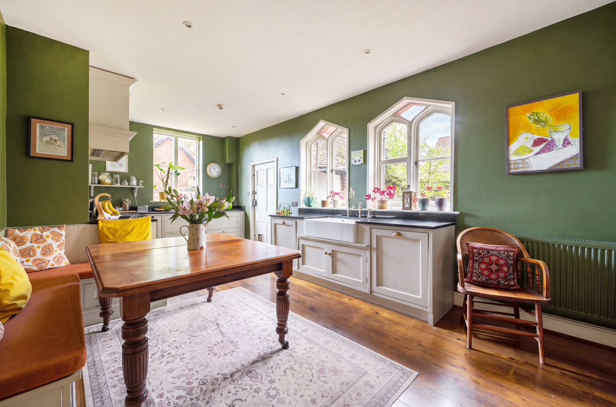
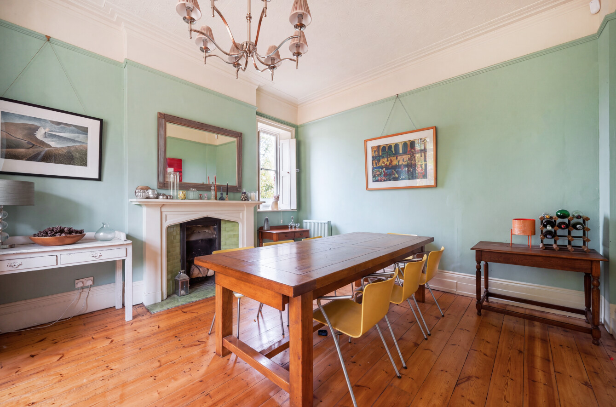
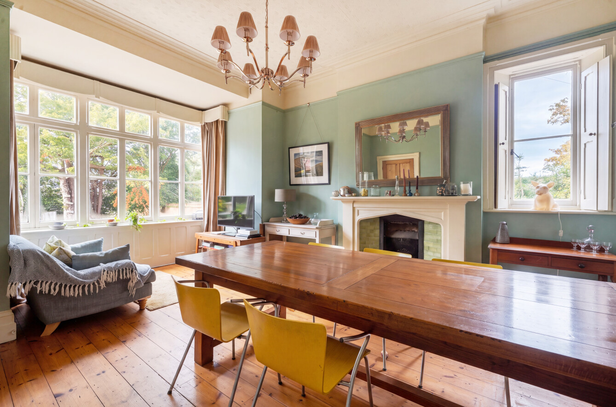
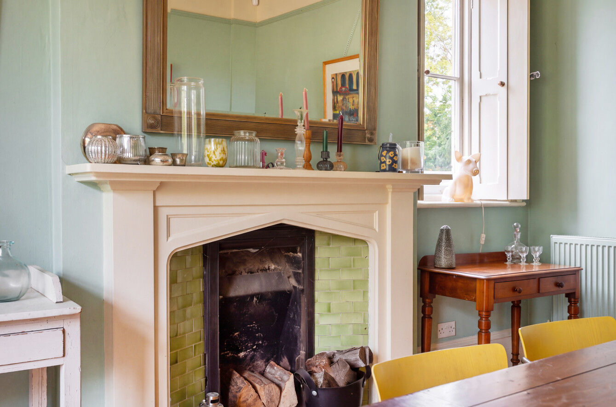
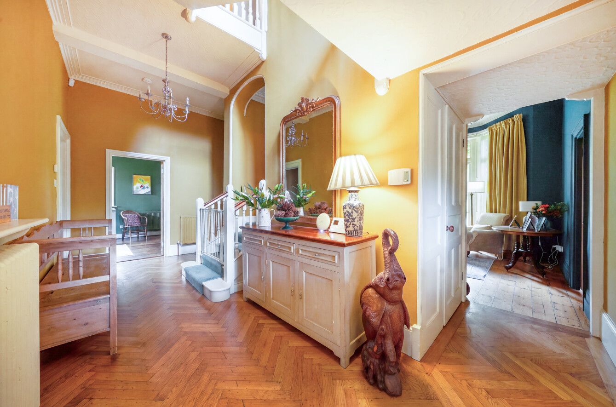
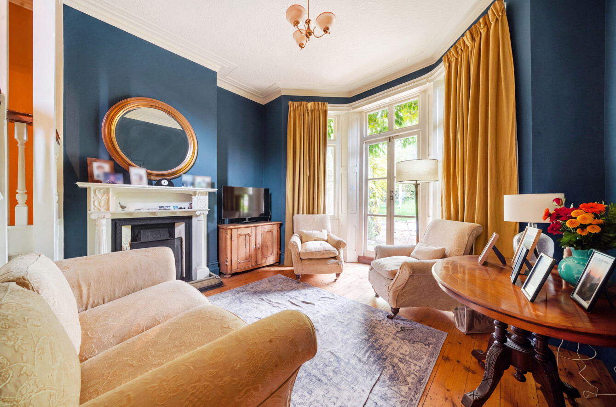
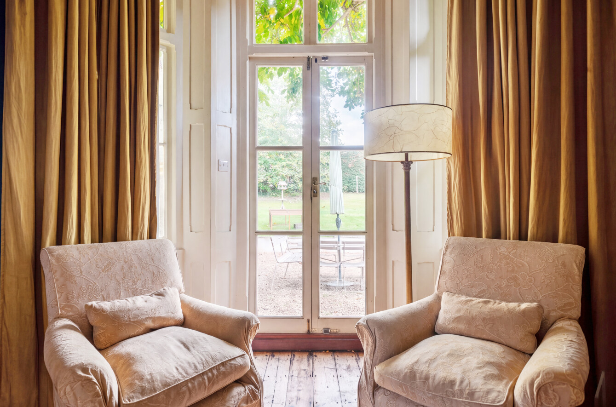
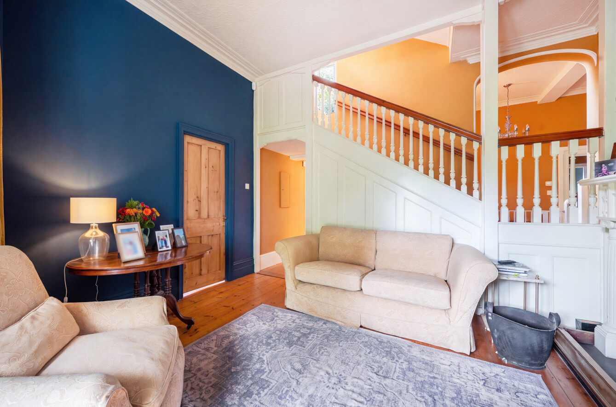
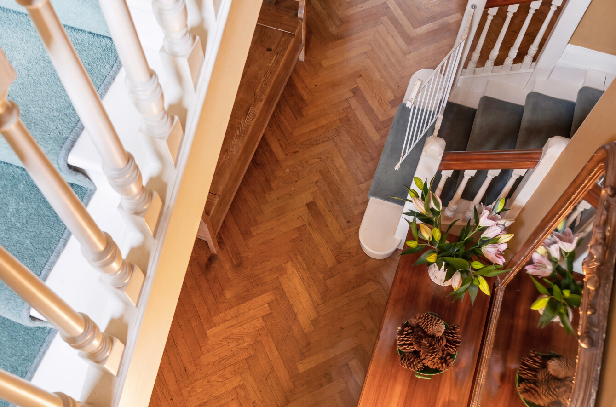
The wealth of original character and period detailing throughout this home is undoubtedly one of its most captivating qualities. An exceptional collection of architectural features includes exposed timber floorboards, natural oak herringbone parquet flooring, ceiling heights approaching 10 feet across much of the ground floor, and beautifully embossed ceilings framed by substantial moulded cornicing. Cast iron radiators, traditional picture rails, deep skirting boards, working fireplaces and distinctive Gothic-inspired pointed-arch windows further contribute to the property's remarkable architectural character.
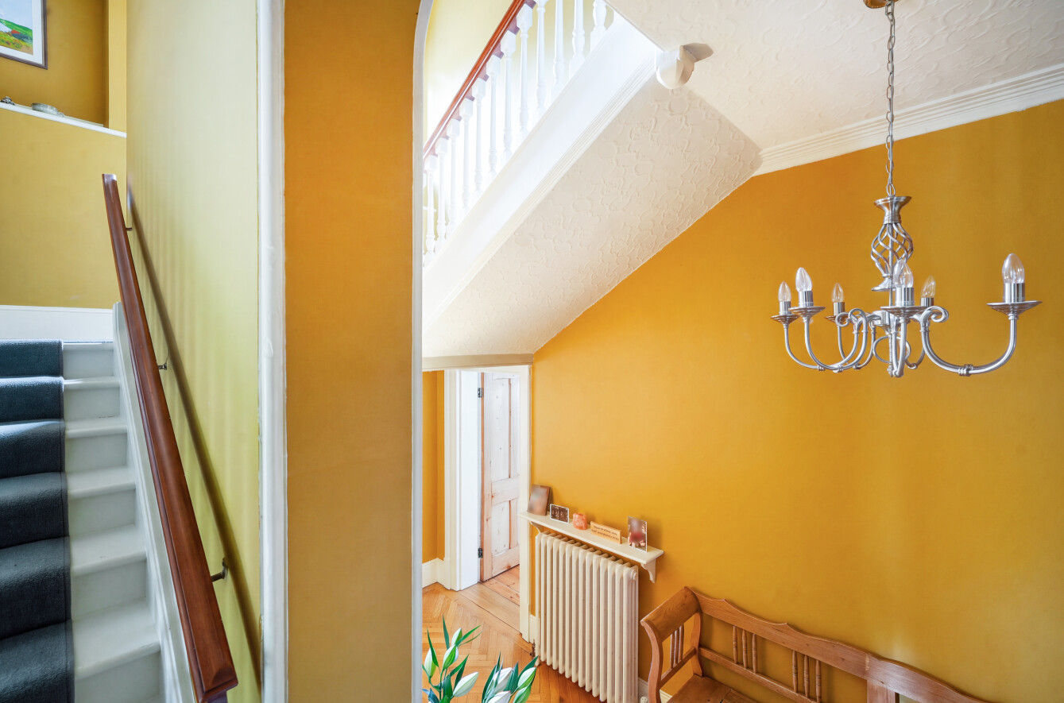
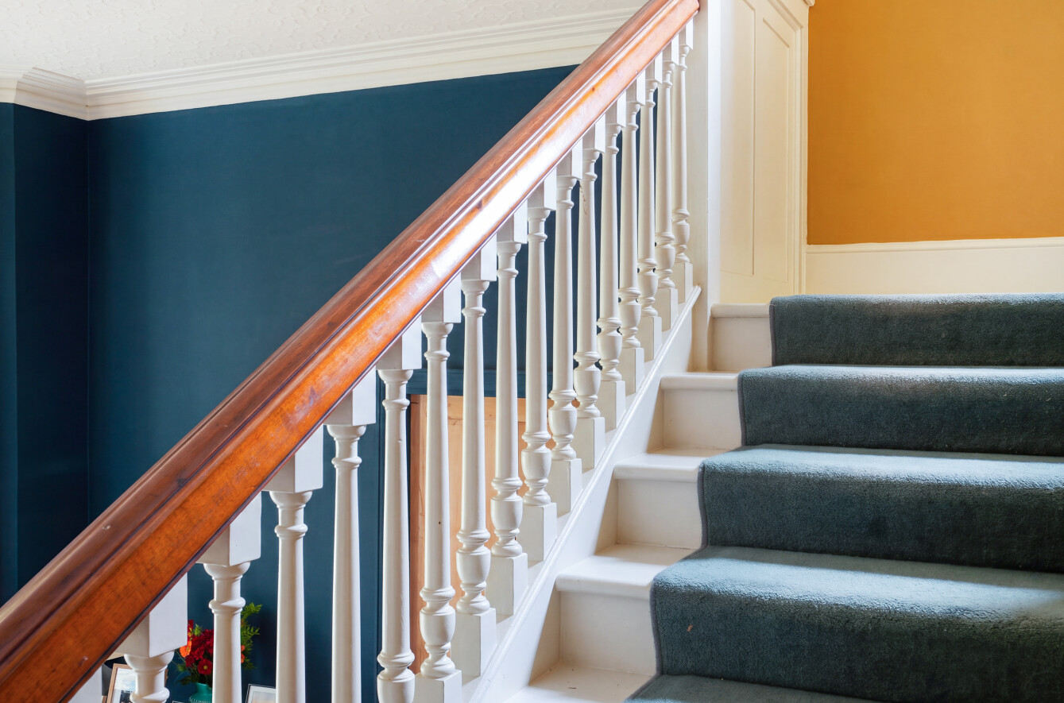
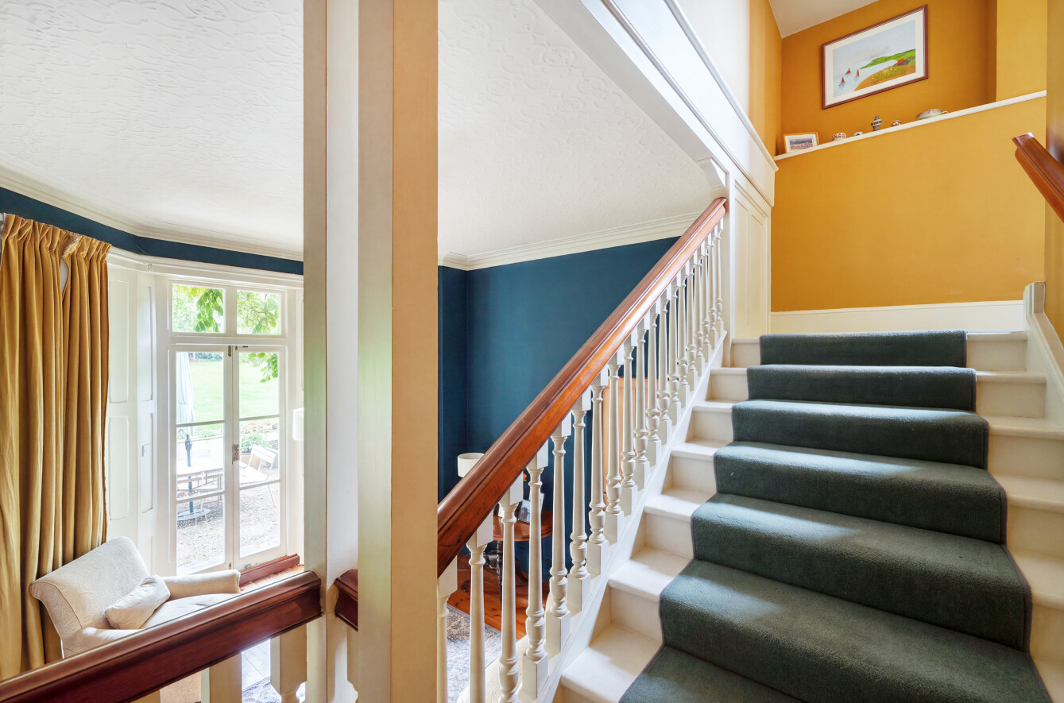
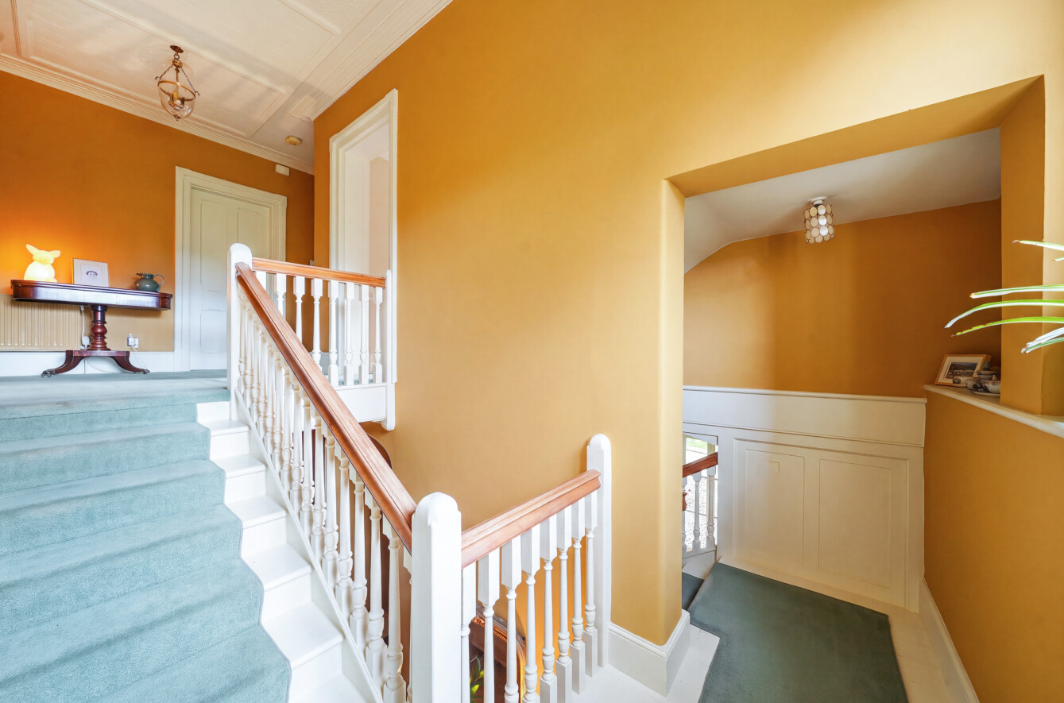
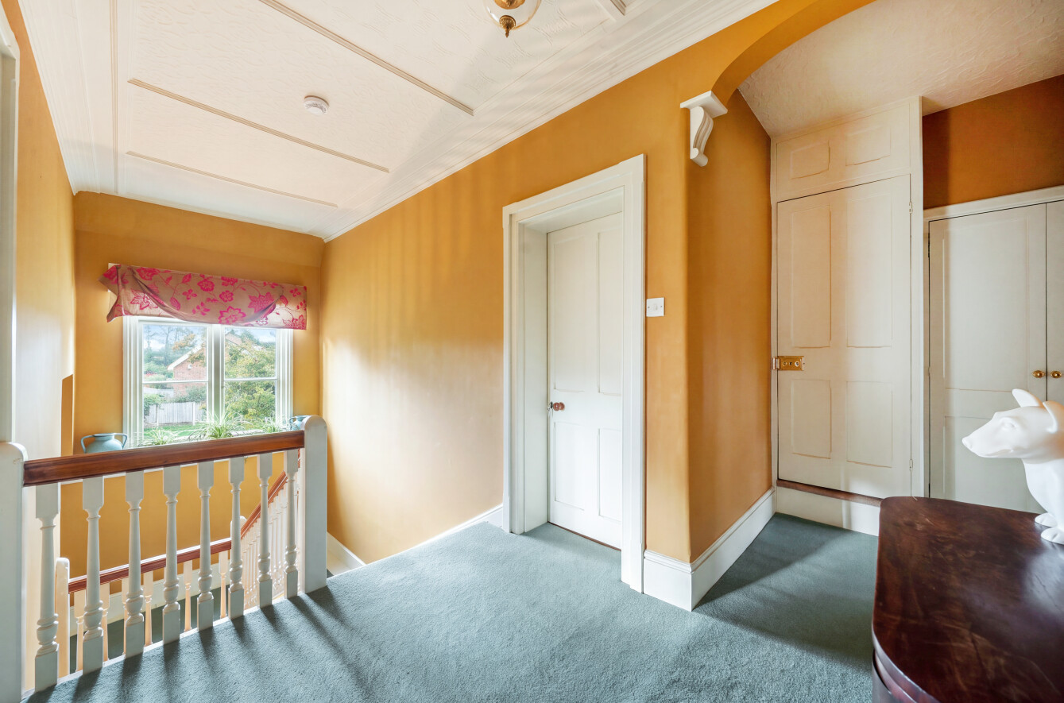
A particularly striking feature of the home is its magnificent galleried staircase, which creates a wonderful sense of space and character. Rising beneath an impressive double-height ceiling, the staircase incorporates a spacious landing before continuing to the upper floor. Traditional painted timber balustrades with elegantly turned spindles, a decorative moulded archway and an ornate ceiling featuring rectangular moulded panels and substantial cornicing all contribute to the grandeur and architectural charm of this remarkable space.
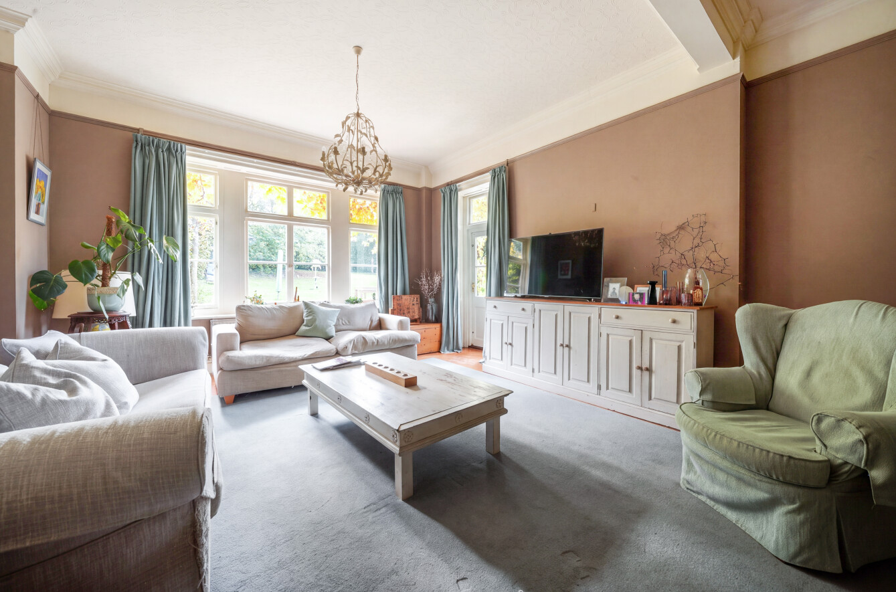
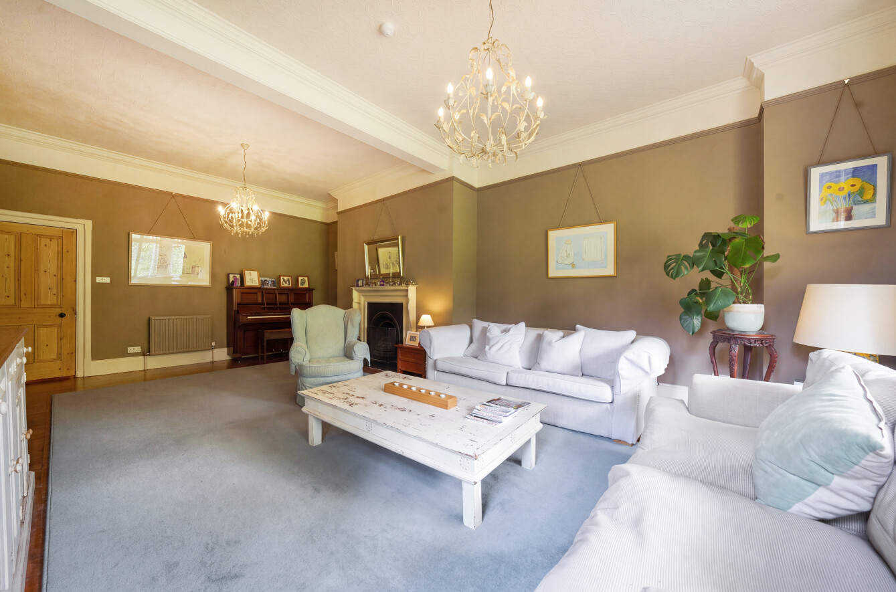
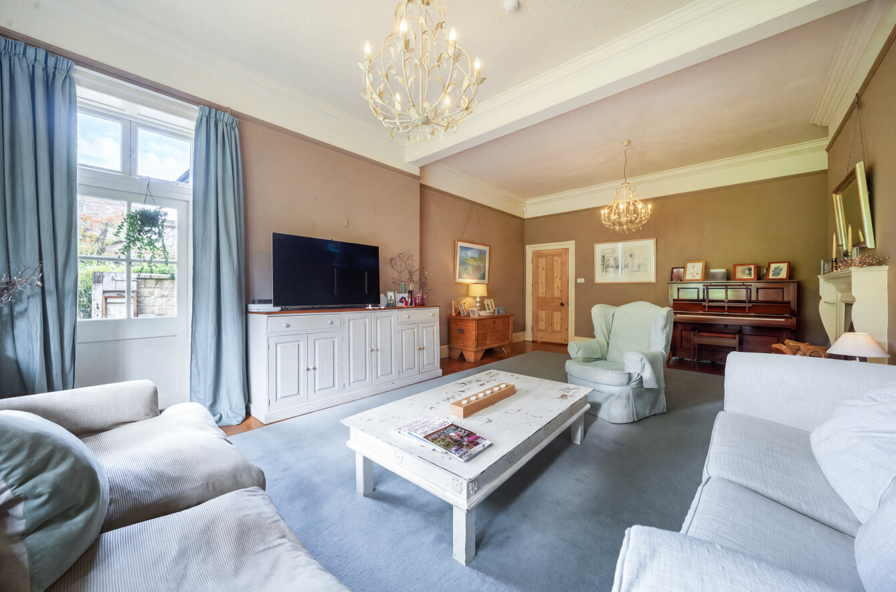
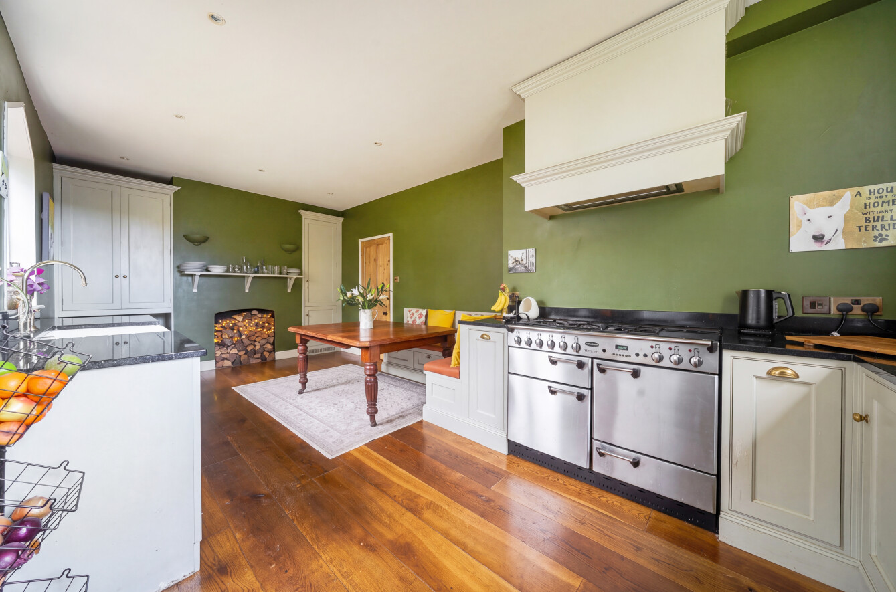
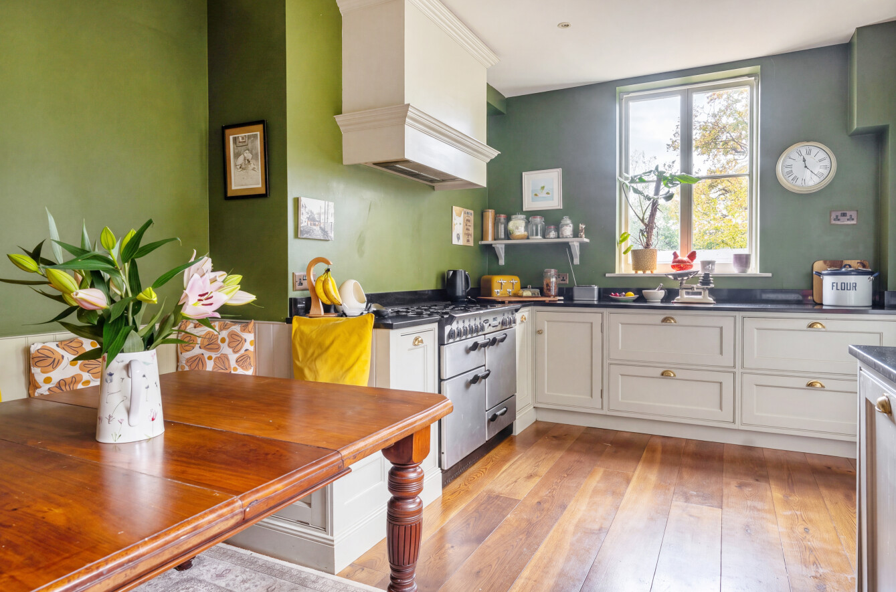
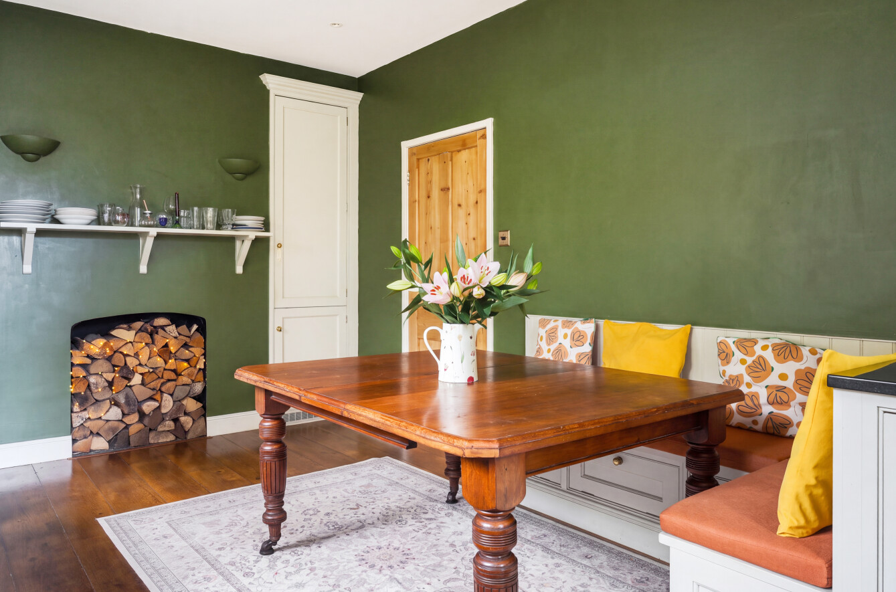
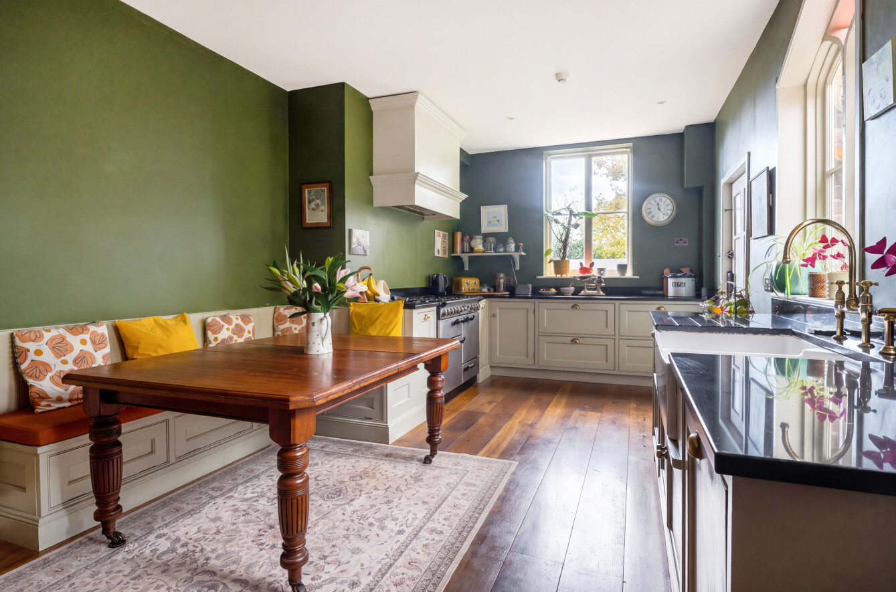
Beyond its wonderful period character, the house offers an abundance of space and versatility, making it equally suited to the practicalities of everyday family life as it is to entertaining. The accommodation provides an appealing balance of larger, sociable spaces and more intimate rooms in which to relax, including a spacious eat-in kitchen, separate dining room, an impressive 26 ft living room and a cosy, characterful snug. A dedicated study provides a quieter space for working from home, while a ground-floor cloakroom adds everyday convenience.
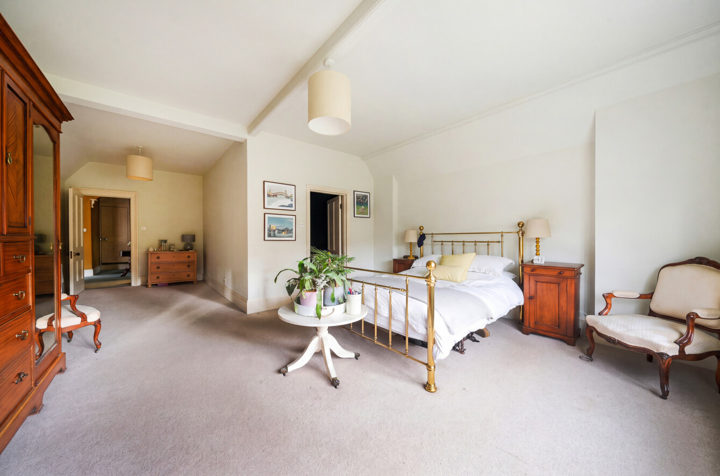
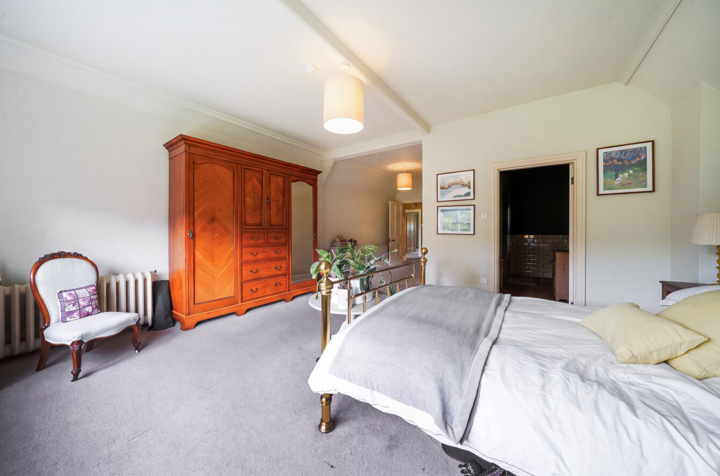
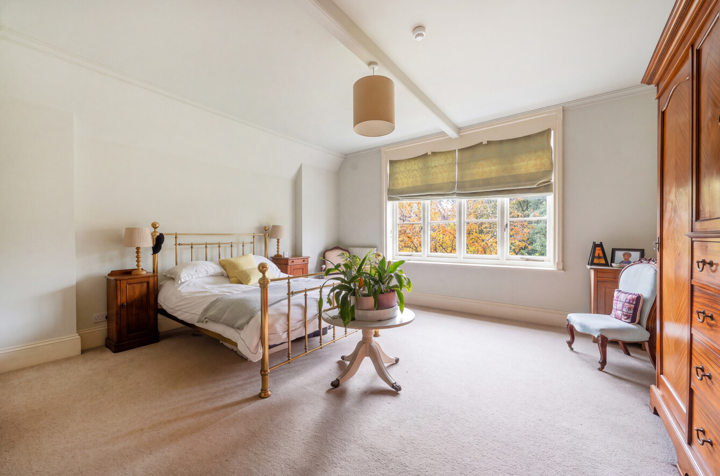
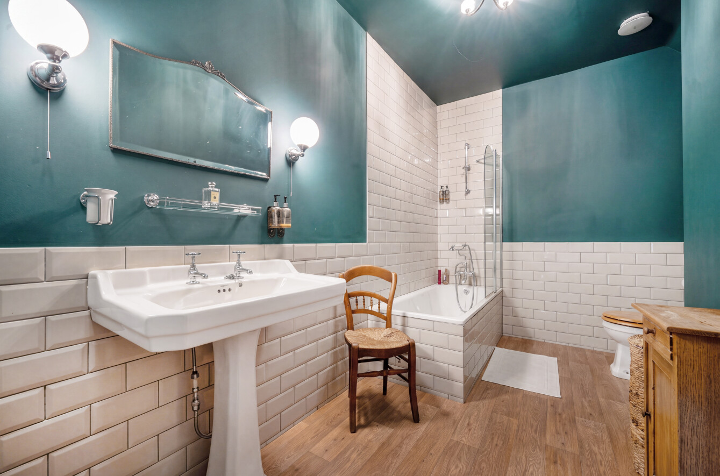
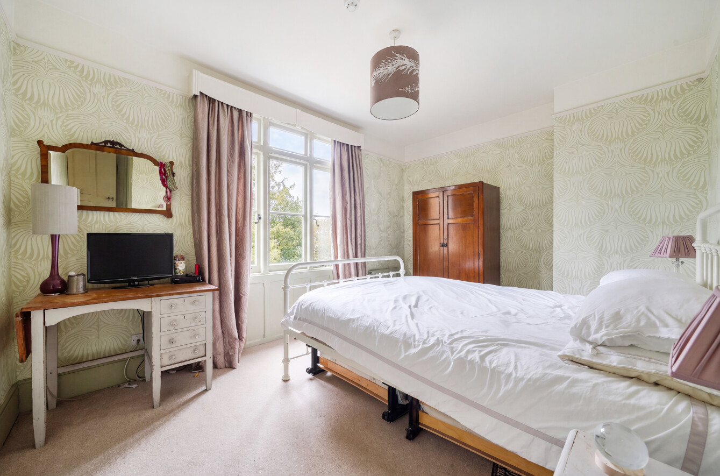
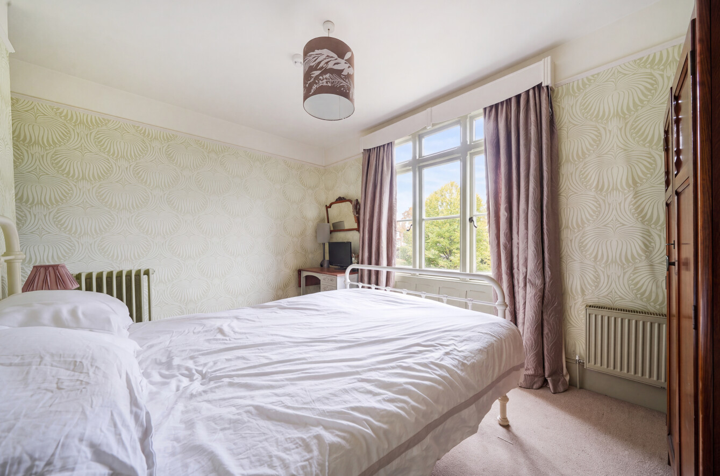
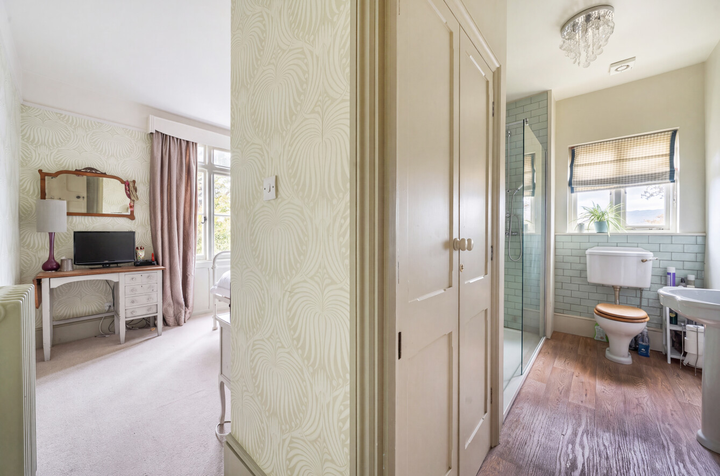
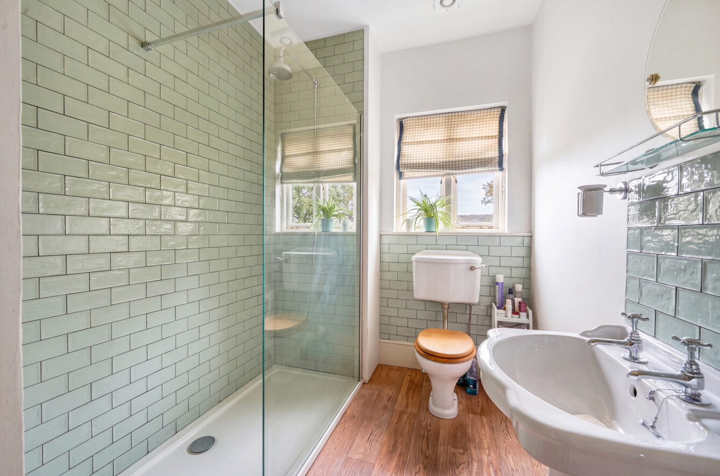
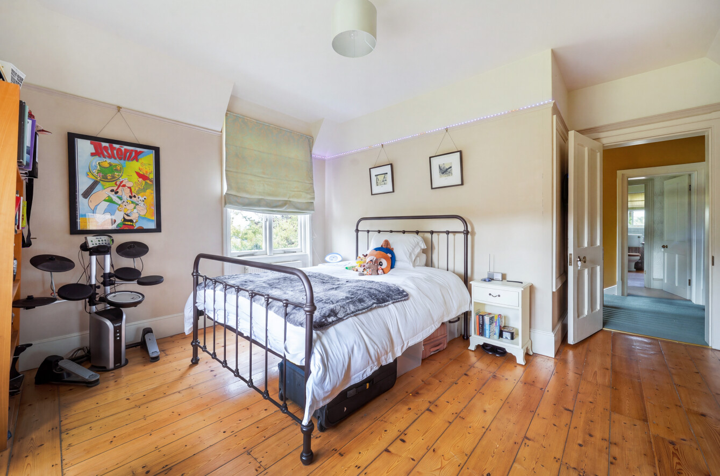
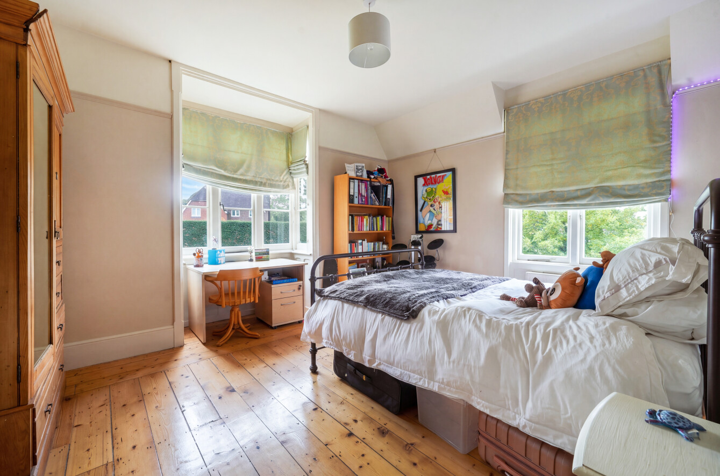
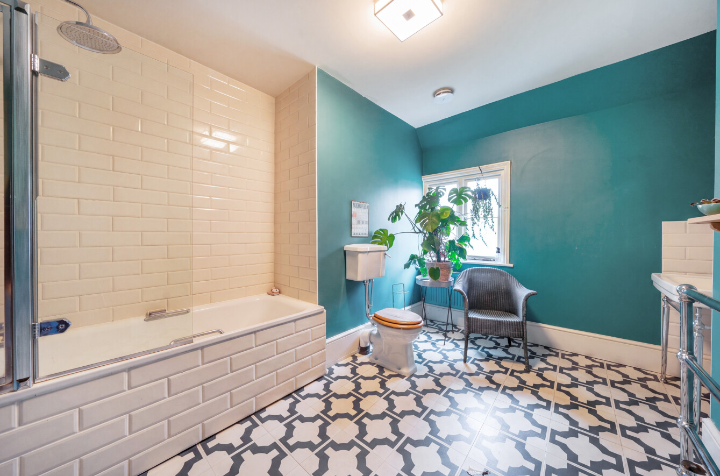
Upstairs, the sense of space continues, with six bedrooms offering considerable flexibility for family members, guests or changing needs over time. The exceptionally spacious principal bedroom is a particular highlight, while multiple en-suite bathrooms provide a welcome level of comfort and practicality. Together, the accommodation offers the freedom to enjoy different spaces for different occasions, whether hosting friends and family, working from home or simply enjoying a quieter moment.
The Owners' Touch
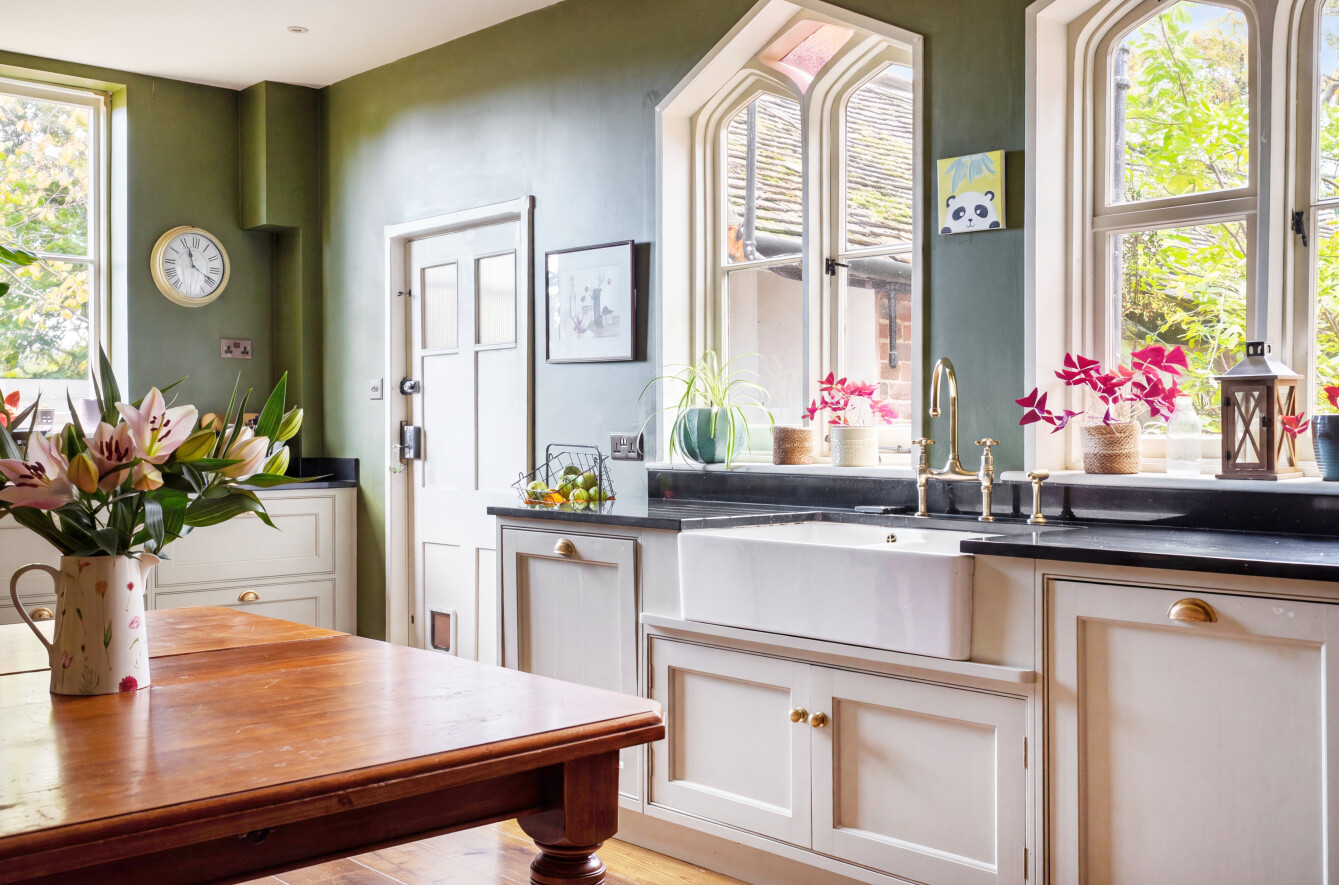
The current owners have invested thoughtfully in the property, introducing a series of improvements that complement its historic character while enhancing everyday comfort and practicality. These include the installation of bespoke, handmade kitchen cabinetry by Woodwork Kitchens in 2022, a new gravel tarmac gravel driveway in 2023, and the replacement of four baths and showers within the existing bathrooms in 2015.
Less immediately visible, but equally important, are improvements to the property's infrastructure. The flat roof was replaced in 2023, followed by the porch roof in 2024. The hot water and plumbing system have been upgraded by installing twin high-capacity unvented cylinders, delivering superb mains-pressure hot water to multiple bathrooms simultaneously with no loss of flow. Electrical provision has been installed at the driveway in preparation for the potential addition of automated entrance gates.
Room for Possibilities
The house also offers intriguing opportunities for future adaptation and enhancement. Accessed via a hatch in the ground-floor cloakroom, a staircase leads down to the former cellar, believed to have once served as the house's original kitchen. Currently used for storage, this substantial space offers an exciting opportunity to explore alternative uses, subject to any necessary consents and works.
The adjoining utility room presents further potential. Already a practical and functional space, it could be more fully integrated into the main house to create a generous boot room, with dedicated space for muddy boots, four-legged family members and the everyday demands of country living.
The attic rooms retain their original layout and character and are believed to have once served as the house's servants' quarters. With ceiling heights of approximately 2 metres, these intriguing spaces offer plenty of scope for imaginative use, whether for hobbies, additional storage or other purposes suited to the needs of future owners.
Step Outside
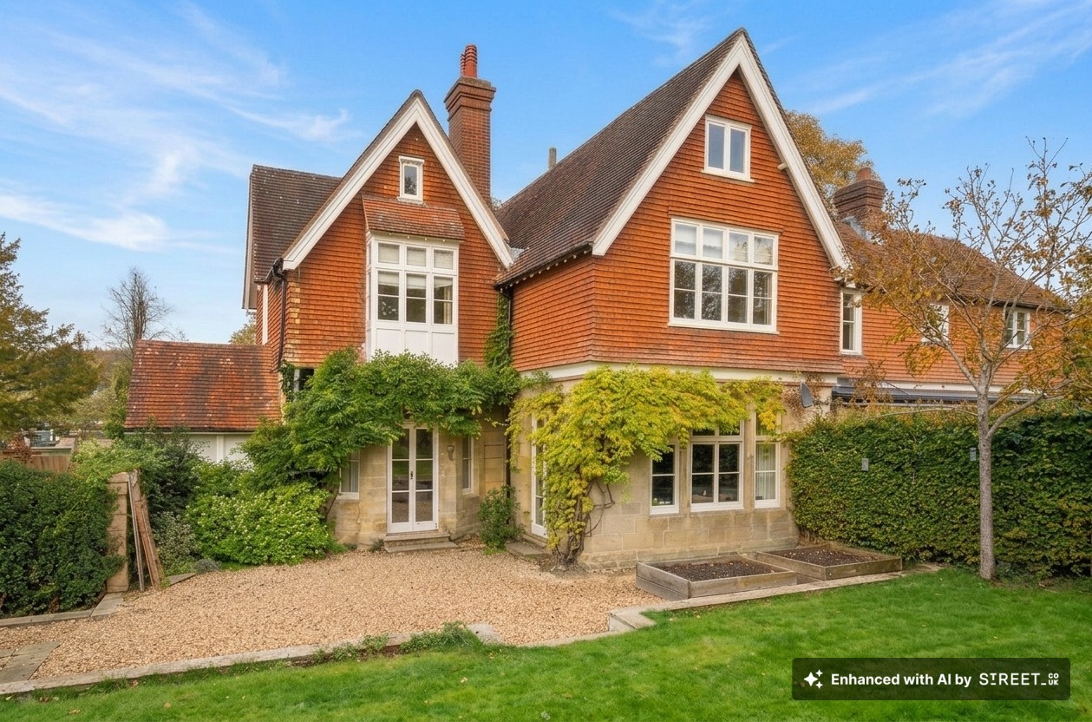
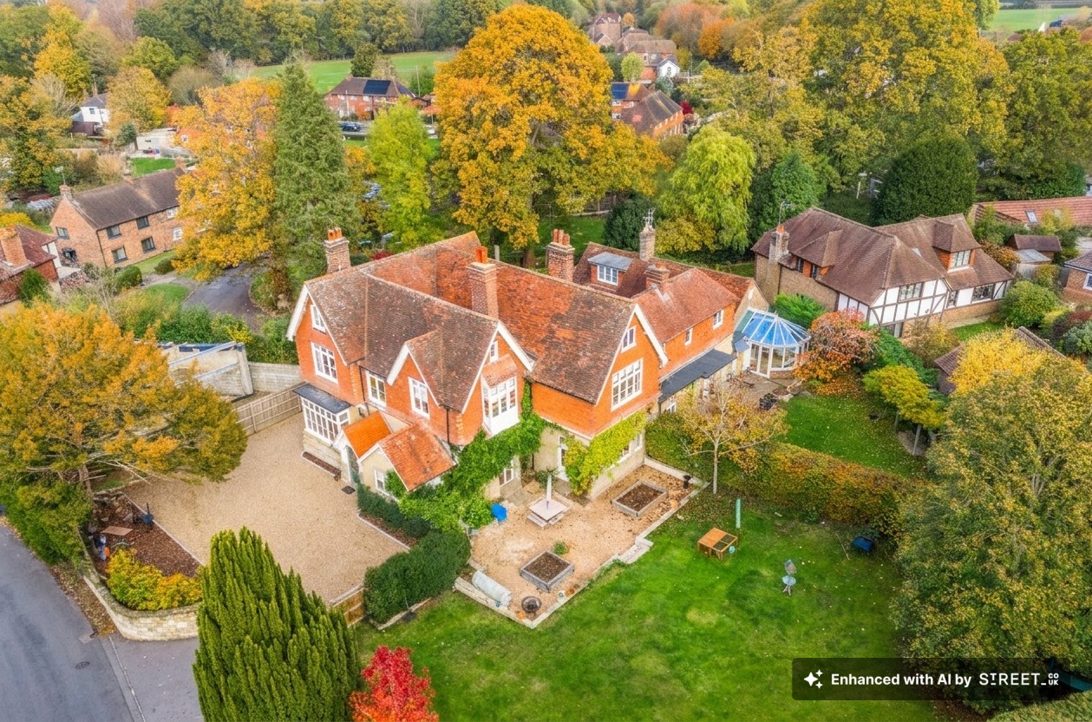
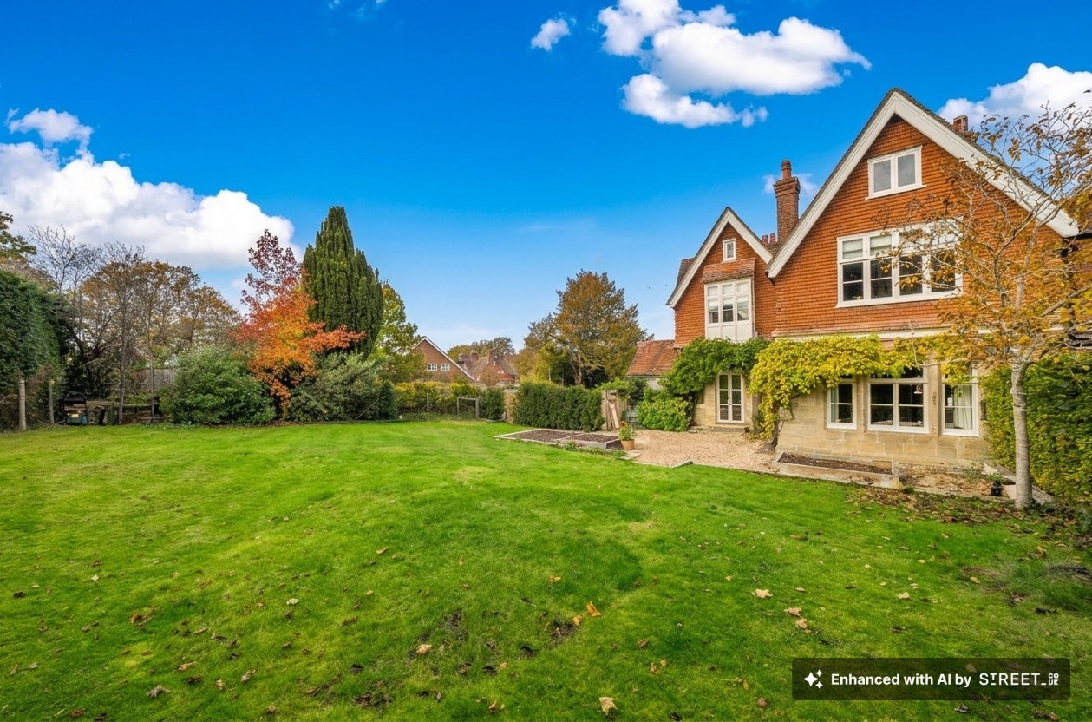
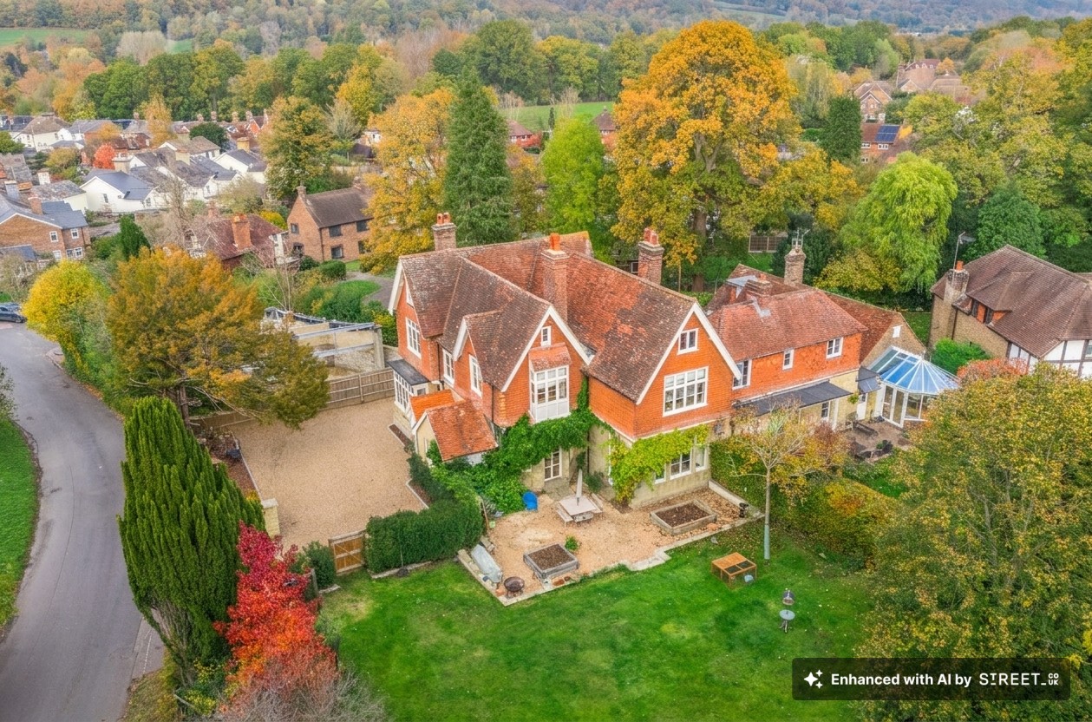
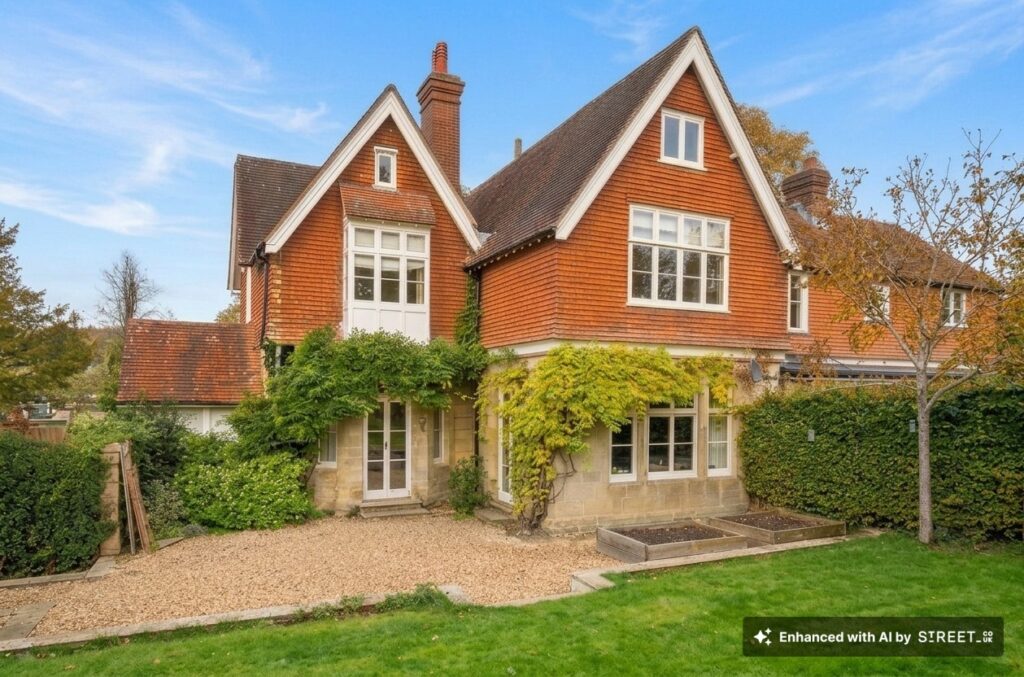
The house is a wonderful example of traditional English country house architecture, displaying charming Arts and Crafts influences through its distinctive steeply pitched, warm red clay tile-hung elevations and handsome brick chimney stacks. The contrasting honey-toned stonework at ground floor level is a particularly attractive feature, providing a substantial and characterful base beneath the richly textured upper storeys. White-painted, multi-paned windows, projecting bays and varied roof heights further enhance its architectural appeal.
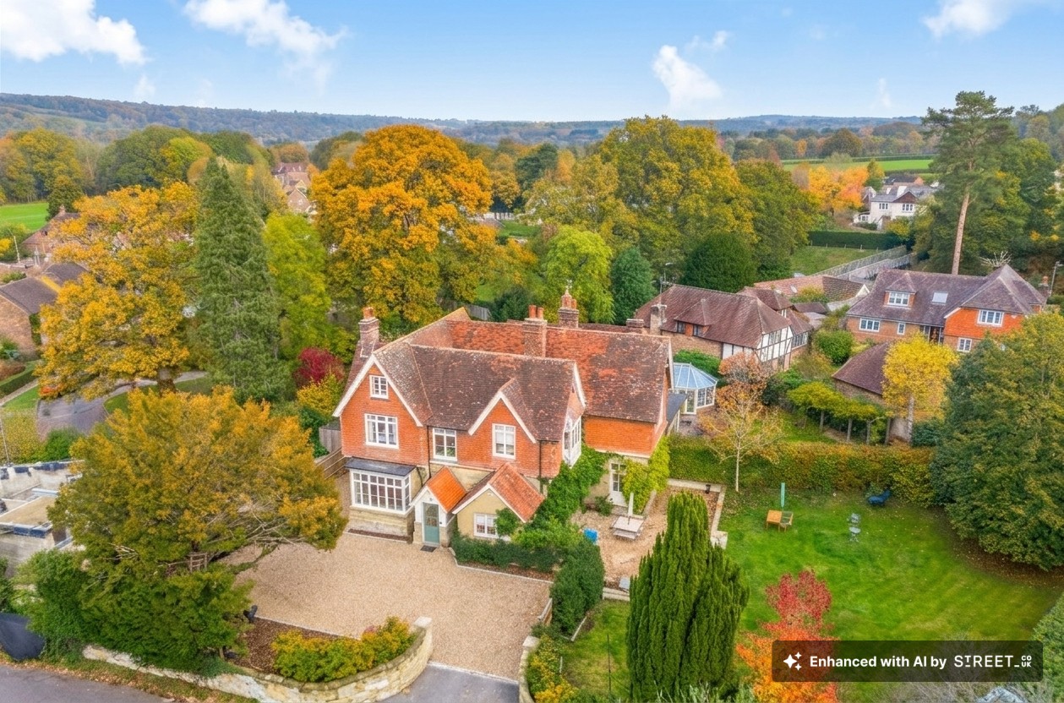
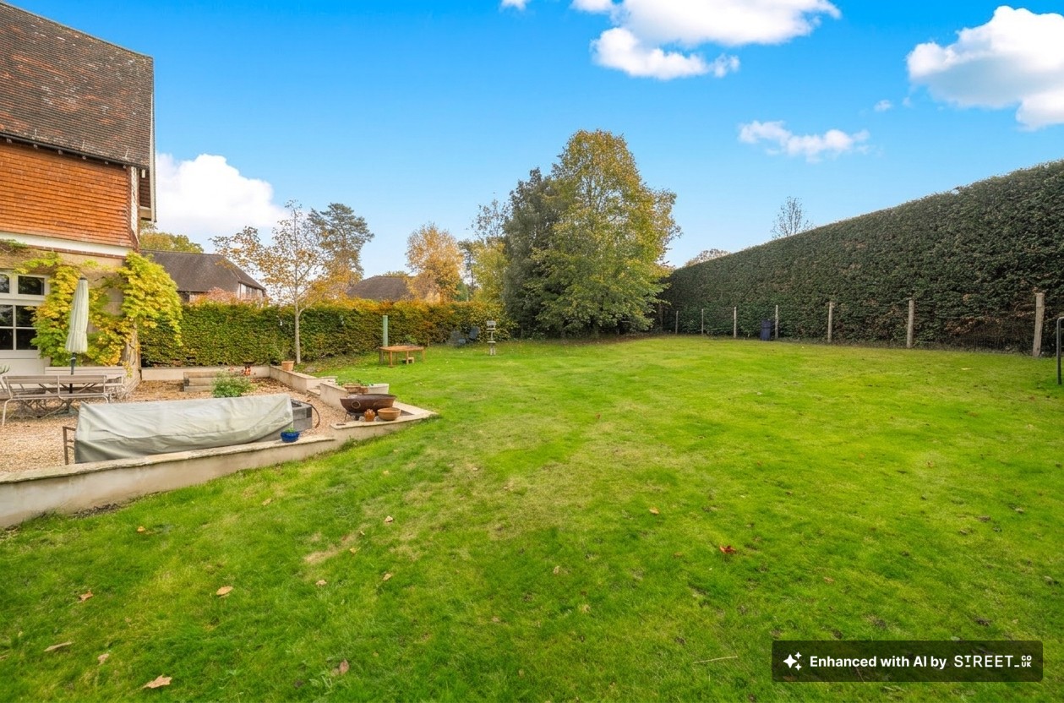
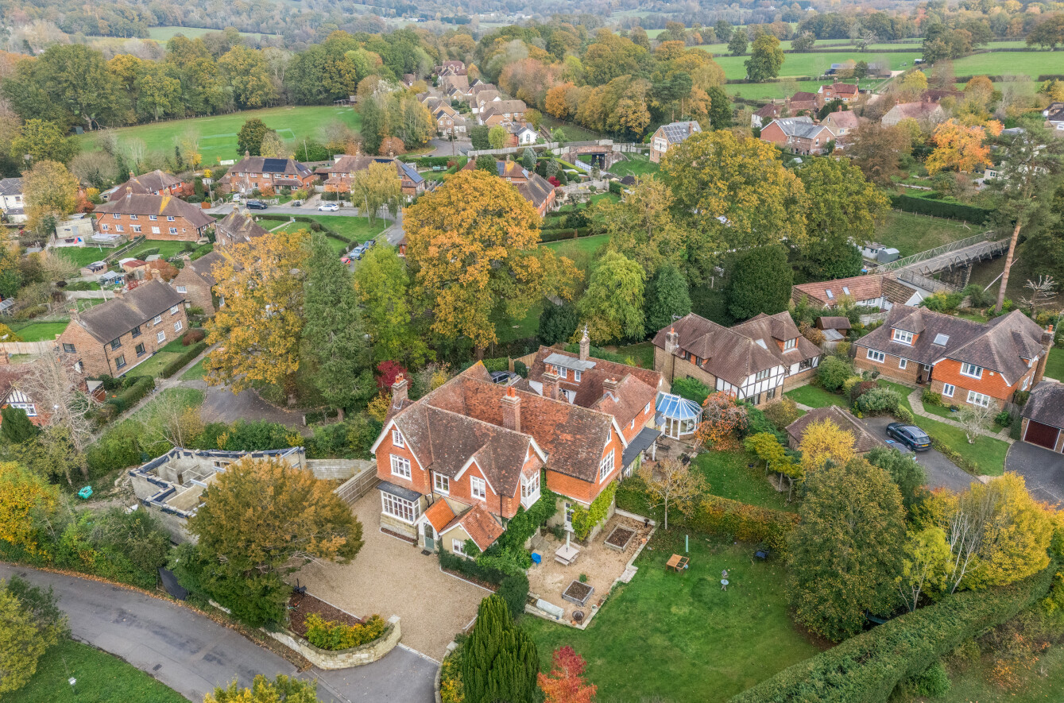
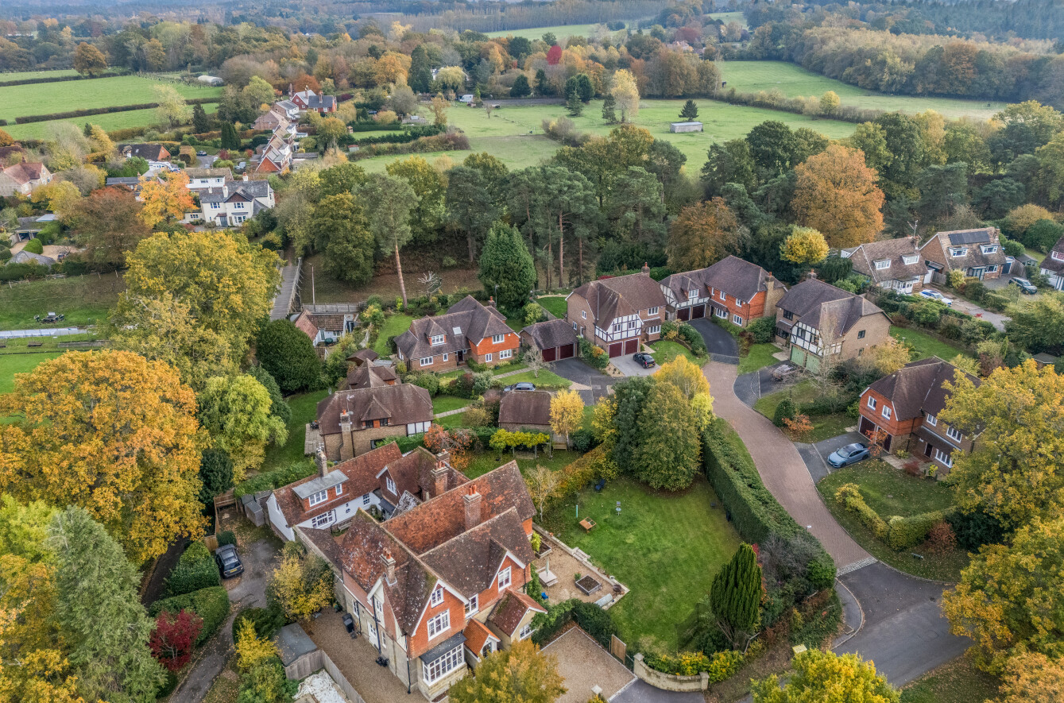
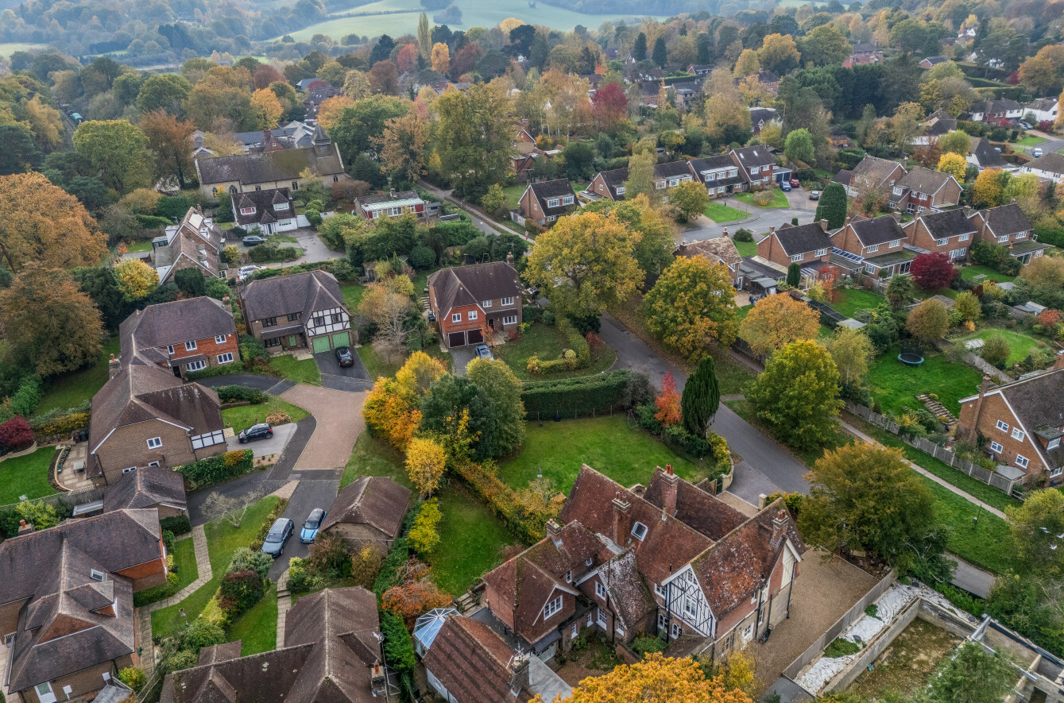
Occupying a generous and beautifully established plot, the house enjoys a wonderful sense of space and privacy, surrounded by mature trees, established hedging and an attractive variety of seasonal planting. A broad gravelled driveway provides a welcoming approach, framed by traditional stone retaining walls and mature greenery.
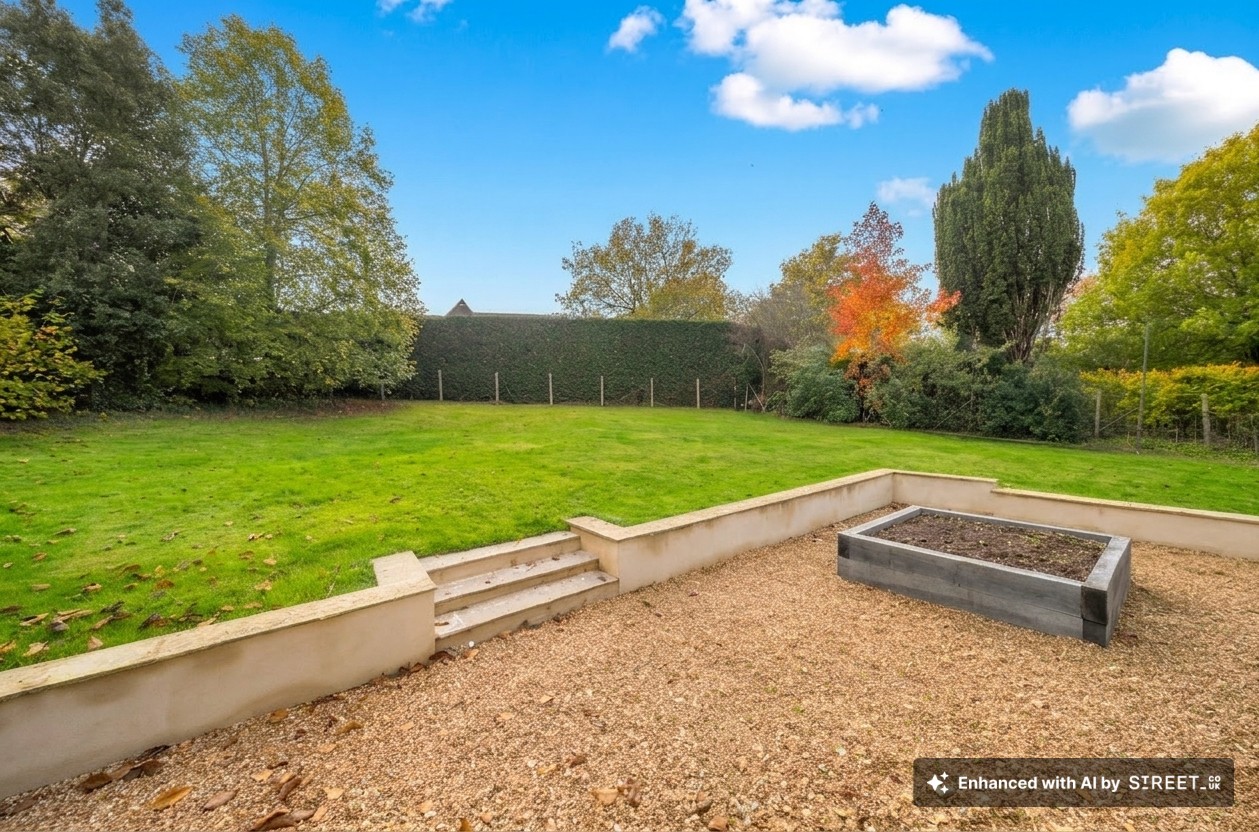
The garden is a particularly wonderful feature of the property, offering an extensive area of predominantly level lawn, framed by mature trees and established planting. Enjoying a lovely sense of openness whilst retaining a good degree of privacy, it provides an ideal setting for family life, outdoor activities and summer entertaining. Immediately adjoining the house, a spacious gravelled terrace creates a natural extension of the living accommodation, with ample room for outdoor dining, relaxed seating and gatherings with family and friends. Raised planting beds, low retaining walls and mature climbing foliage along the elevations bring further character and charm to this delightful outdoor space.
Life Around Here
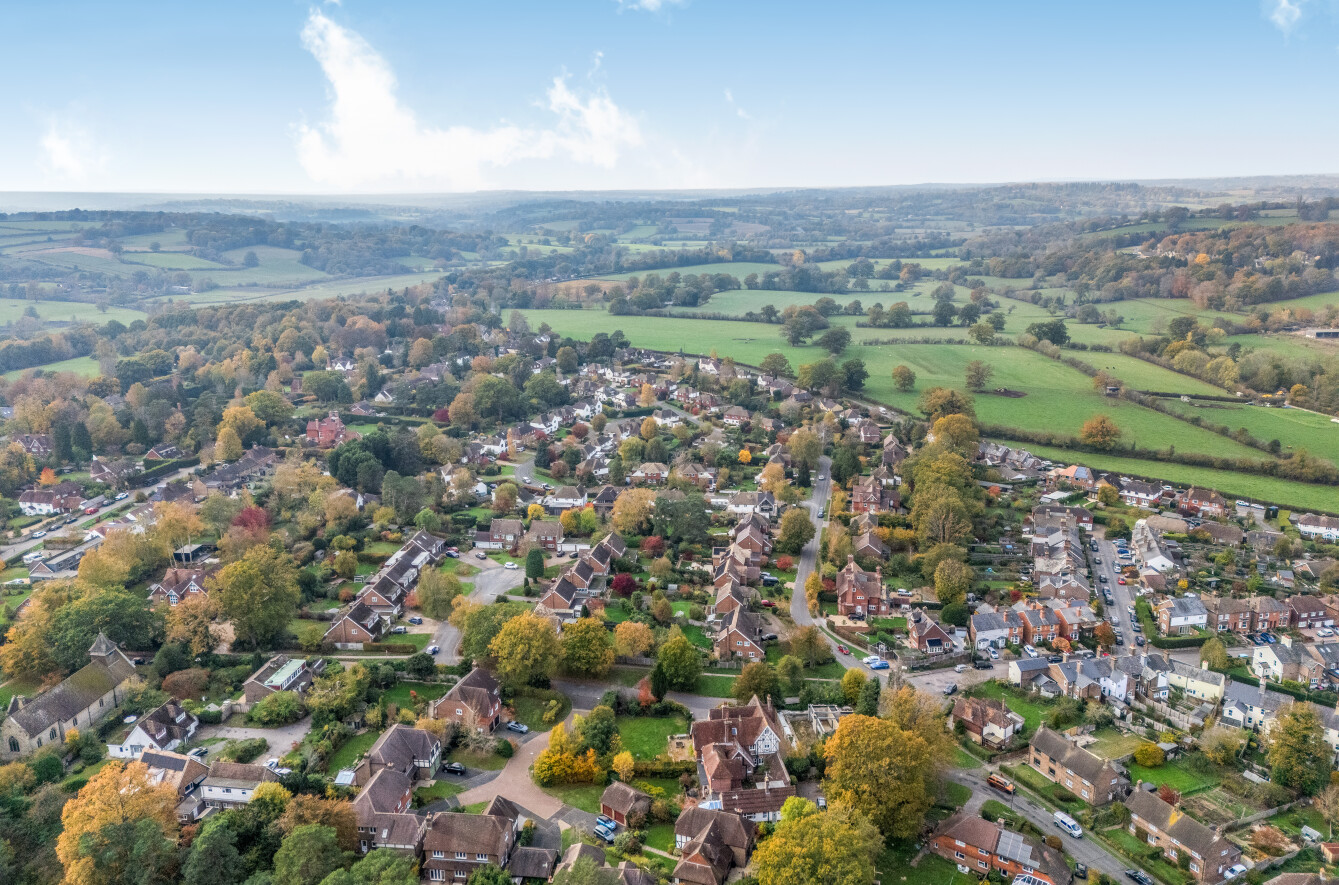
Situated on Corseley Road in the highly sought-after village of Groombridge, Crossways enjoys an enviable position within the beautiful High Weald National Landscape, combining the charm of traditional village life with outstanding countryside and convenient access to Royal Tunbridge Wells and London.
At the heart of Groombridge lies its picturesque village green, framed by historic cottages and period buildings that reflect the village's rich heritage and quintessentially English character. A strong sense of community is complemented by an excellent range of everyday amenities, including a traditional bakery, convenience store, post office, two welcoming country pubs and a well-supported village hall. The Groombridge Tennis Clubs thriving community boasts traditional tennis facilities alongside sought-after, dedicated padel courts.
Families are particularly well catered for, with the highly regarded St Thomas' Church of England Primary School on Corseley Road, alongside a recreation ground, children's playground and cricket ground.
The surrounding countryside offers an abundance of opportunities for walking, cycling and exploring. The popular Forest Way begins at Corseley Road, providing approximately ten miles of largely traffic-free trails along a former railway line towards East Grinstead. Harrison's Rocks and Ashdown Forest are also within easy reach, offering beautiful woodland, open heathland and extensive networks of footpaths and bridleways.
Adding to Groombridge's distinctive character is the historic Spa Valley Railway, which operates heritage steam and diesel train journeys through the picturesque High Weald countryside, connecting Groombridge with Tunbridge Wells West and Eridge. Its popular seasonal events and themed experiences provide a charming attraction for residents and visitors alike. The nearby historic Groombridge Place further contributes to the area's rich heritage.
Despite its peaceful rural setting, Groombridge remains conveniently connected. The historic spa town of Royal Tunbridge Wells is approximately 4.5 miles away, offering an extensive selection of independent boutiques, high street shops, restaurants, cafés, leisure facilities and highly regarded schools.
For commuters, there is a choice of three nearby mainline railway stations providing direct services to London. Eridge and Ashurst (Kent) offer Southern services to London Bridge. Tunbridge Wells station provides more frequent Southeastern services to London Bridge, Waterloo East and Charing Cross, together with selected services to Cannon Street. Fast trains reach London Charing Cross in approximately 54 minutes, making Groombridge an appealing choice for those seeking a countryside lifestyle without compromising on access to the capital.
A Note From Bracketts
During their ownership, the sellers sold a portion of the original driveway for a proposed single-storey, two-bedroom dwelling with living roof. The adjoining plot sits at a different ground level, with established trees and fencing providing separation between the two properties. The proposed dwelling's positioning and window arrangement of Crossways helps to minimise overlooking and preserve a sense of privacy. As a result, the development is intended to sit discreetly within its surroundings, with limited visual impact on Crossways.
[Wealden Planning Reference WD/2020/0756/F]
Certain marketing images have been digitally enhanced using AI technology to improve their presentation and, in some instances, remove selected items. Every effort has been made to ensure the images remain a true and accurate reflection of the property's size, layout, architectural features and overall condition. Enhanced images are provided for illustrative purposes only, and prospective purchasers should satisfy themselves as to the property's appearance and condition through a physical inspection. All AI-enhanced images have been identified accordingly.
Cellar 1 16' 0" x 5' 8" (4.88m x 1.72m)
Cellar 2 14' 10" x 14' 2" (4.52m x 4.33m)
Utility 7' 10" x 6' 11" (2.39m x 2.10m)
Kitchen 11' 4" x 9' 11" (3.45m x 3.03m)
Dining Room 19' 5" x 13' 4" (5.91m x 4.07m)
Reception Room 26' 1" x 16' 3" (7.94m x 4.95m)
Snug 13' 7" x 13' 6" (4.13m x 4.12m)
Study 11' 2" x 7' 10" (3.41m x 2.40m)
Bedroom 1 27' 2" x 16' 4" (8.28m x 4.97m)
Bedroom 2 16' 5" x 10' 11" (5.01m x 3.34m)
Bedroom 3 15' 4" x 14' 6" (4.67m x 4.41m)
Bedroom 4 12' 0" x 10' 0" (3.67m x 3.06m)
Bedroom 5 23' 11" x 9' 5" (7.29m x 2.88m)
Bedroom 6 10' 2" x 10' 2" (3.11m x 3.09m)
Disclaimer
Email interception to alter bank details is increasingly common. If you receive our bank details by email, or send yours to us, please telephone Bracketts to confirm their accuracy. We cannot accept responsibility for any funds sent to an incorrect account as a result of a fraudulent email. This email is confidential and may contain legally privileged information; if you are not the intended recipient, please delete it and notify us immediately. Email is not a secure medium, and Bracketts accepts no liability for any mis-transmission, interference, or interception. Bracketts LLP is registered in England and Wales (OC362177).
Stamp duty
Use our free stamp duty calculator to see how much stamp duty you would need to pay on this property.
| Availabilities | availability | — | Yes | Properties | 7 |
| Categories | category | WordPress core | Yes | Posts | 7 |
| Commercial Property Types | commercial_property_type | — | Yes | Properties, Appraisals | 8 |
| Commercial Tenures | commercial_tenure | — | Yes | Properties | 2 |
| Furnished | furnished | — | Yes | Properties, Appraisals | 3 |
| Locations | location | — | Yes | Properties | 0 |
| Management Dates | management_key_date_type | — | Yes | Key Dates | 3 |
| Marketing Flags | marketing_flag | — | Yes | Properties | 2 |
| Media Tags | media_tag | TaxoPress | Yes | Media | 0 |
| Outside Spaces | outside_space | — | Yes | Properties, Appraisals | 2 |
| Parking | parking | — | Yes | Properties, Appraisals | 7 |
| Price Qualifiers | price_qualifier | — | Yes | Properties | 4 |
| Property Features | property_feature | — | Yes | Properties | 0 |
| Property Types | property_type | — | Yes | Properties, Appraisals | 25 |
| Sale By | sale_by | — | Yes | Properties | 3 |
| Tags | post_tag | WordPress core | Yes | Posts | 1 |
| Tenures | tenure |
Handsome six-bedroom, five-bath Victorian home in Groombridge. Spacious, full of period character, modern upgrades, cellar, attic, large kitchen, close to schools, countryside and rail links.
FOR SALE
Download brochure
£1,350,000
Guide Price
Utilities & More
Utilities
Electricity: Mains SupplyWater: Mains Supply
Heating: Gas Central Heating
Sewerage: Mains Supply
Flood Risk
Flooded In Last Five Years: NoFlood Defences: No
-
Make Enquiry
Make Enquiry
Please complete the form below and a member of staff will be in touch shortly.
- Floorplan
- View EPC
- Utilities & More
- Add To Shortlist
-
Send To Friend
Send details of Corseley Road, Groombridge, TN3 to a friend by completing the information below.
Call agent:
How much will it cost you to move?
Make an enquiry
Fill in the form and a team member will get in touch soon. Alternatively, contact us at the office below:
Tunbridge Wells
27/29 High Street, Tunbridge Wells, Kent, TN1 1UU
You may also be interested in...