


FOR SALE
Gallard mews, Boyne Park, Tunbridge Wells
£1,250,000
Utilities & More
Utilities
Electricity: Mains SupplyWater: Mains Supply
Heating: air_heat_pump
Sewerage: Mains Supply
Flood Risk
Flooded In Last Five Years: NoFlood Defences: No
-
Make Enquiry
Make Enquiry
Please complete the form below and a member of staff will be in touch shortly.
- Floorplan
- Floorplan
- Floorplan
- View Brochure
- Utilities & More
- Add To Shortlist
-
Send To Friend
Send details of Gallard mews, Boyne Park, Tunbridge Wells to a friend by completing the information below.
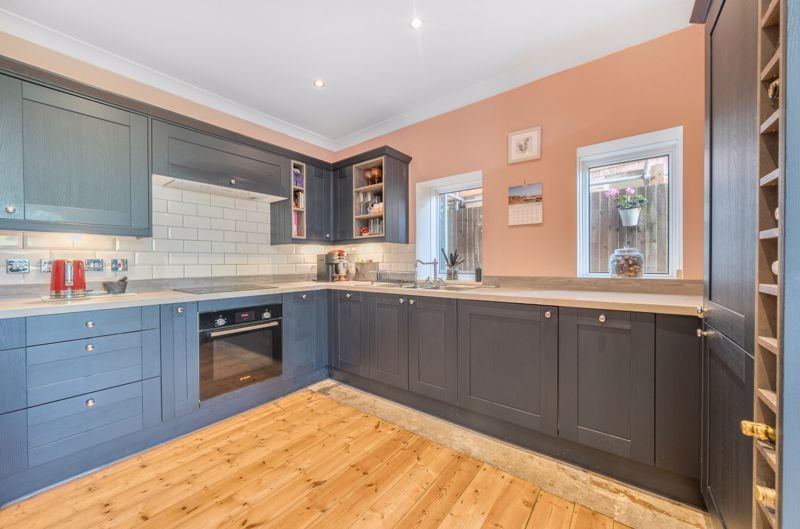
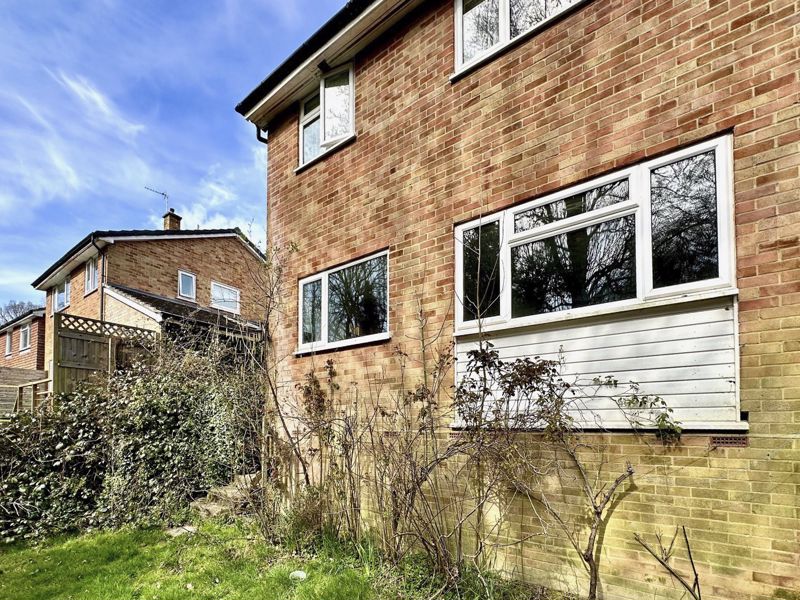
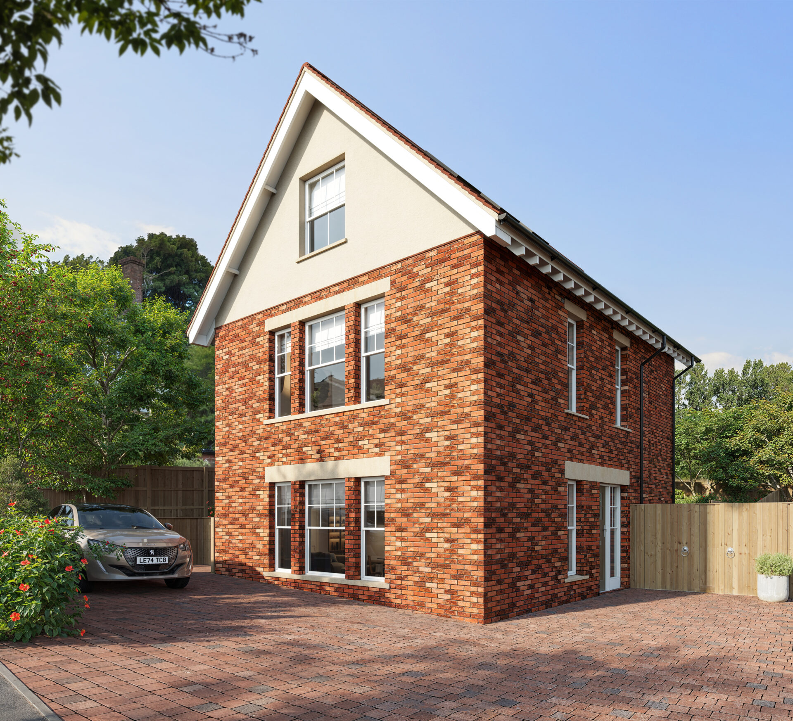

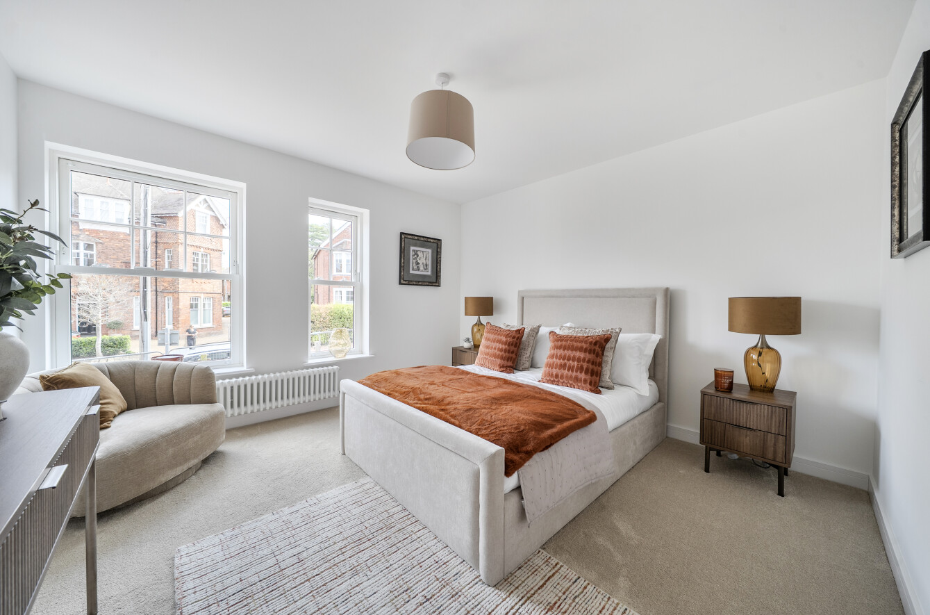
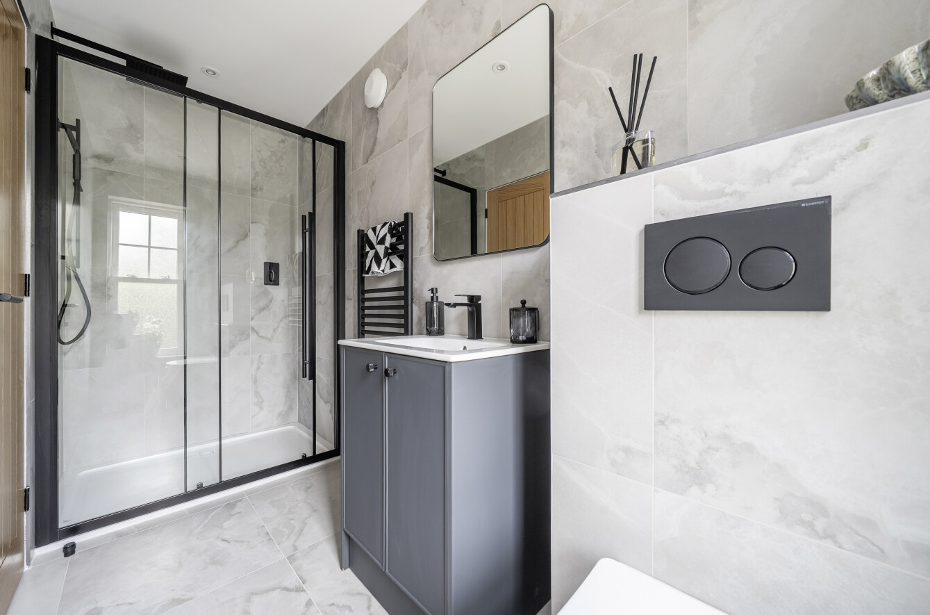
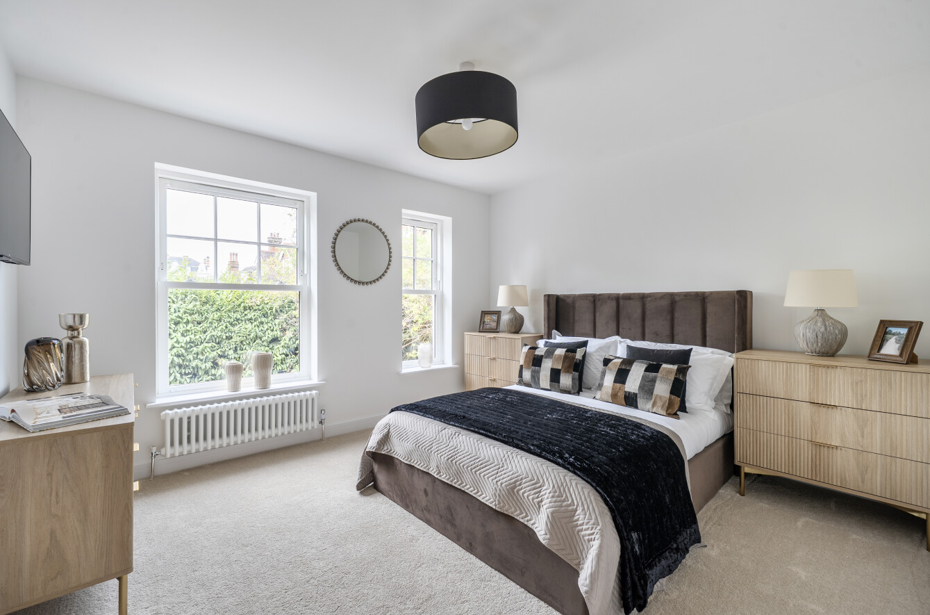
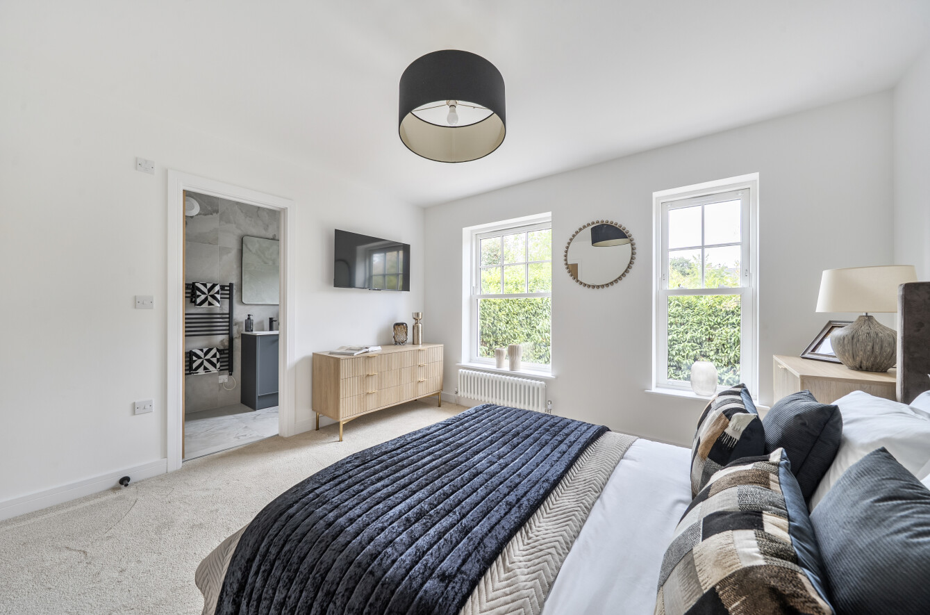
Detached House
5 Bedrooms
2 Reception Rooms
3 Bathrooms
Freehold
Property Features
- Four exceptional new-build family homes, ranging from approximately 1,800 sq ft to 2,400 sq ft
- Six-bedroom homes on Plots 1–3, with Plot 4 offering five bedrooms.
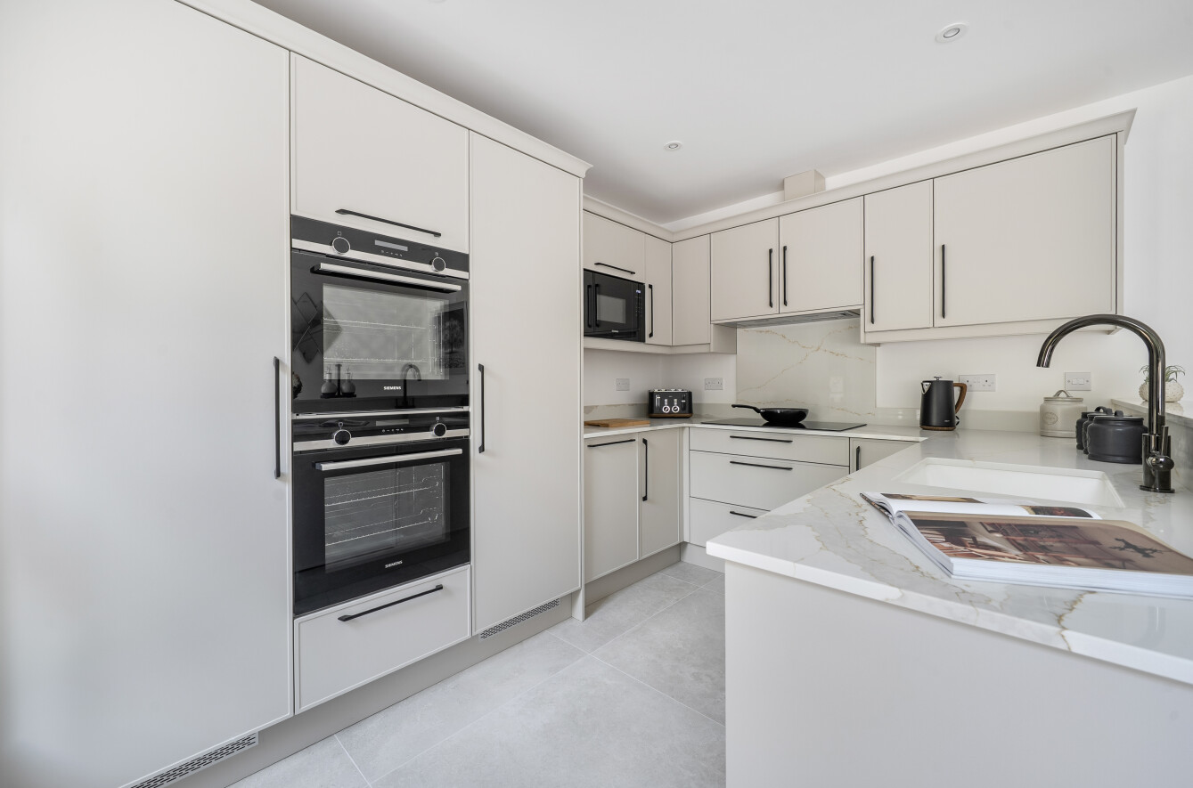
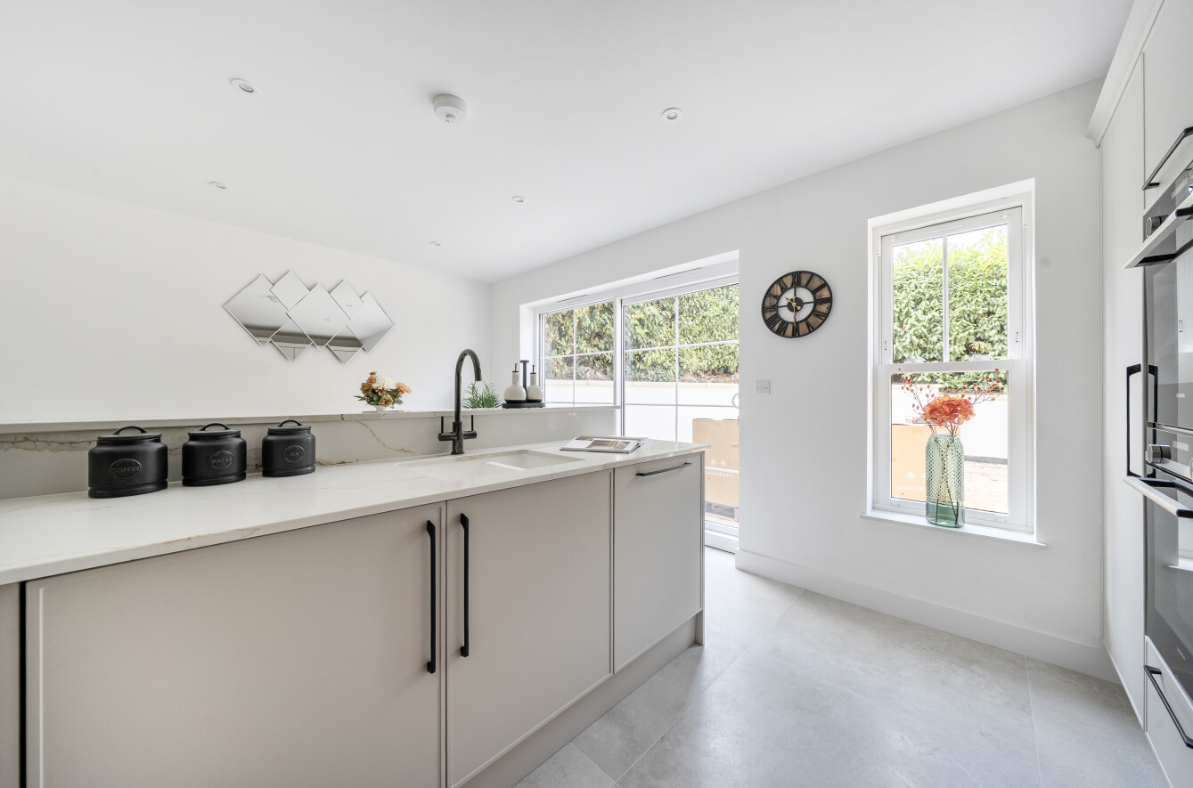
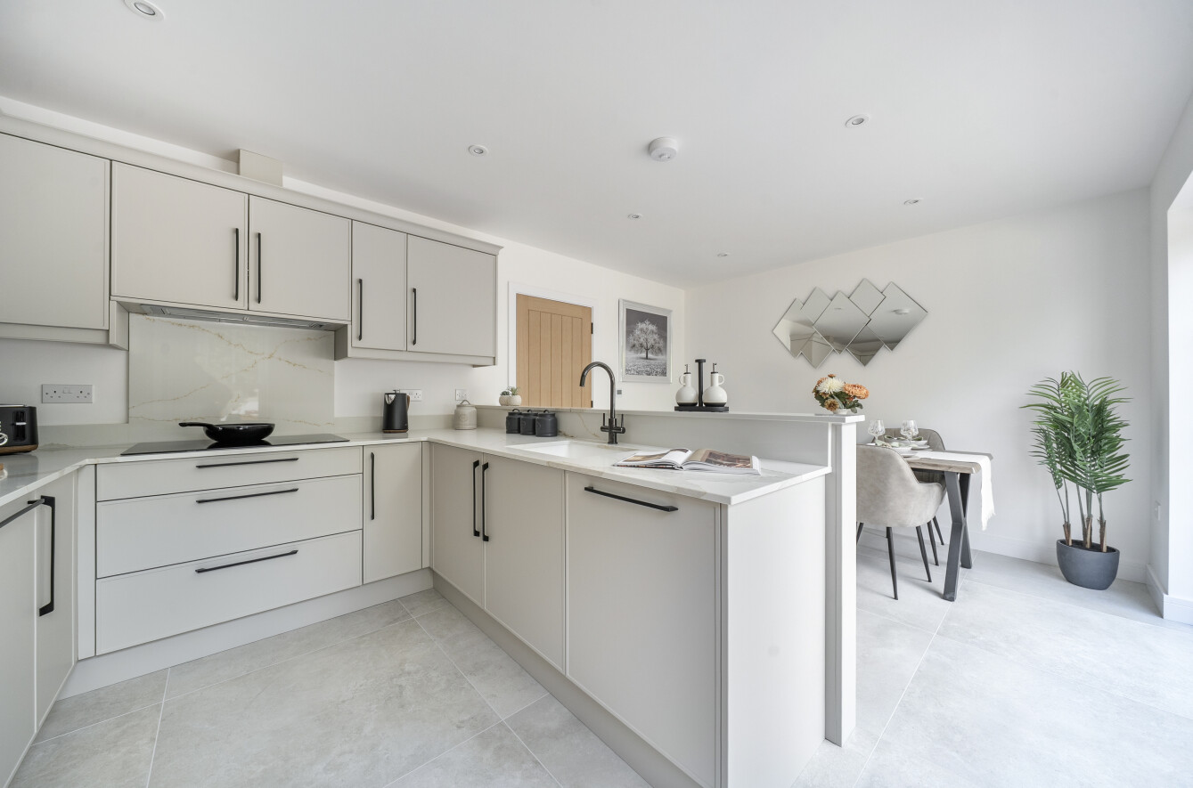
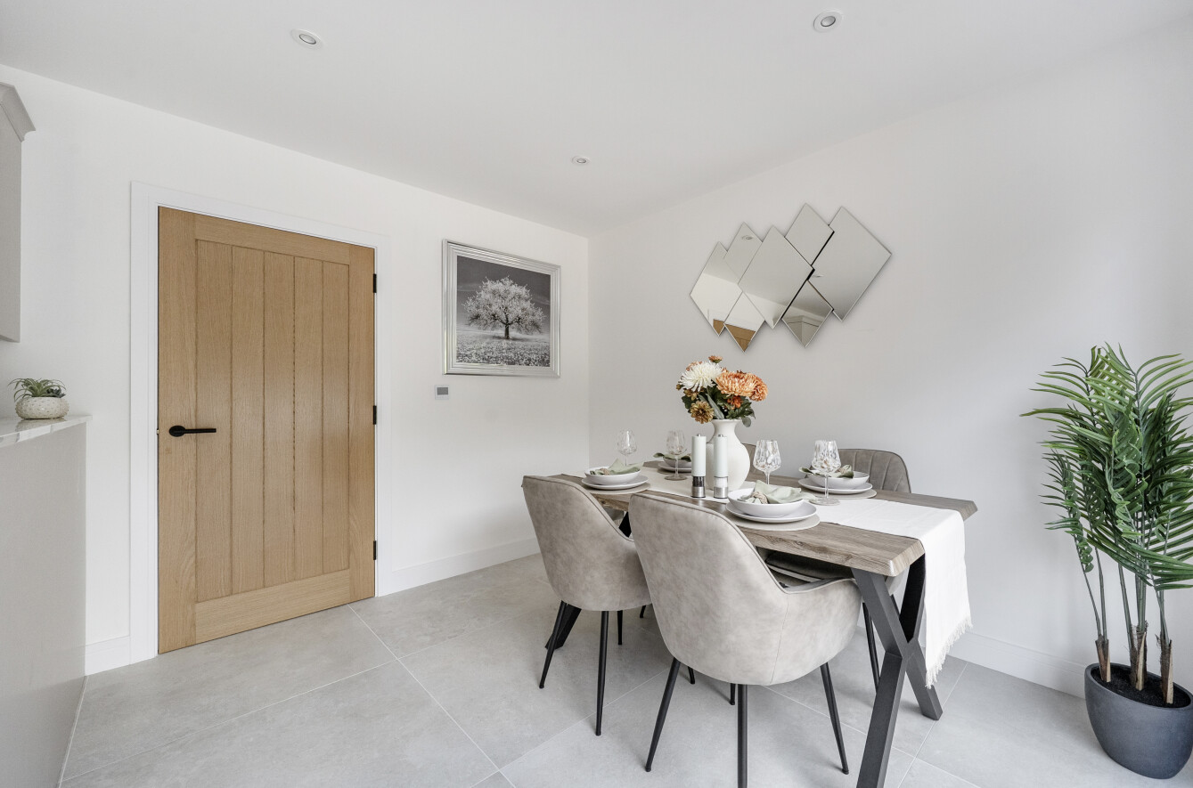
- Contemporary open-plan kitchen/dining spaces, ideal for modern family living and entertaining.
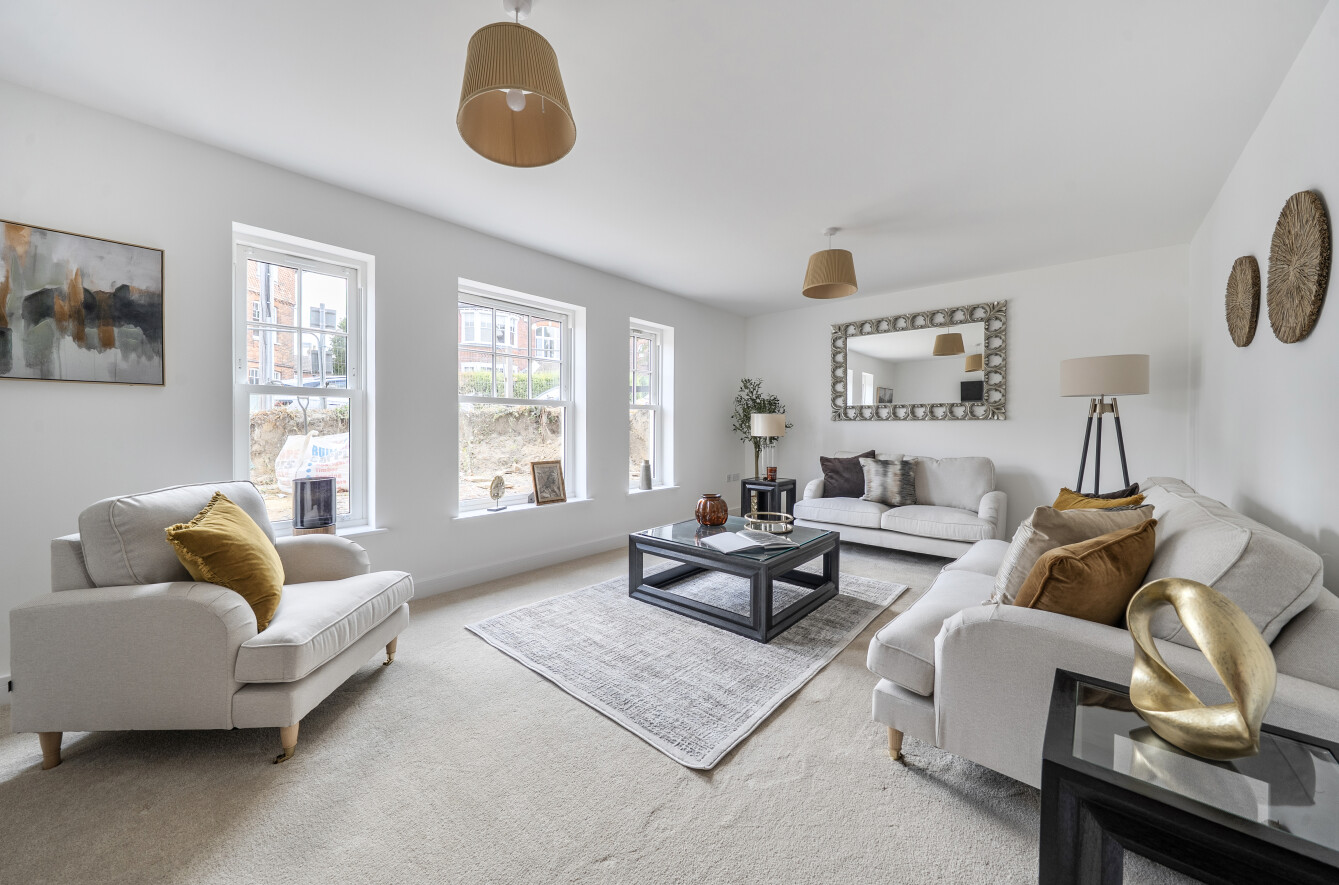
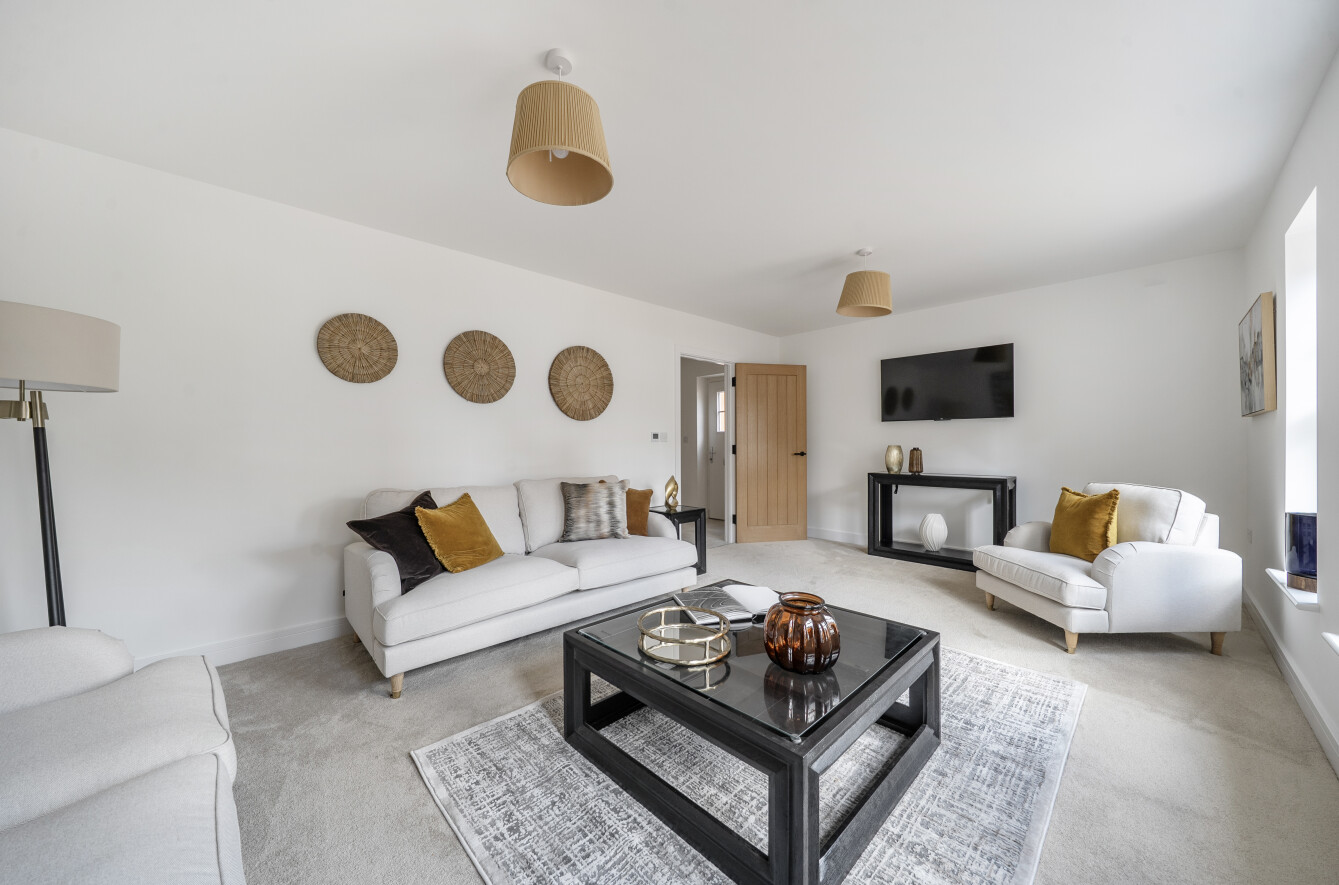
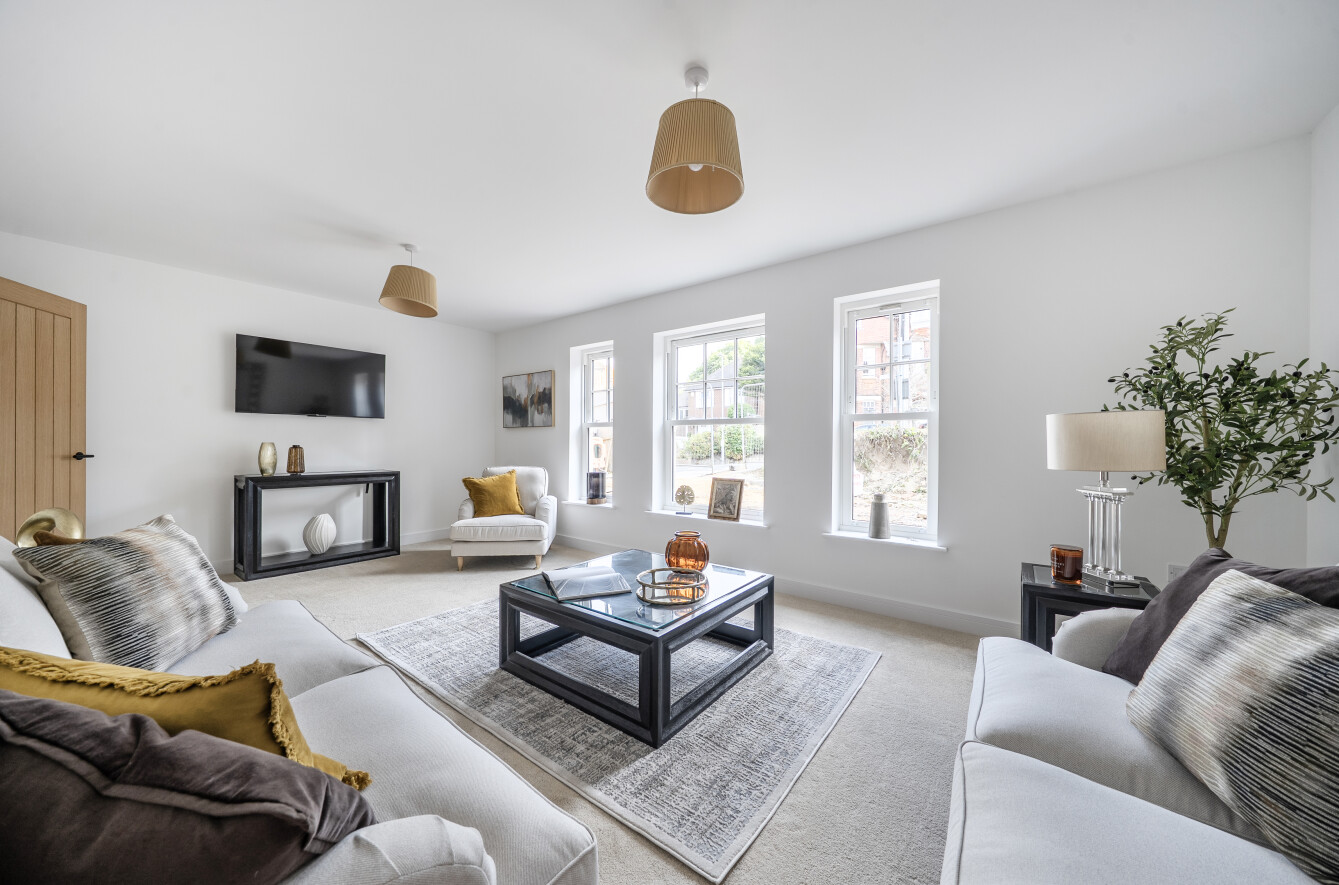
- Spacious reception rooms providing generous and versatile living accommodation.
- Principal bedrooms with en-suite facilities, with Plot 1 also benefiting from a separate dressing room.
- Bi-folding doors opening onto landscaped rear gardens, creating a seamless connection between indoor and outdoor living.
- Off-road parking for two vehicles at each property, with electric vehicle charging points.
- Air source heat pump heating systems, offering an energy-efficient and sustainable heating solution.
- 10-year build guarantee, providing peace of mind for purchasers.
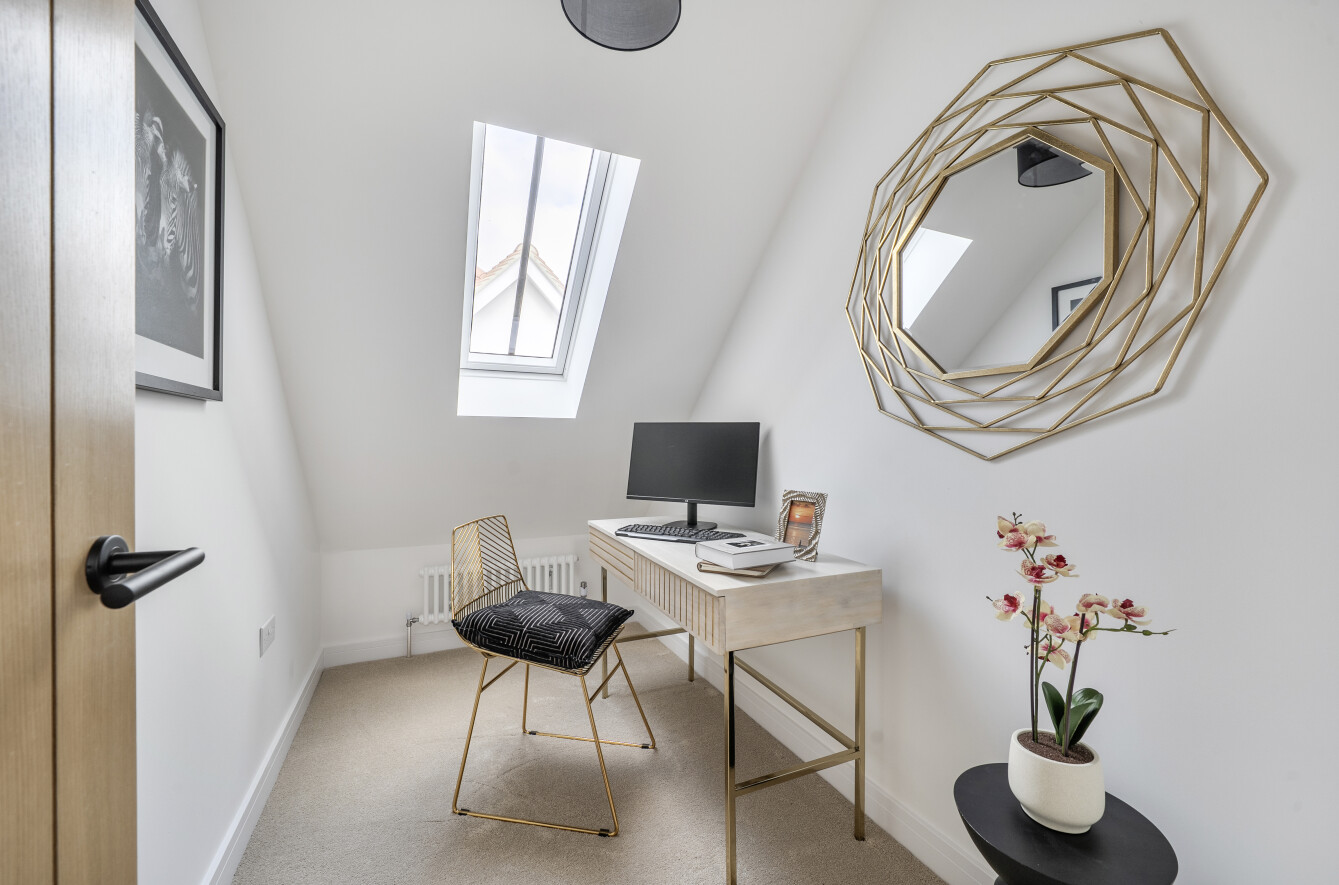
- Excellent flexibility for modern lifestyles, with multiple bedrooms suitable for family living, guests, home offices or additional living space
Description
Full Details
Gallard Mews, Boyne Park, Royal Tunbridge Wells
A stunning collection of four newly built family homes by renowned local developer Baxter Homes.
Welcome to Gallard Mews, an exclusive collection of beautifully designed new family homes in the sought-after Boyne Park area of Royal Tunbridge Wells.
There is a special connection between the name Gallard Mews and the history of this location. In the late 19th century, Charles Gallard played an important role in the development of Boyne Park and the surrounding area. A local builder and master craftsman, Gallard was responsible for developing land that helped shape this desirable part of Tunbridge Wells, with streets including Boyne Park, Somerville Gardens, Mayfield Road and Oakdale Road forming part of that legacy.
The original development of the area included substantial period homes designed by architect Herbert Murkin Caley, creating much of the distinctive character that remains today.
Gallard Mews brings a new generation of homes to an area with a fascinating architectural heritage, creating a thoughtful link between the past and the future.
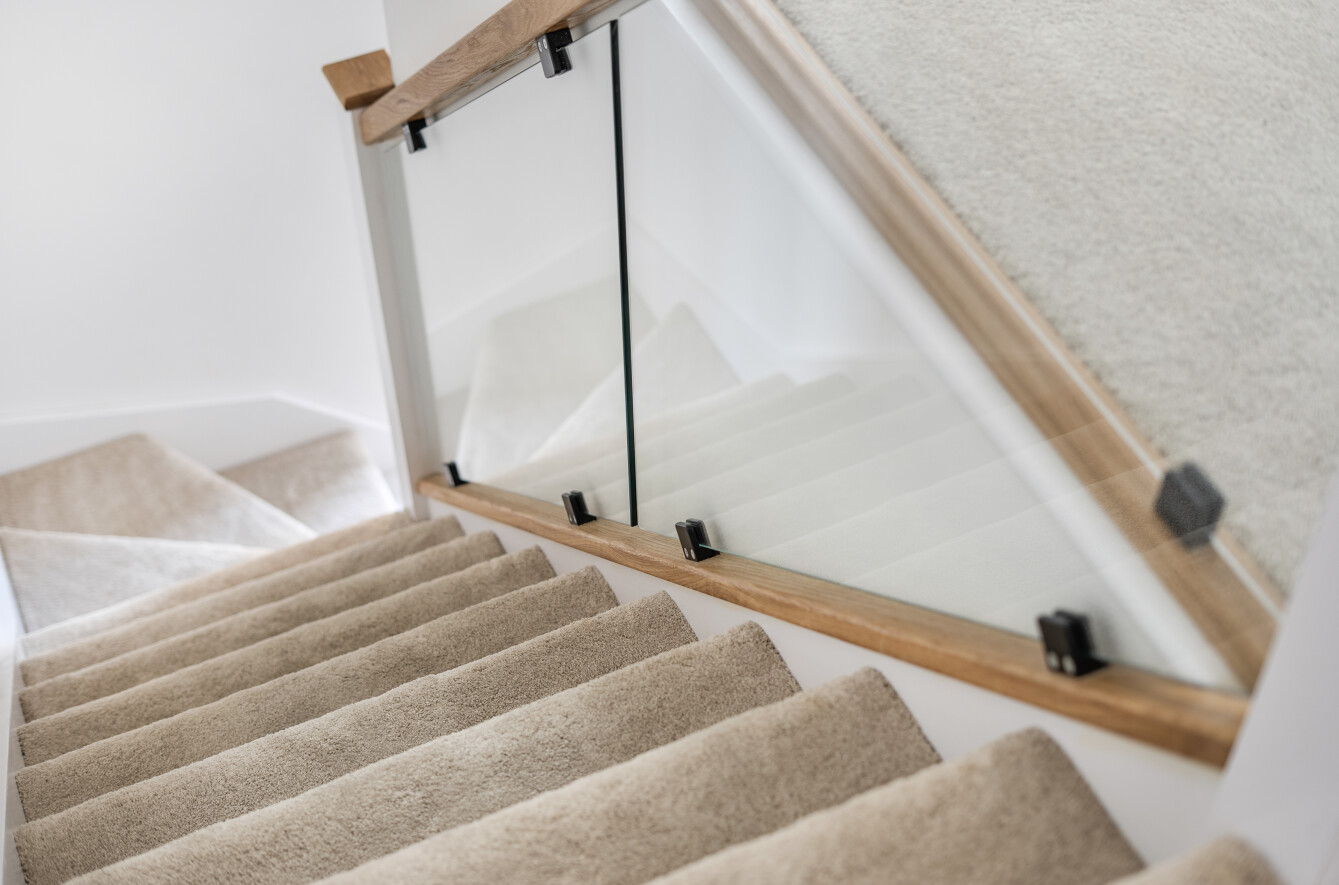
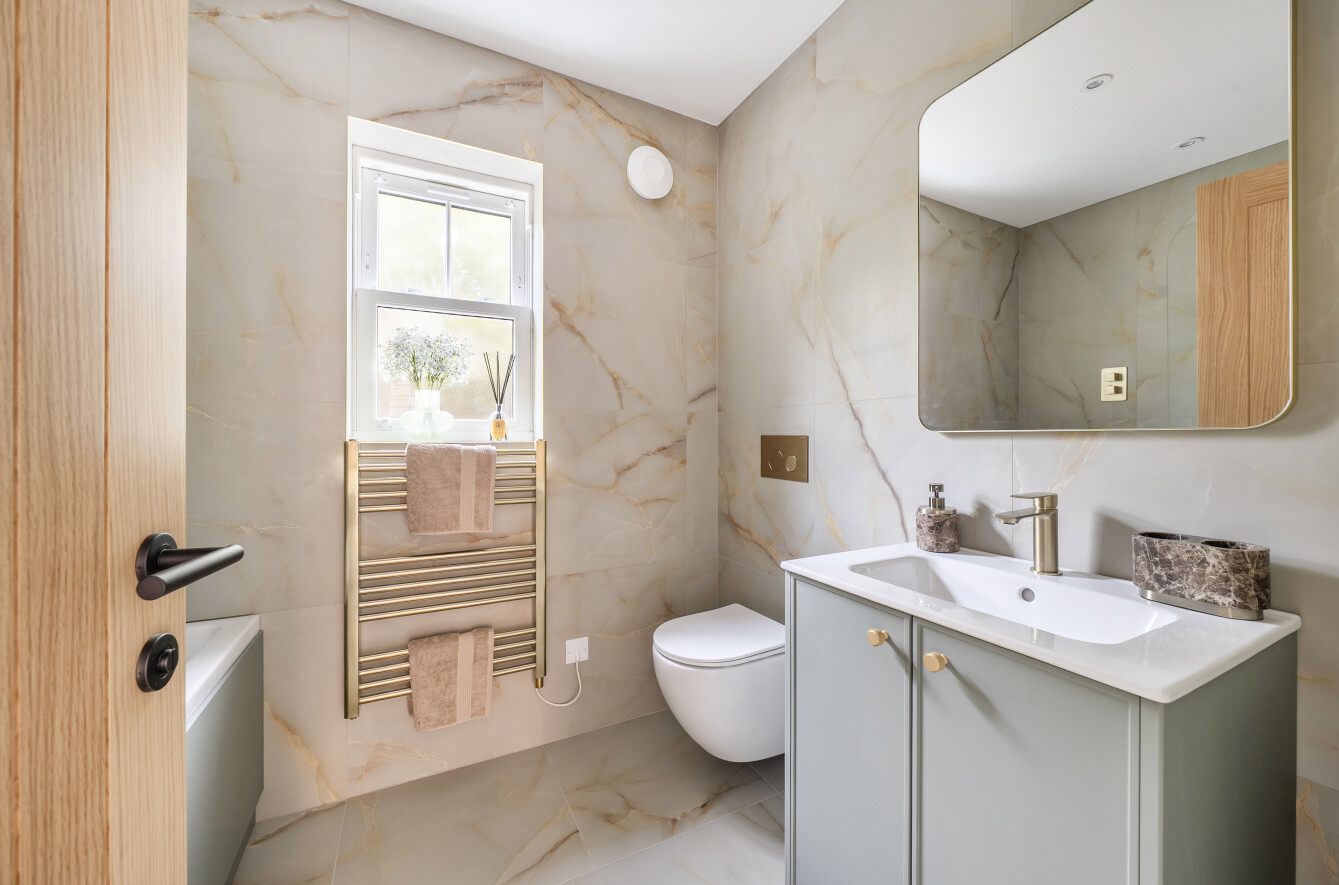
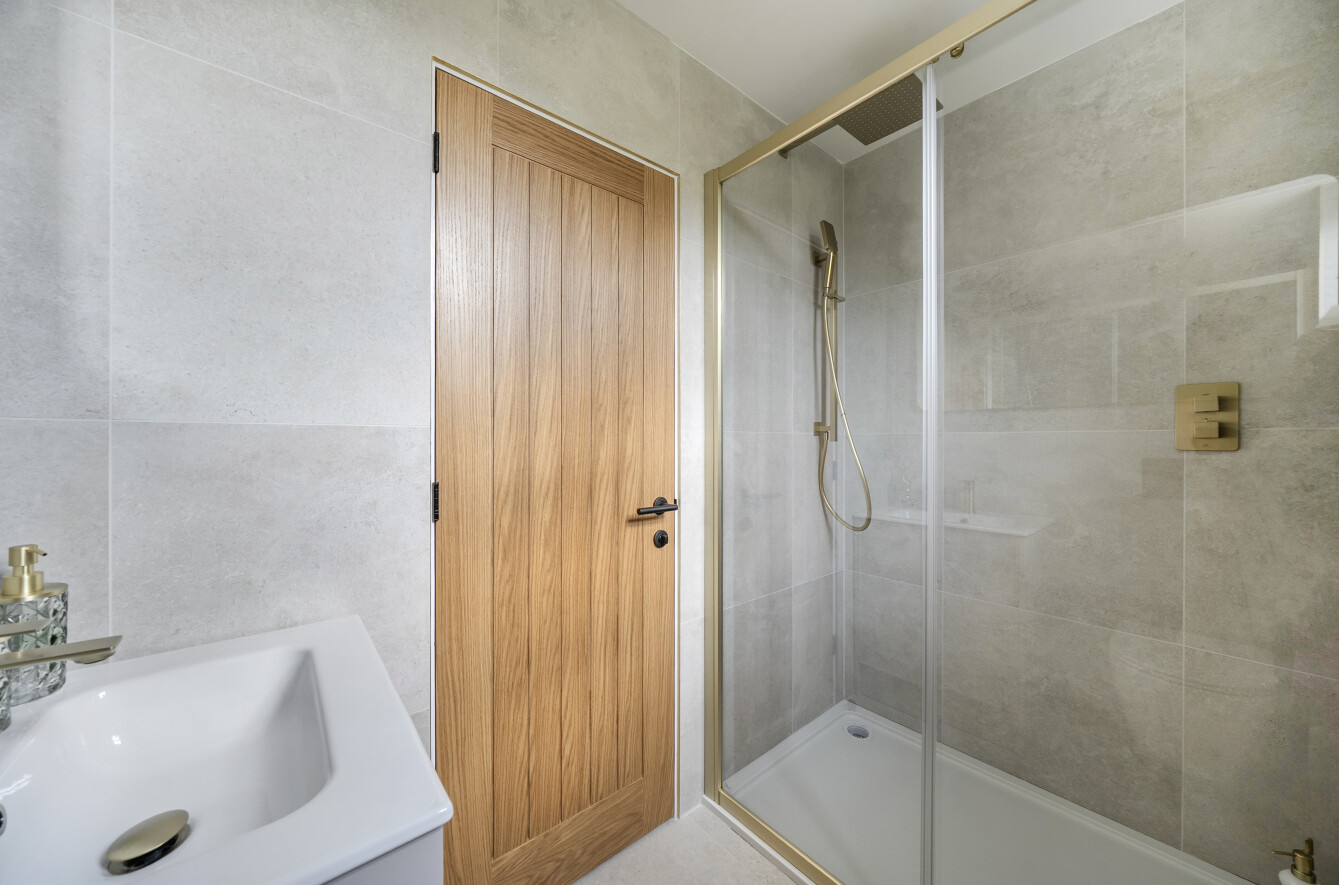
Designed with modern family living in mind, these exceptional properties combine generous proportions, high-quality finishes and thoughtfully planned layouts to create stylish and practical homes.
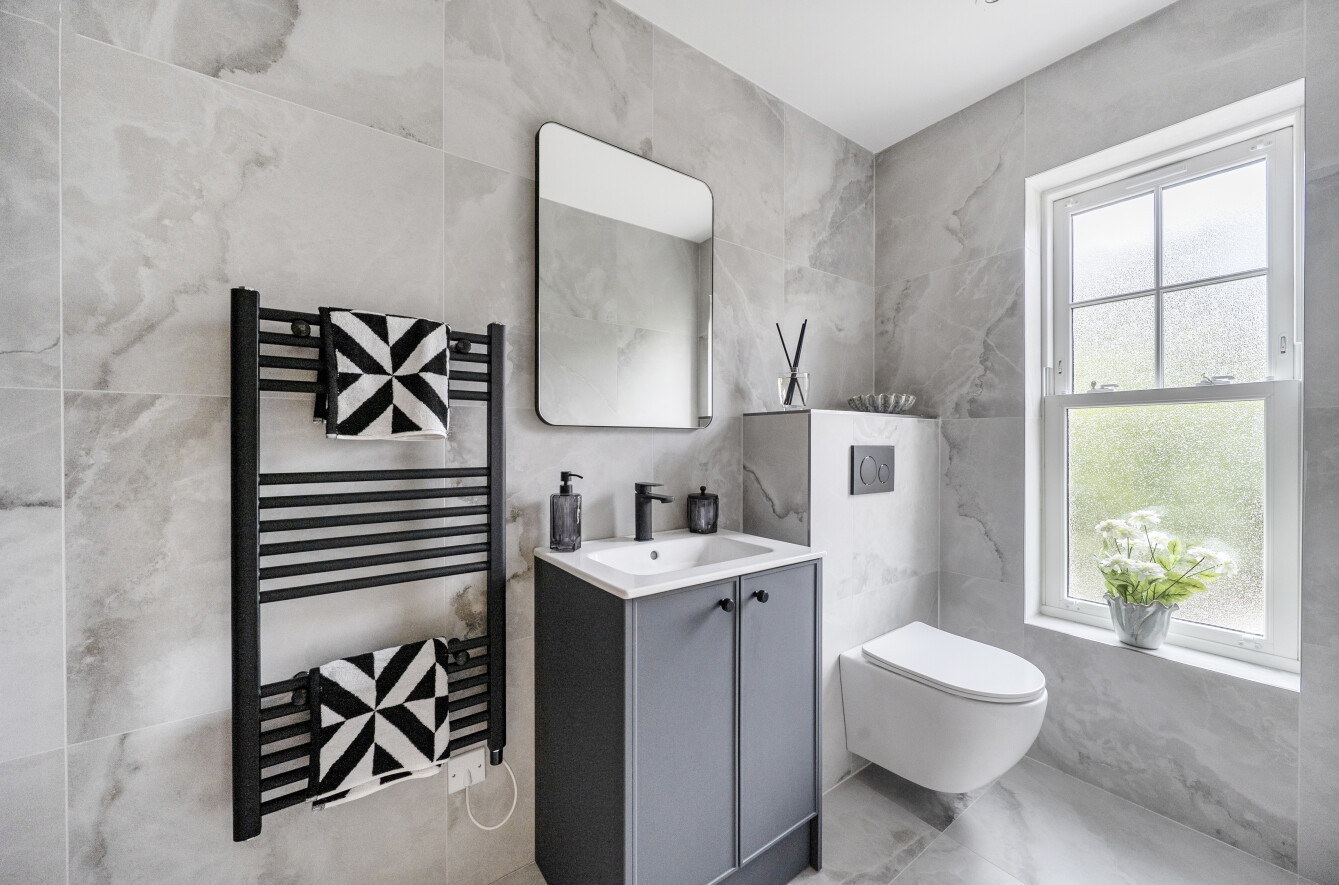
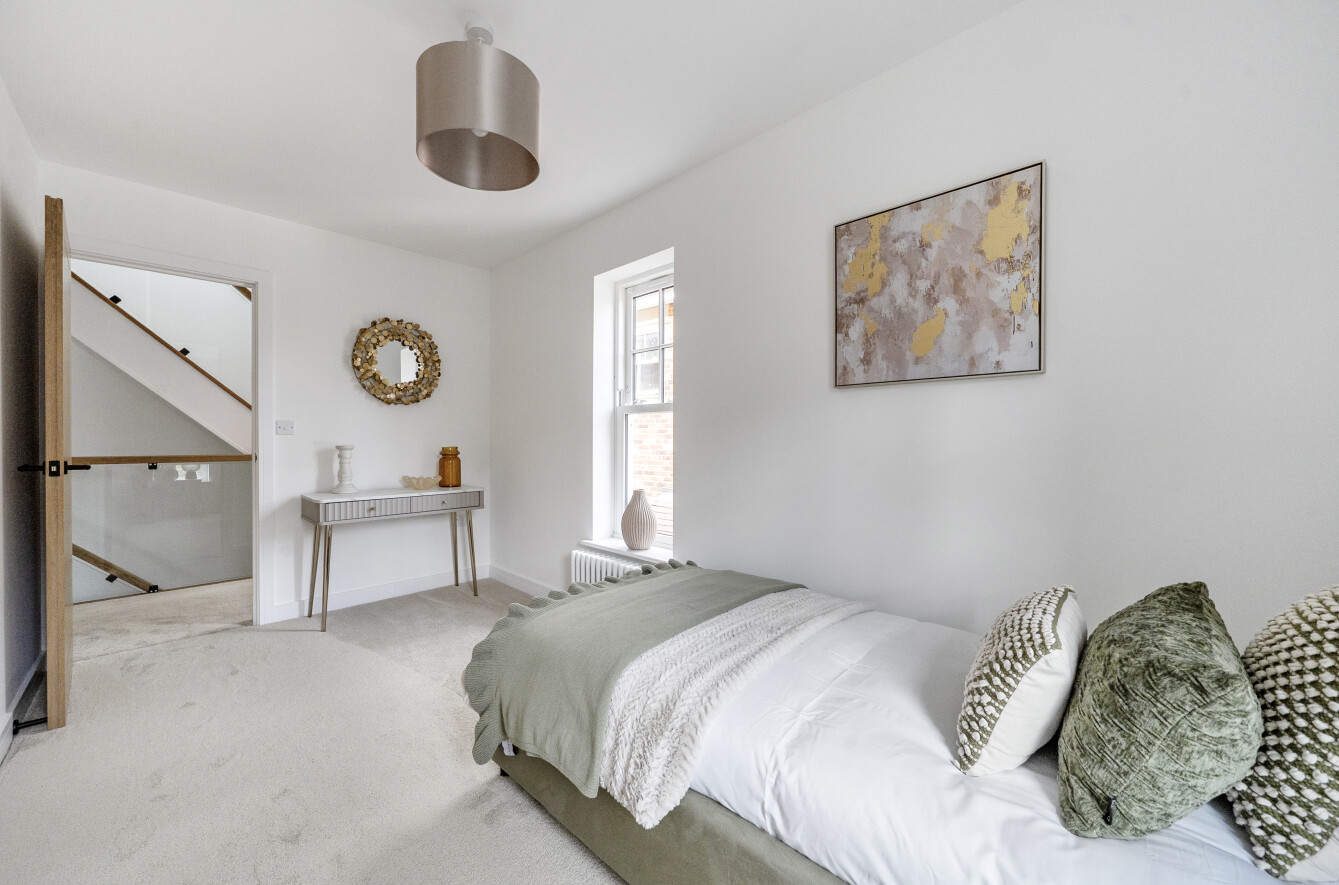
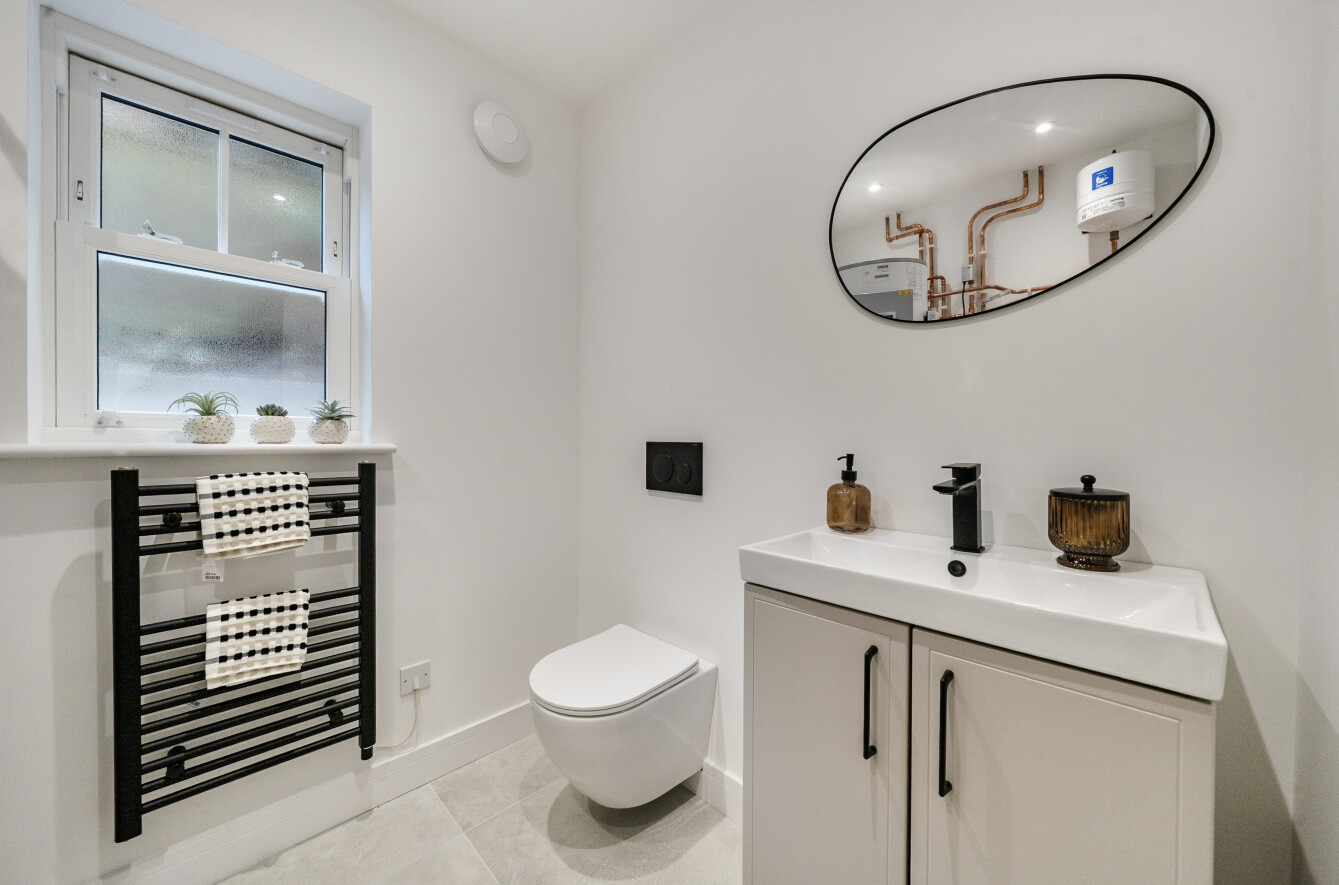
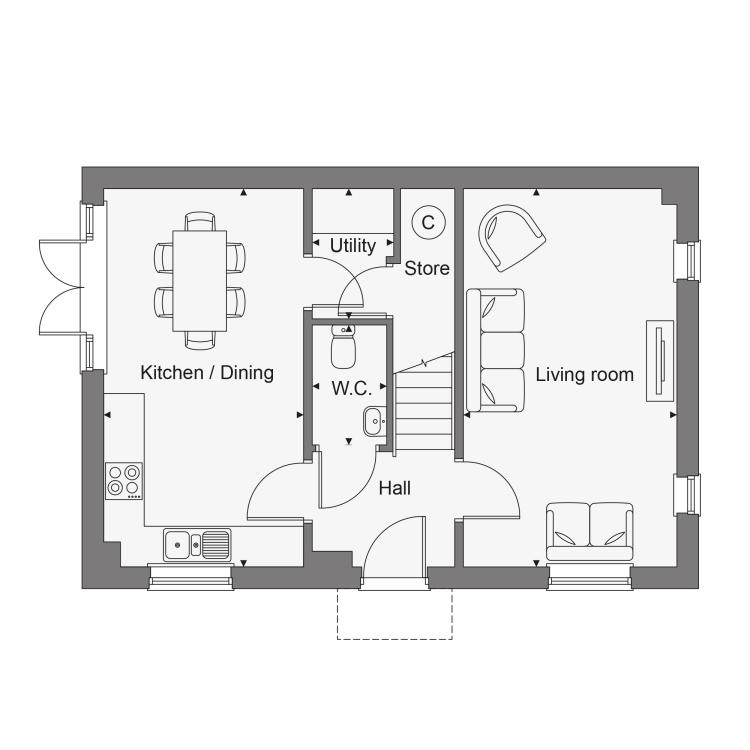
Each property has been completed to an impeccable standard, offering a high-specification finish throughout. The spacious accommodation comprises an entrance hall, large sitting room, and impressive open-plan kitchen/dining room with bi-folding doors opening onto the landscaped rear garden. There is also a separate utility room and cloakroom/WC.
Plot 1 – 2,400 sq ft – £1,350,000
Internally, the ground floor comprises an entrance hall, cloakroom WC, large sitting room and an open-plan kitchen/dining room with bi-folding doors leading to the garden.
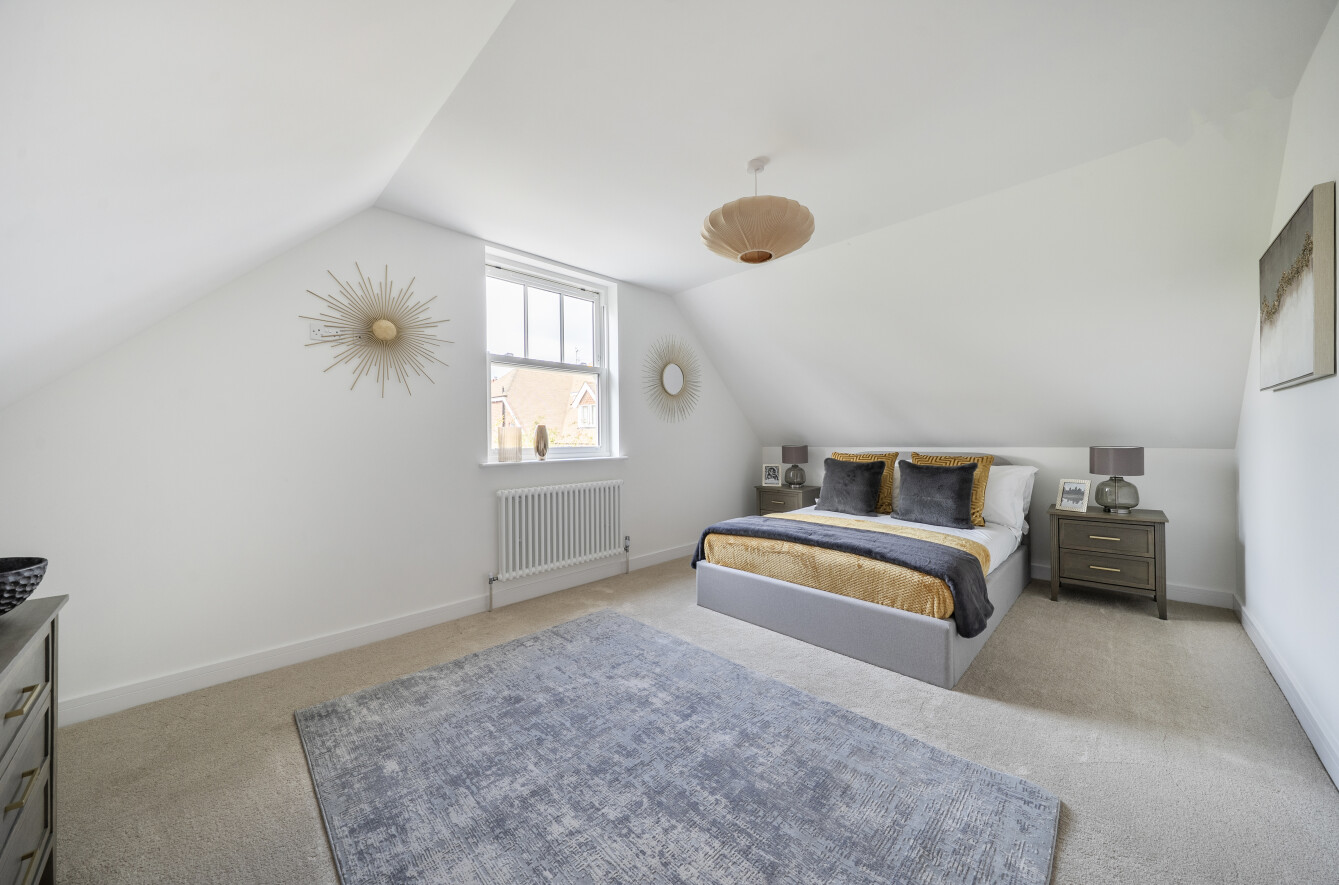
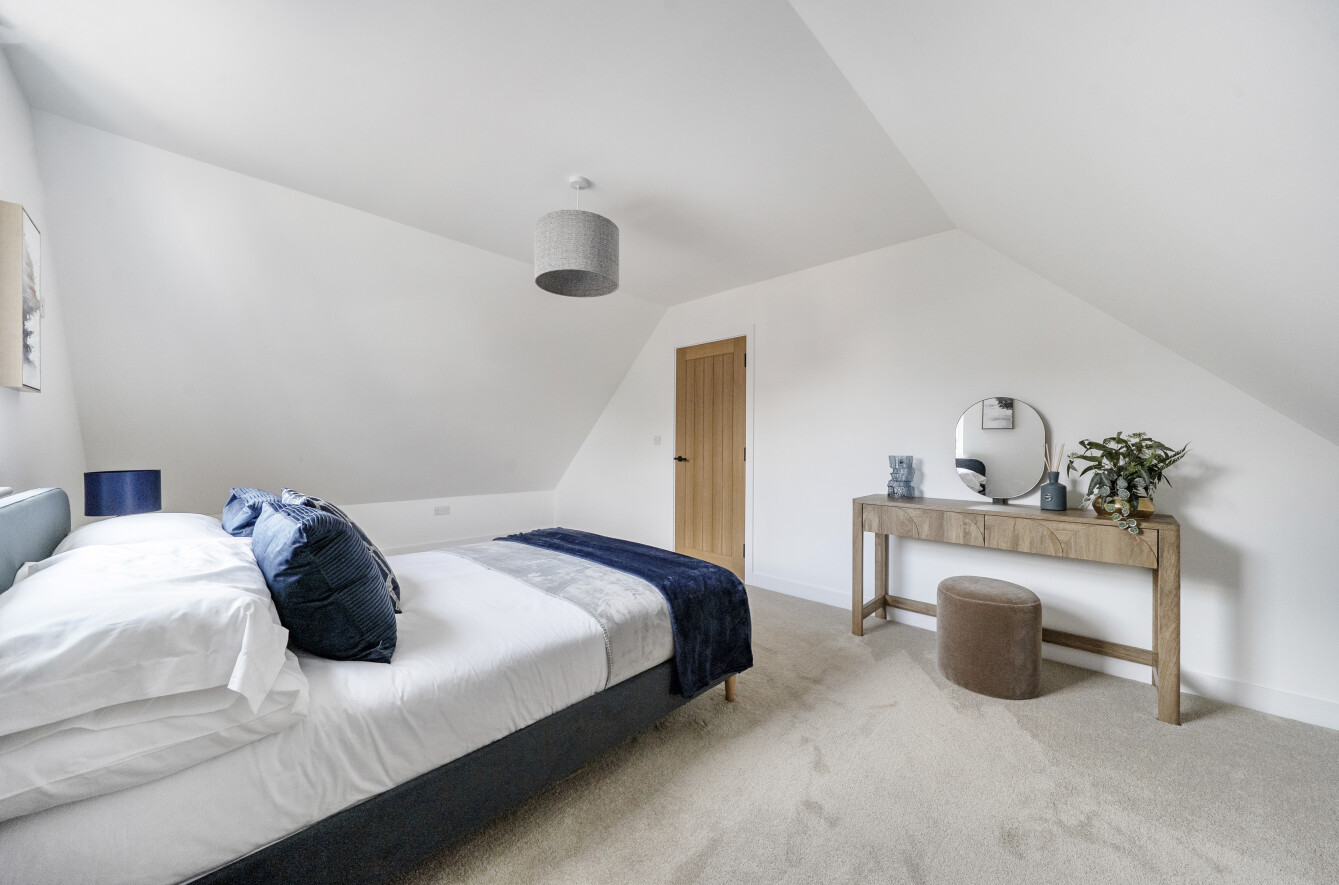
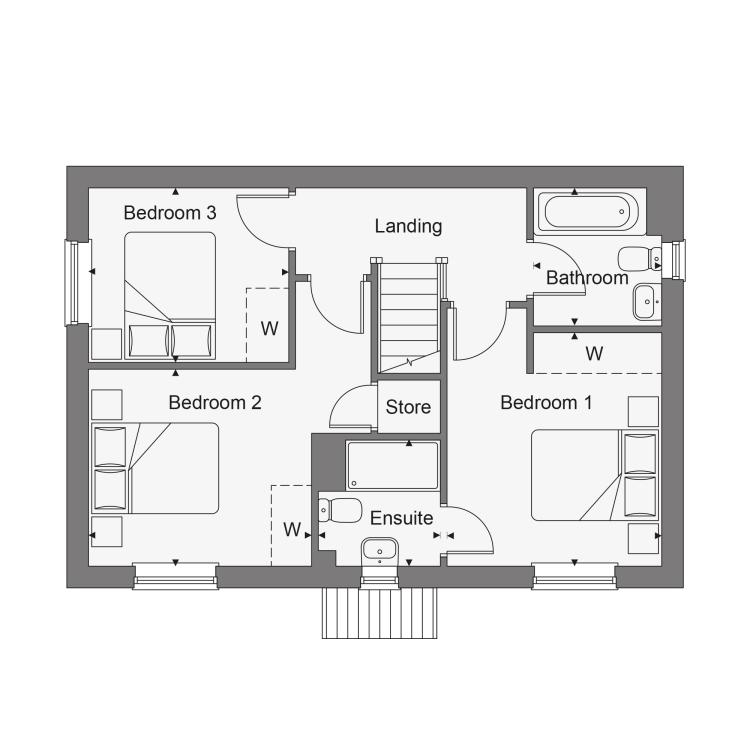
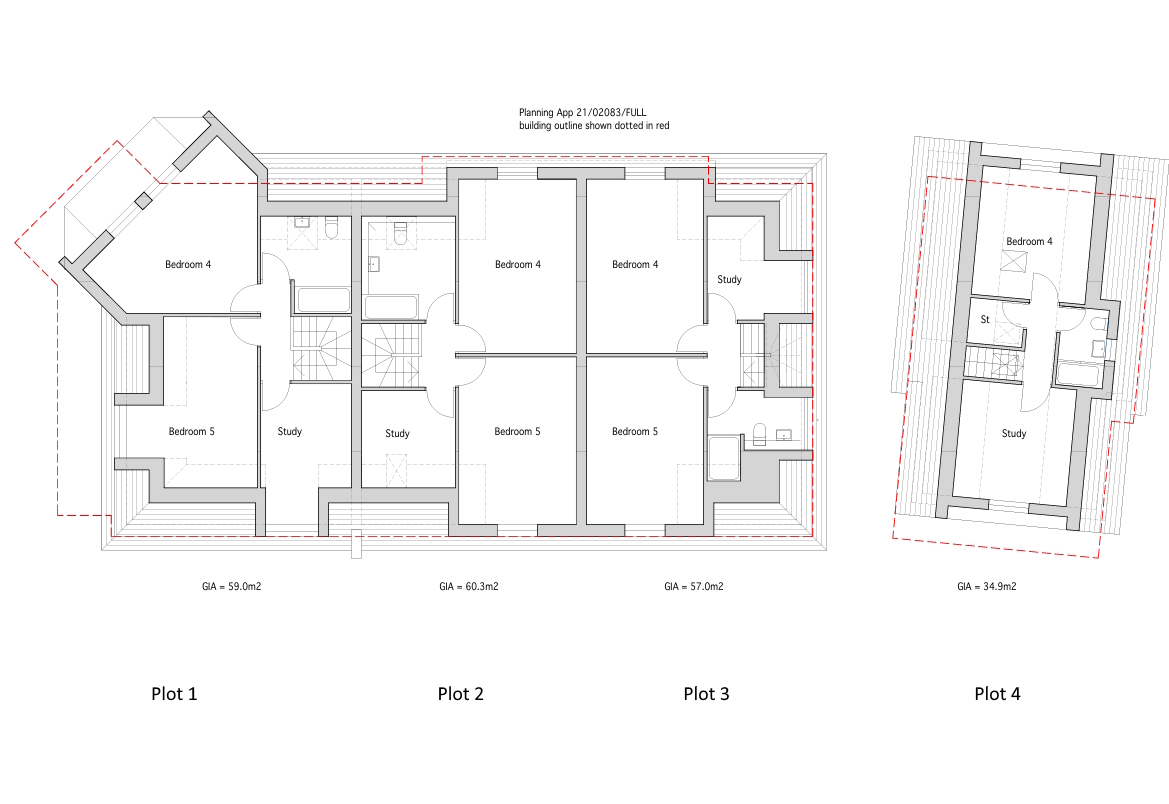
The first-floor features three well-proportioned bedrooms, including a principal bedroom with dressing room and en-suite, together with a family bathroom. The second floor provides a further three bedrooms and an additional family bathroom, offering excellent flexibility for growing families, guests or home-working requirements.
Externally, the property benefits from a landscaped rear garden with patio, lawn area and mature tree screening, as well as off-road parking for two vehicles and an electric vehicle charging point.
Plot 2 – 2,200 sq ft – £1,295,000
Internally, the ground floor comprises an entrance hall, cloakroom WC, large sitting room, open-plan kitchen/dining room, large storage cupboard and bi-folding doors leading to the garden.
The first-floor features three well-proportioned bedrooms, including a principal bedroom with en-suite, together with a family bathroom. The second floor provides a further three bedrooms and an additional family bathroom, offering excellent flexibility for growing families, guests or home-working requirements.
Externally, the property benefits from a landscaped rear garden, off-road parking for two vehicles and an electric vehicle charging point.
Plot 3 – 2,150 sq ft – £1,295,000
Internally, the ground floor comprises an entrance hall, cloakroom WC, large sitting room, open-plan kitchen/dining room, large storage cupboard and bi-folding doors leading to the garden.
The first-floor features three well-proportioned bedrooms, including a principal bedroom with en-suite, together with a family bathroom. The second floor provides a further three bedrooms and an additional family bathroom, offering excellent flexibility for growing families, guests or home-working requirements.
Externally, the property benefits from a landscaped rear garden, off-road parking for two vehicles and an electric vehicle charging point.
Plot 4 – 1,800 sq ft – £1,250,000
Internally, the ground floor comprises an entrance hall, cloakroom/utility WC, large sitting room and an open-plan kitchen/dining room with bi-folding doors leading to the garden.
The first-floor features three well-proportioned bedrooms, including a principal bedroom with en-suite, together with a family bathroom. The second floor provides a further two bedrooms and an additional family bathroom, offering excellent flexibility for growing families, guests or home-working requirements.
Externally, the property benefits from a landscaped rear garden with patio, lawn area and mature tree screening, as well as off-road parking for two vehicles and an electric vehicle charging point.
An Exclusive Collection of Family Homes
This select development comprises four prestigious new homes, including two end-terrace family homes, one terrace family home and one detached family home.
Each property has been thoughtfully designed with modern family living in mind, combining attractive architecture with spacious interiors, private gardens and carefully considered finishing touches.
With generous open-plan living spaces, contemporary design and plenty of room for the whole family to grow, these homes provide an exceptional opportunity to enjoy a modern lifestyle in one of Kent's most desirable towns.
Life in Royal Tunbridge Wells
Boyne Park is ideally positioned for enjoying the many attractions of Royal Tunbridge Wells.
The historic town offers an enviable combination of independent boutiques, cafés, restaurants, galleries and everyday amenities, alongside beautiful parks and open spaces. The iconic Pantiles, with its colonnaded walkways and historic character, provides a unique setting for shopping, dining and leisure.
For those who enjoy the outdoors, the surrounding High Weald countryside offers an abundance of opportunities for walking, cycling and exploring.
Excellent transport connections also make the location particularly appealing for commuters, with Tunbridge Wells railway station providing regular services towards London.
Designed for Modern Living
At Gallard Mews, contemporary family life meets the enduring character of Boyne Park.
From private gardens and generous living spaces to considered fixtures and finishes, every home has been designed to provide a comfortable and stylish environment for modern living.
Whether you're looking for your first family home, more space to accommodate a growing family or simply the opportunity to live in one of Kent's most sought-after locations, Gallard Mews offers a rare opportunity to become part of the next chapter of Boyne Park.
Coming Soon
The show home is ready. Register your interest today to be among the first to receive further information and arrange a private viewing of these highly anticipated new homes.
Disclaimer
Email interception to alter bank details is increasingly common. If you receive our bank details by email, or send yours to us, please telephone Bracketts to confirm their accuracy. We cannot accept responsibility for any funds sent to an incorrect account as a result of a fraudulent email. This email is confidential and may contain legally privileged information; if you are not the intended recipient, please delete it and notify us immediately. Email is not a secure medium, and Bracketts accepts no liability for any mis-transmission, interference, or interception. Bracketts LLP is registered in England and Wales (OC362177).
Stamp duty
Use our free stamp duty calculator to see how much stamp duty you would need to pay on this property.
| Availabilities | availability | — | Yes | Properties | 7 |
| Categories | category | WordPress core | Yes | Posts | 7 |
| Commercial Property Types | commercial_property_type | — | Yes | Properties, Appraisals | 8 |
| Commercial Tenures | commercial_tenure | — | Yes | Properties | 2 |
| Furnished | furnished | — | Yes | Properties, Appraisals | 3 |
| Locations | location | — | Yes | Properties | 0 |
| Management Dates | management_key_date_type | — | Yes | Key Dates | 3 |
| Marketing Flags | marketing_flag | — | Yes | Properties | 2 |
| Media Tags | media_tag | TaxoPress | Yes | Media | 0 |
| Outside Spaces | outside_space | — | Yes | Properties, Appraisals | 2 |
| Parking | parking | — | Yes | Properties, Appraisals | 7 |
| Price Qualifiers | price_qualifier | — | Yes | Properties | 4 |
| Property Features | property_feature | — | Yes | Properties | 0 |
| Property Types | property_type | — | Yes | Properties, Appraisals | 25 |
| Sale By | sale_by | — | Yes | Properties | 3 |
| Tags | post_tag | WordPress core | Yes | Posts | 1 |
| Tenures | tenure |
£1,250,000
Utilities & More
Utilities
Electricity: Mains SupplyWater: Mains Supply
Heating: air_heat_pump
Sewerage: Mains Supply
Flood Risk
Flooded In Last Five Years: NoFlood Defences: No
-
Make Enquiry
Make Enquiry
Please complete the form below and a member of staff will be in touch shortly.
- Floorplan
- Floorplan
- Floorplan
- View Brochure
- Utilities & More
- Add To Shortlist
-
Send To Friend
Send details of Gallard mews, Boyne Park, Tunbridge Wells to a friend by completing the information below.
Call agent:
How much will it cost you to move?
Make an enquiry
Fill in the form and a team member will get in touch soon. Alternatively, contact us at the office below:
Tunbridge Wells
27/29 High Street, Tunbridge Wells, Kent, TN1 1UU
You may also be interested in...

