
FOR SALE
Broadcroft, Tunbridge Wells, TN2
£840,000
Guide Price
Utilities & More
Utilities
Electricity: Mains SupplyWater: Mains Supply
Heating: Gas Central Heating
Sewerage: Mains Supply
Flood Risk
Flooded In Last Five Years: NoFlood Defences: No
-
Make Enquiry
Make Enquiry
Please complete the form below and a member of staff will be in touch shortly.
- Floorplan
- View Brochure
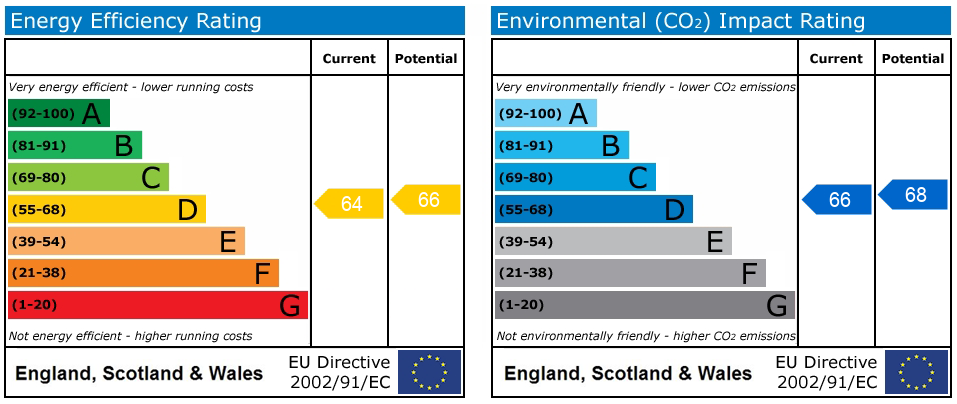
- View EPC
- Utilities & More
- Add To Shortlist
-
Send To Friend
Send details of Broadcroft, Tunbridge Wells, TN2 to a friend by completing the information below.
Detached House
4 Bedrooms
2 Reception Rooms
2 Bathrooms
Freehold
Property Features
- Set in prestigious residential cul de sac to south of town - WITH NO CHAIN
- Accessible from the leafy Broadwater Down
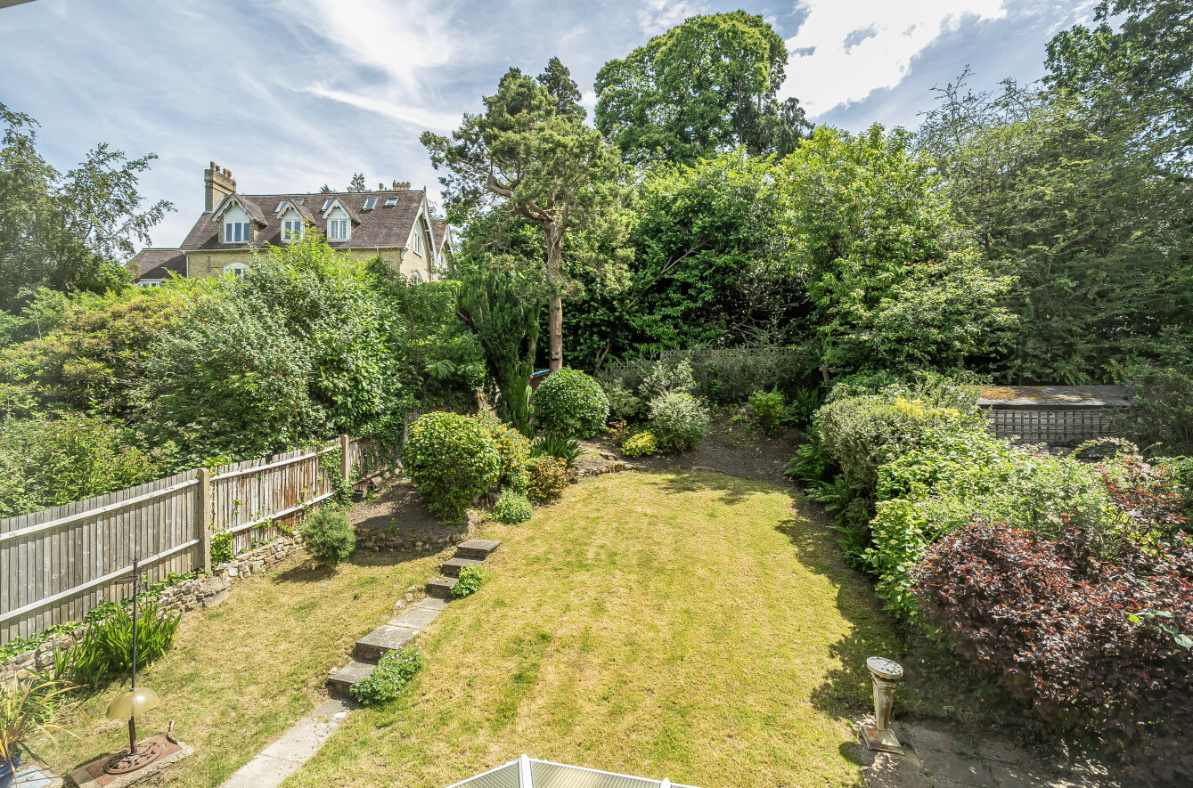
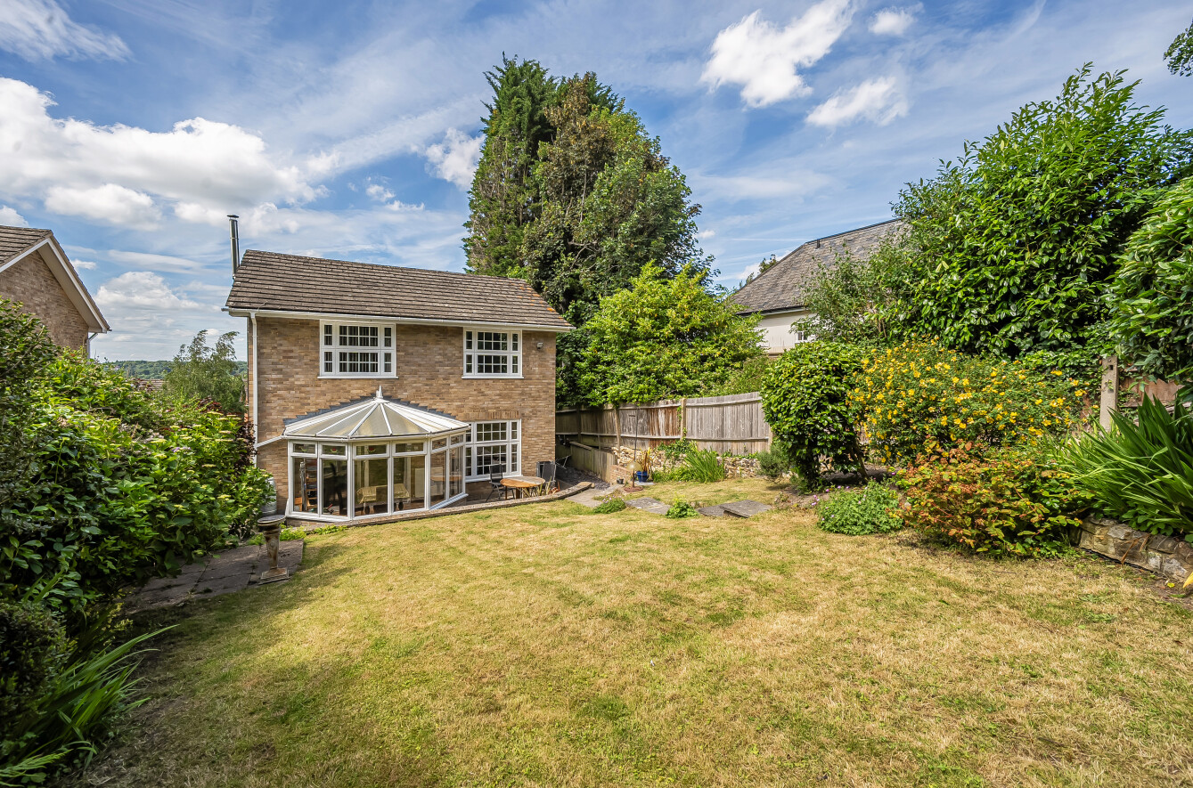
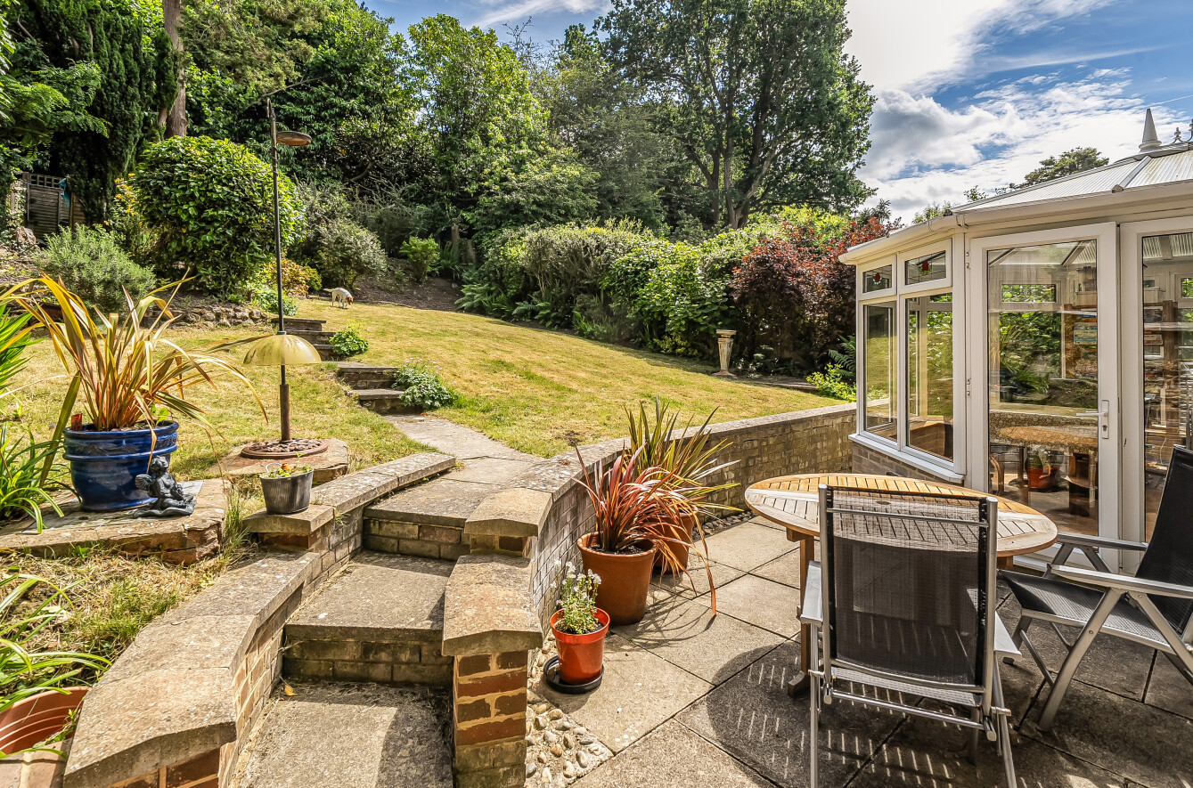
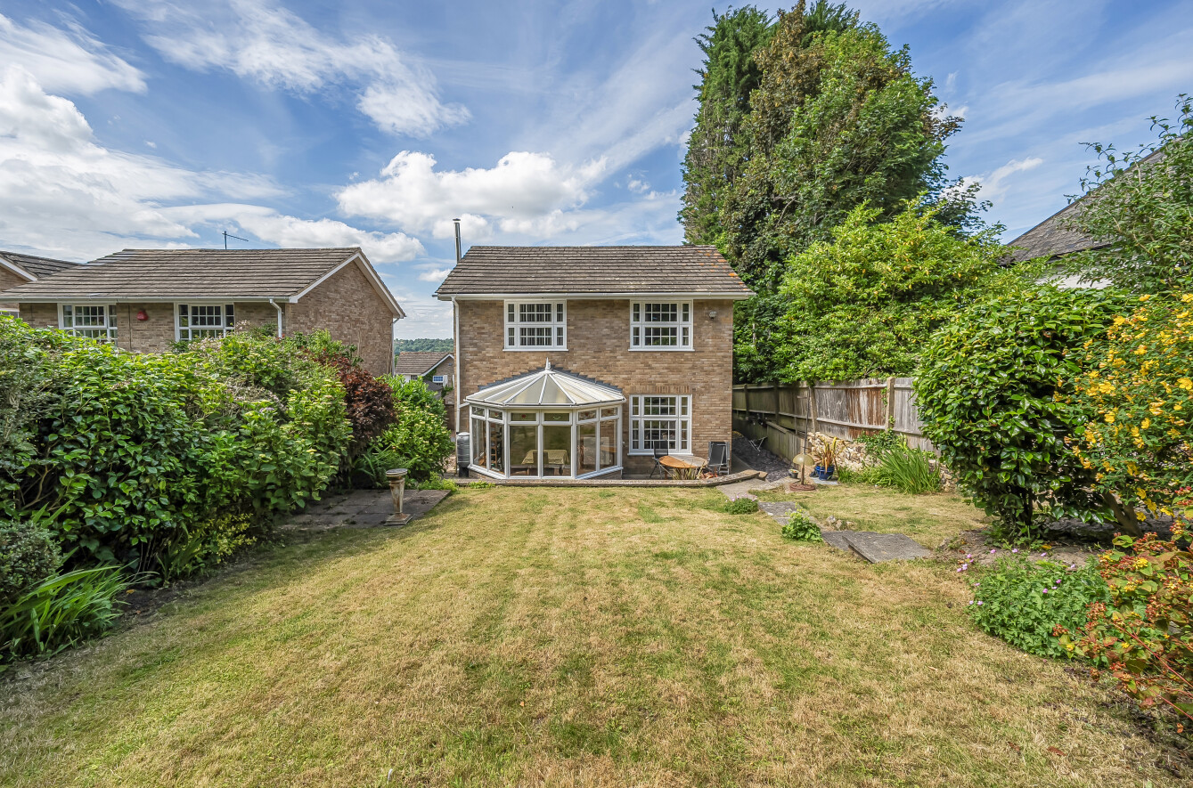
- Striking detached house with southerly rear garden
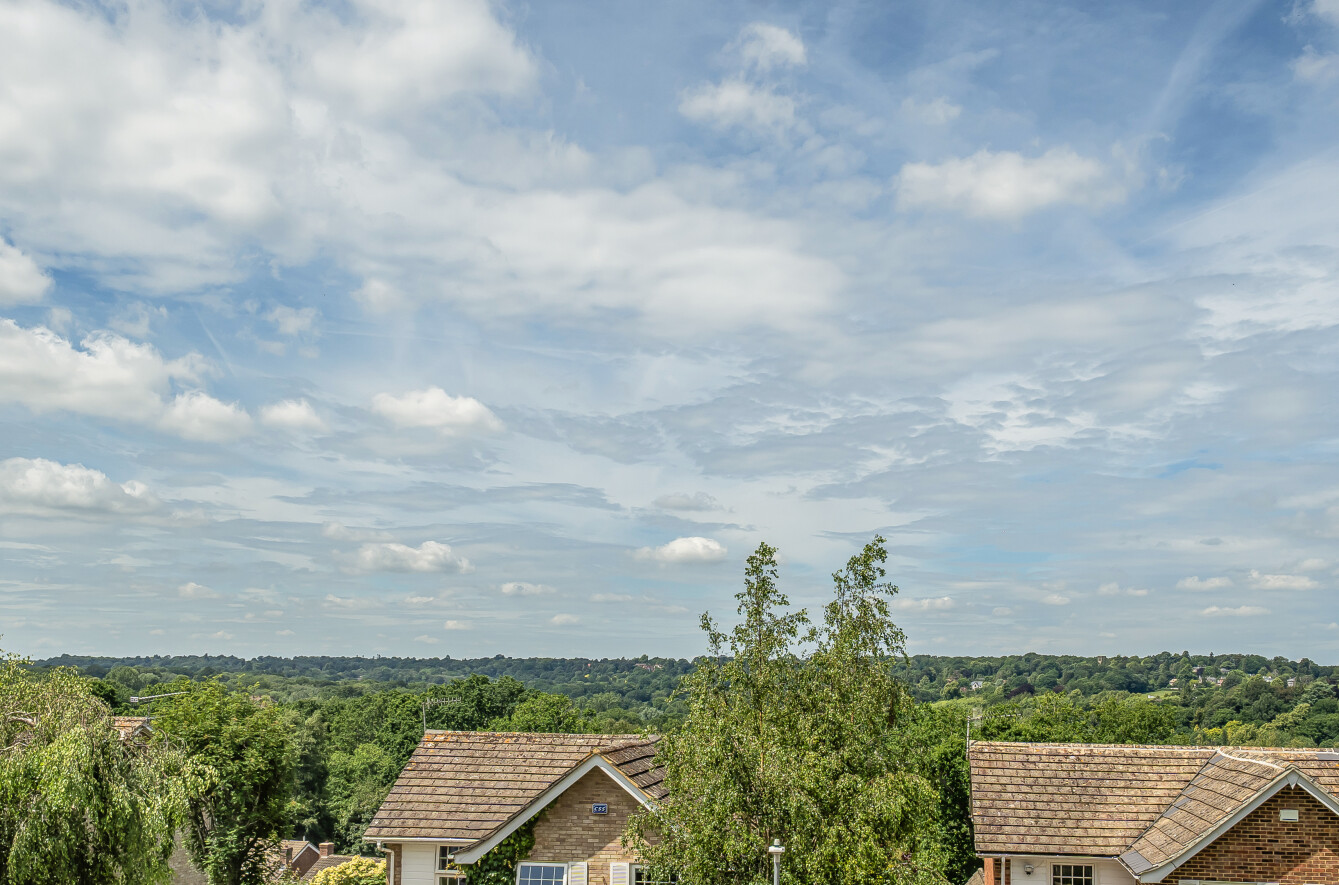
- The property commands stunning westerly views across lower Tunbridge Wells, stretching as far as Rusthall and Langton.
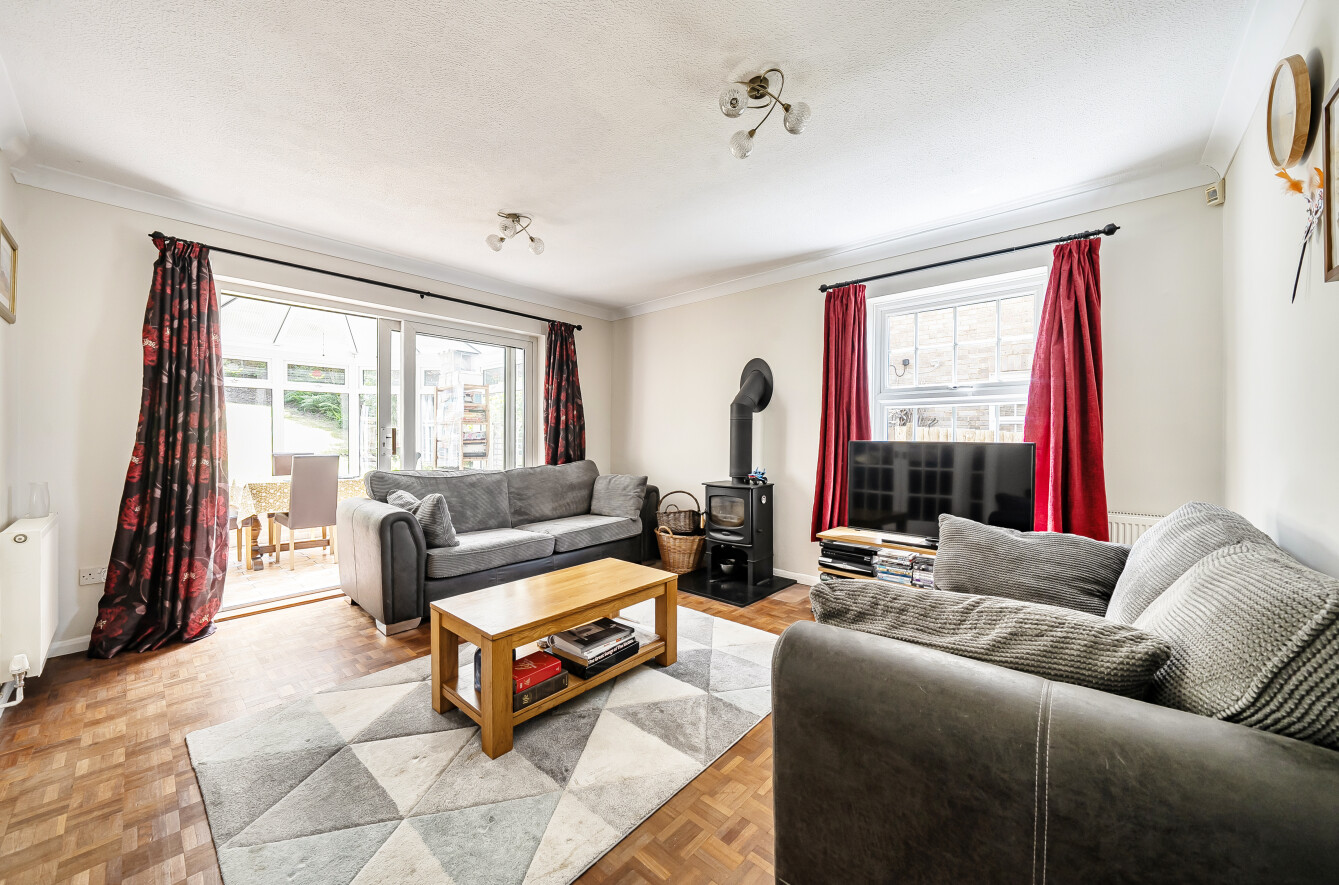
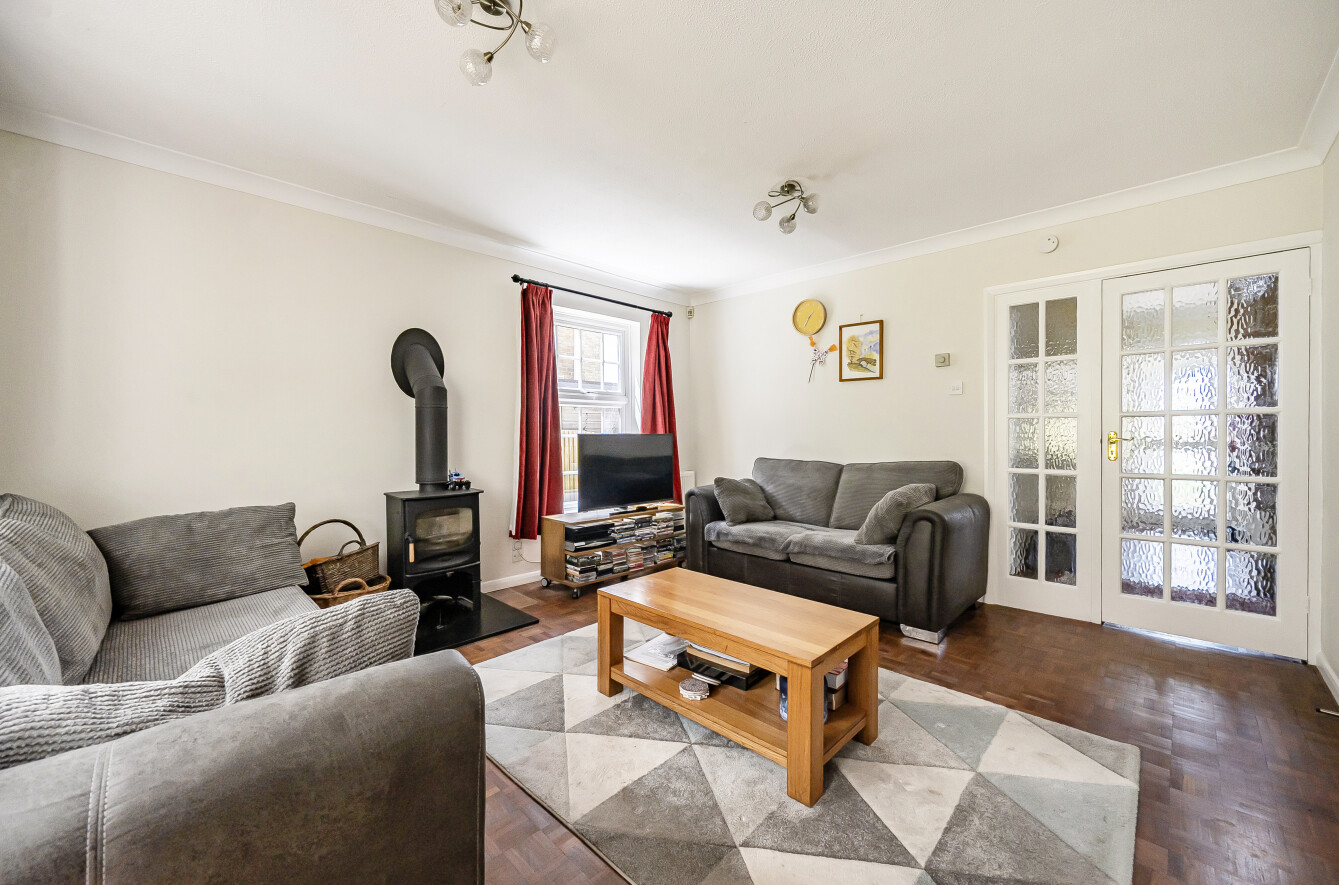
- Living Room with wood burner - Dining Room and Conservatory
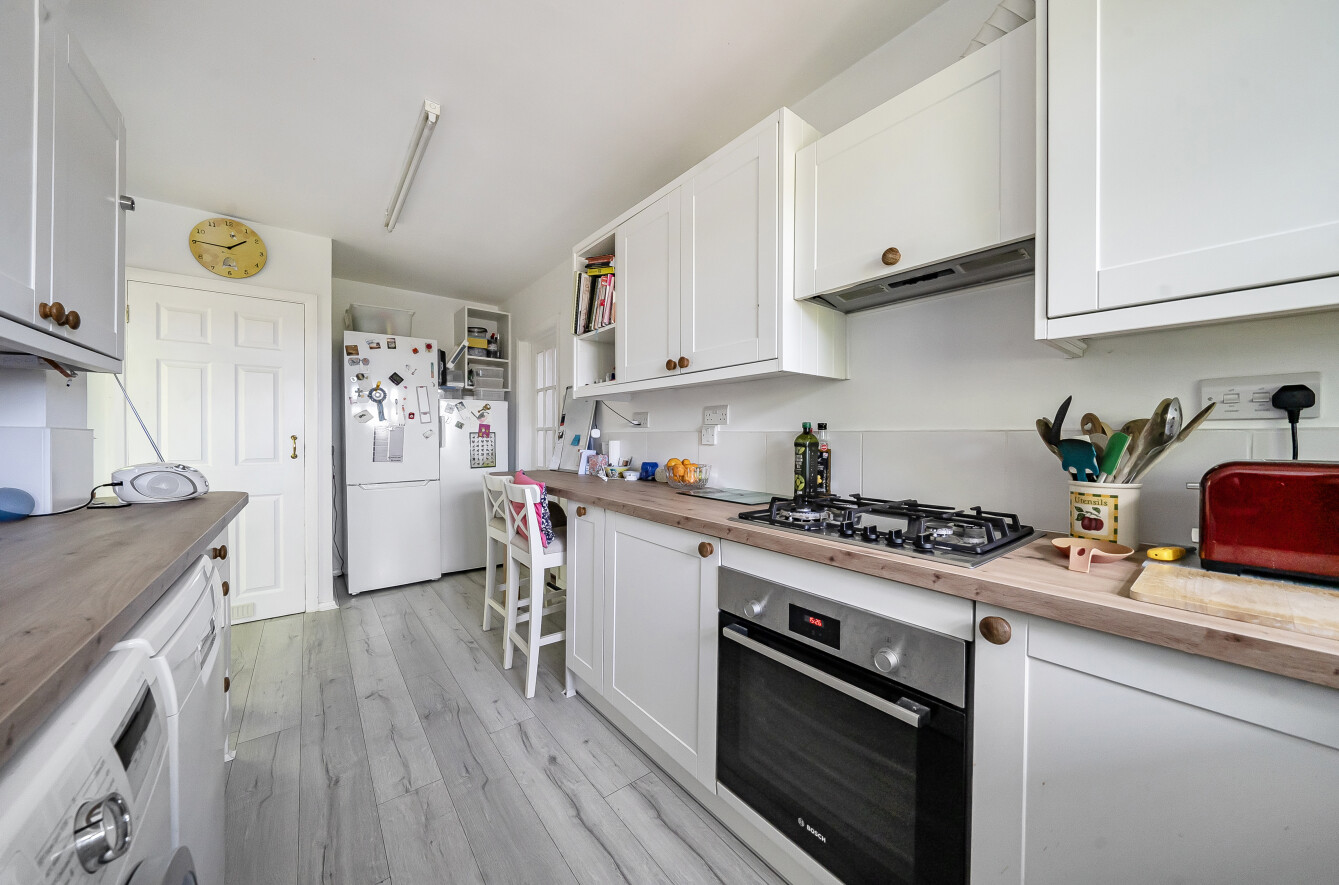
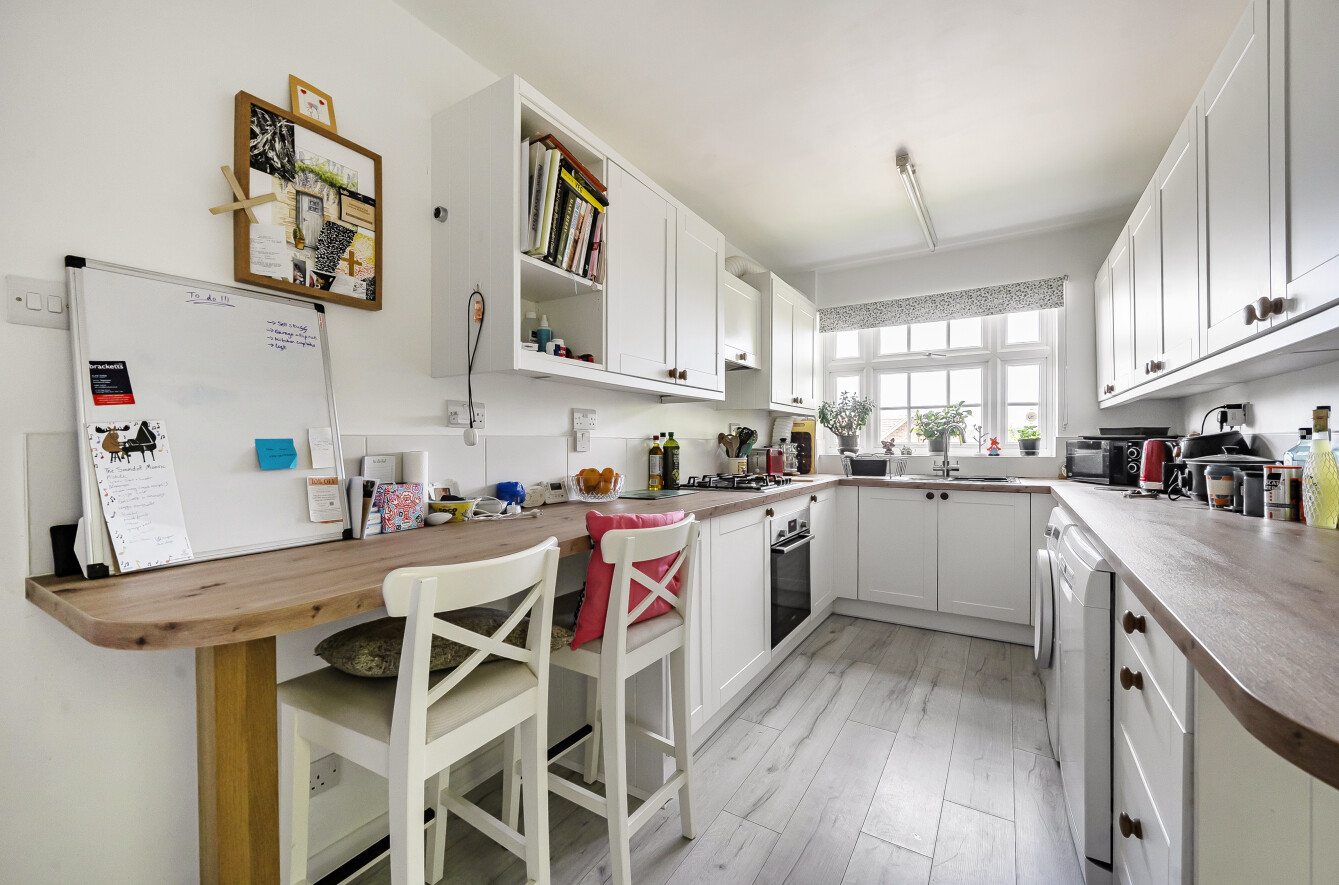
- Modern Fitted Kitchen with shaker style units, oven and hob
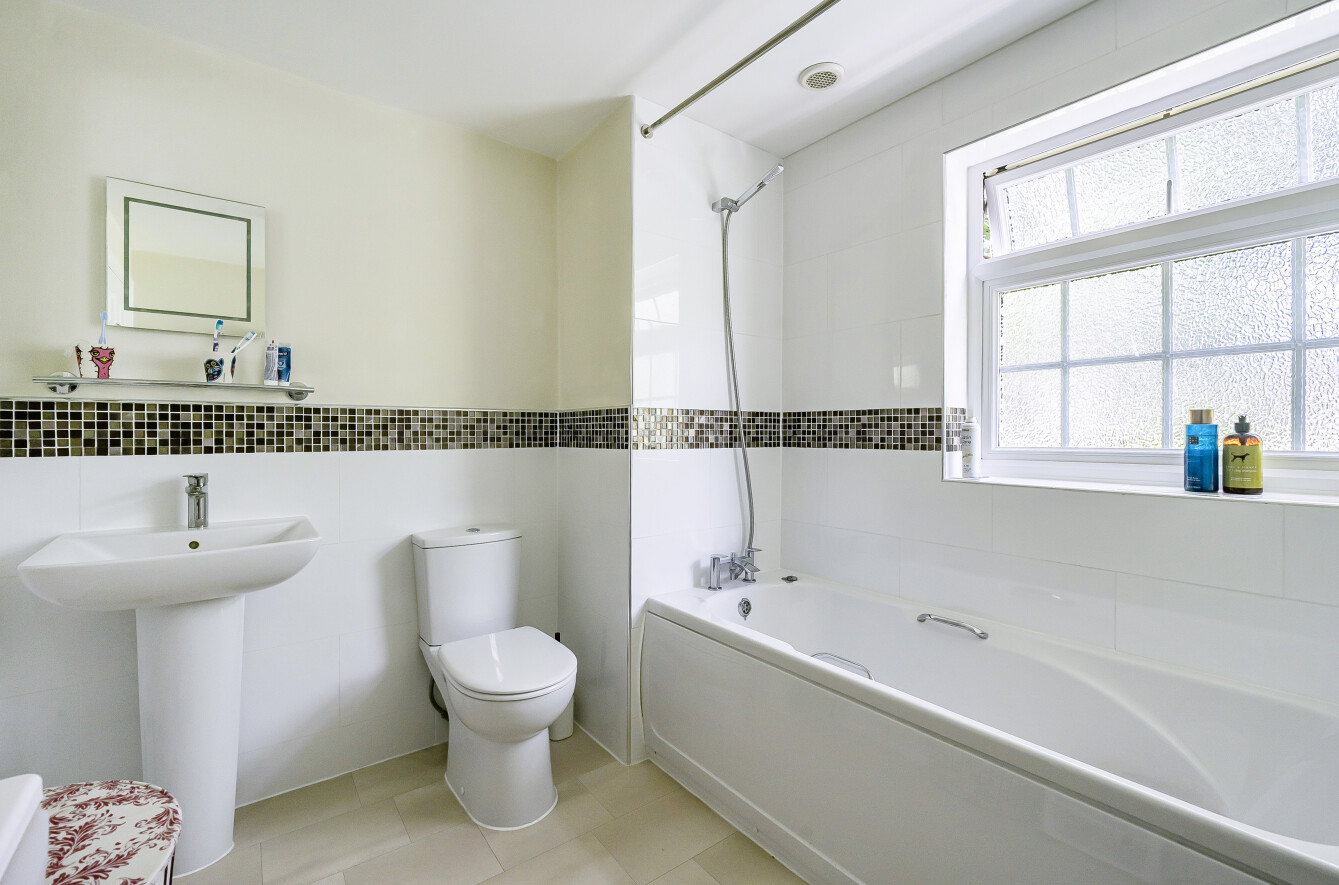
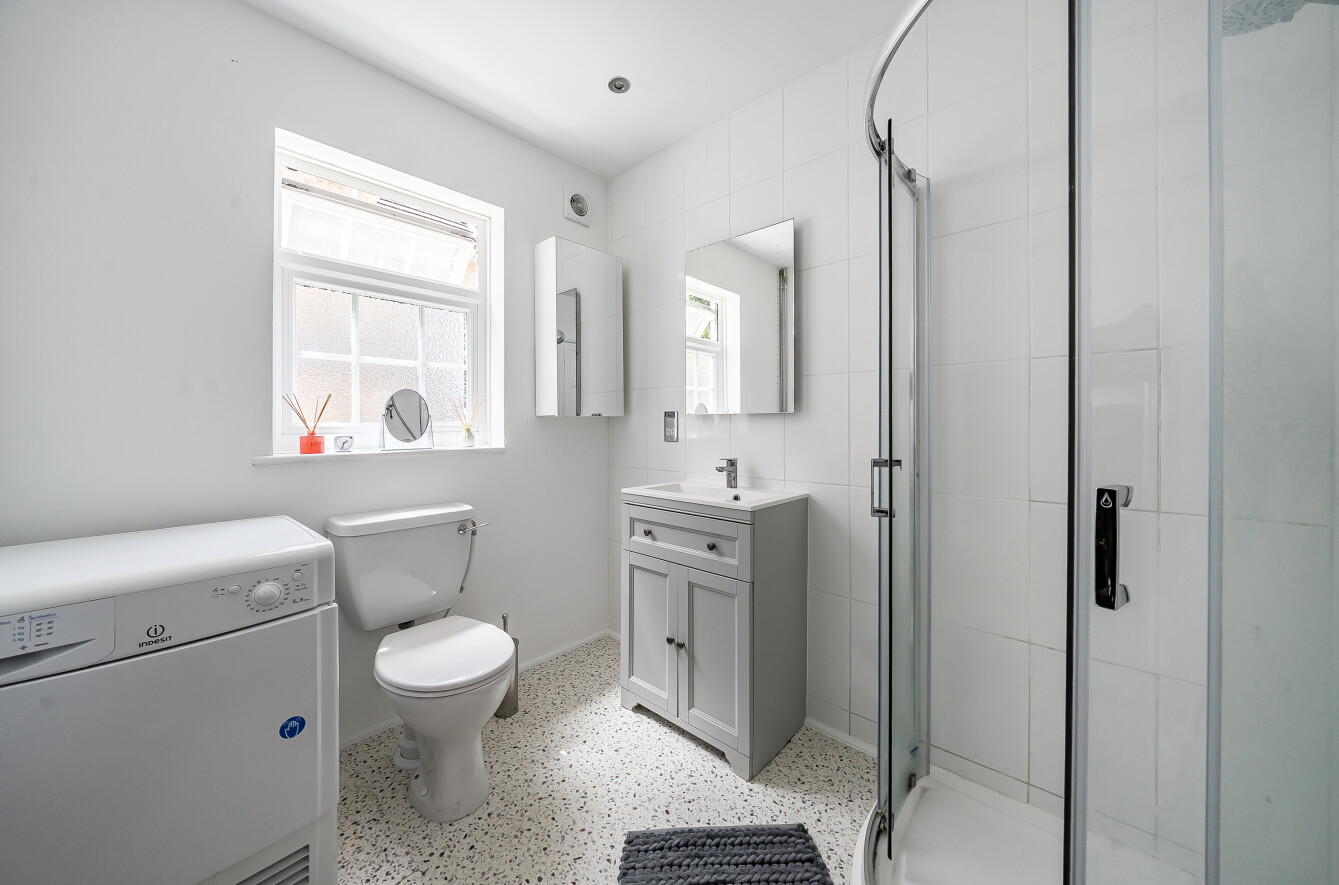
- Ground floor Shower Room/wc - family Bathroom/wc
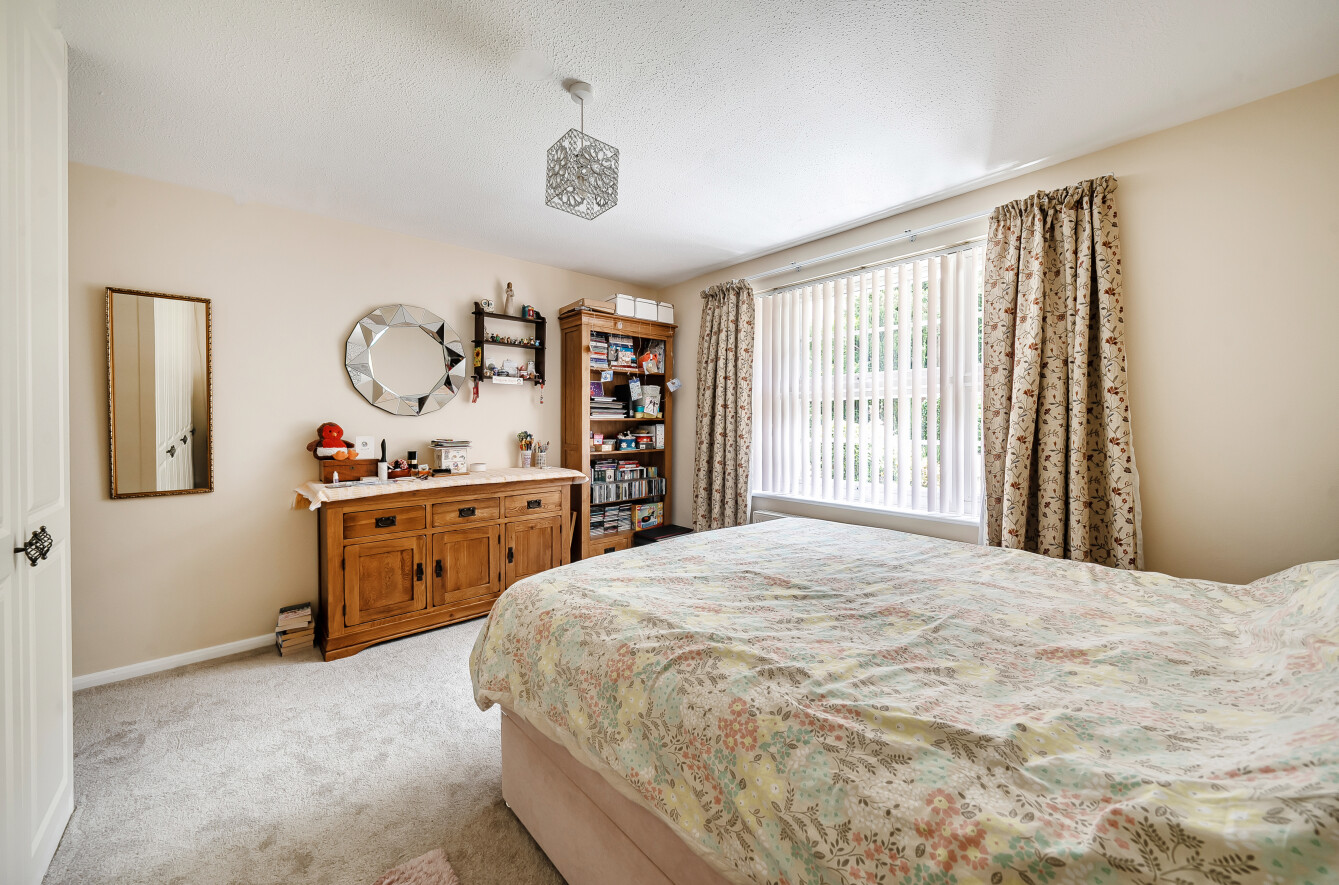
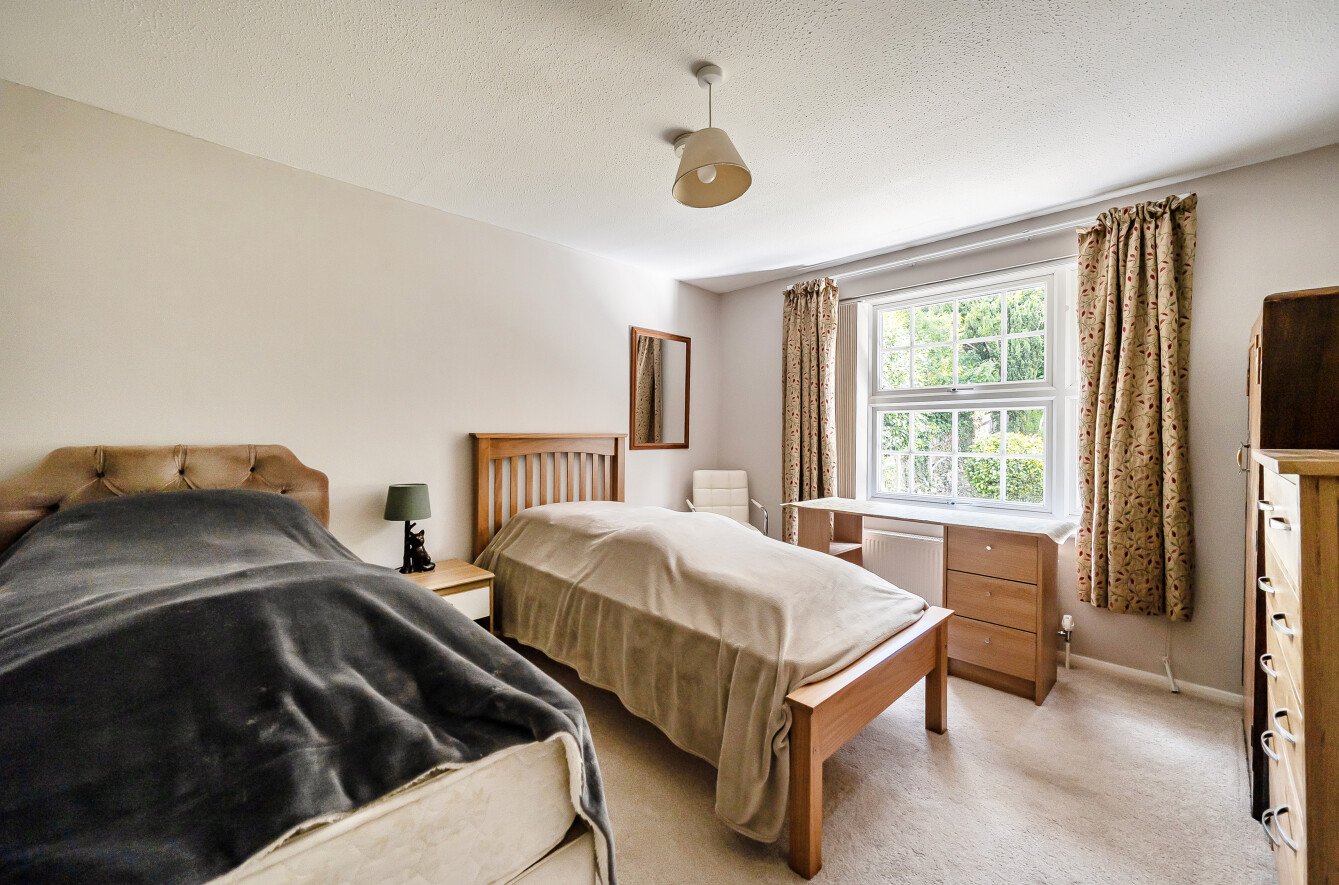
- Four Bedrooms - two with fitted cupboards
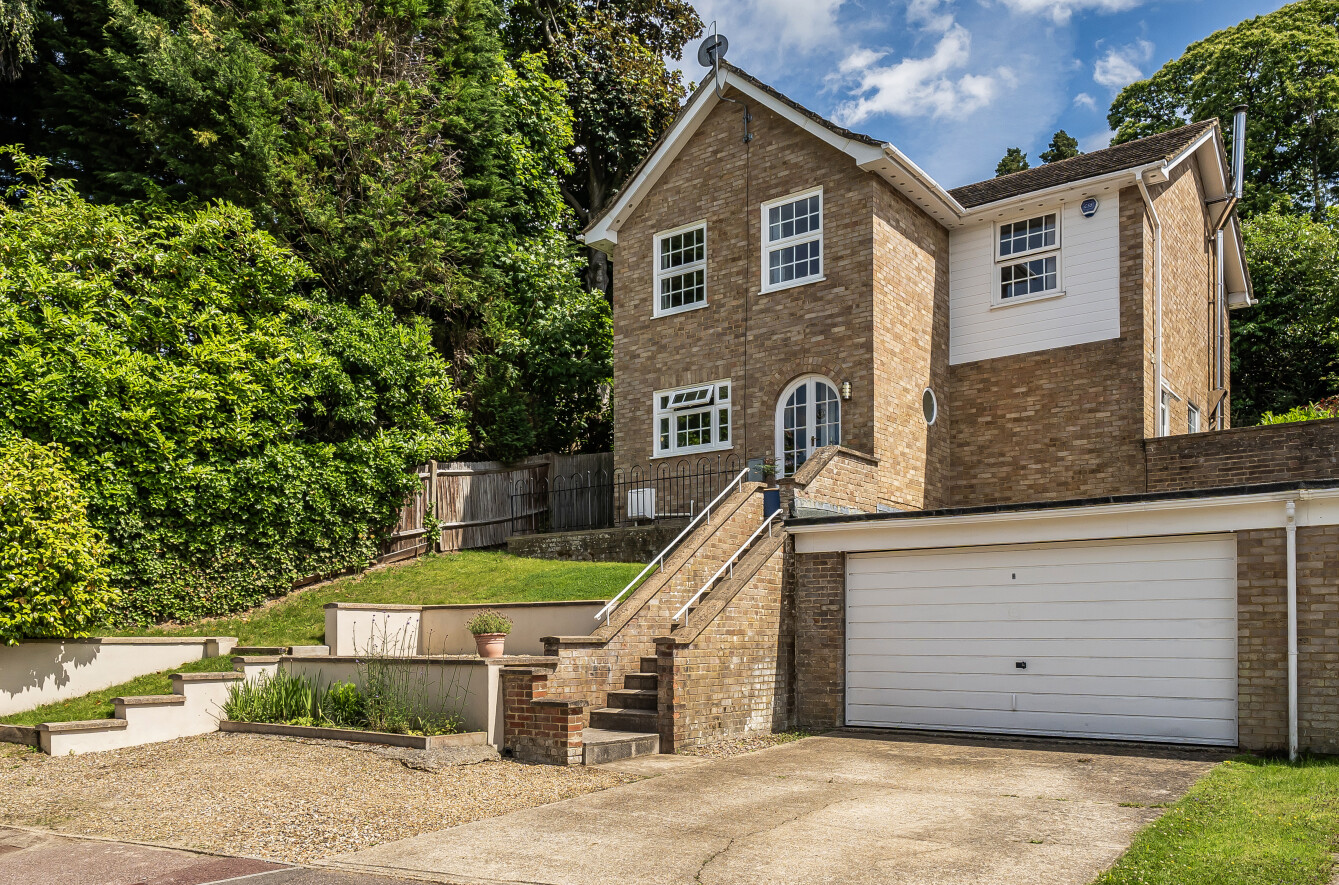
- Off road parking - plus double garage
- Potential for a two storey extension at the side of the house - subject to necessary consents
Description
Full Details
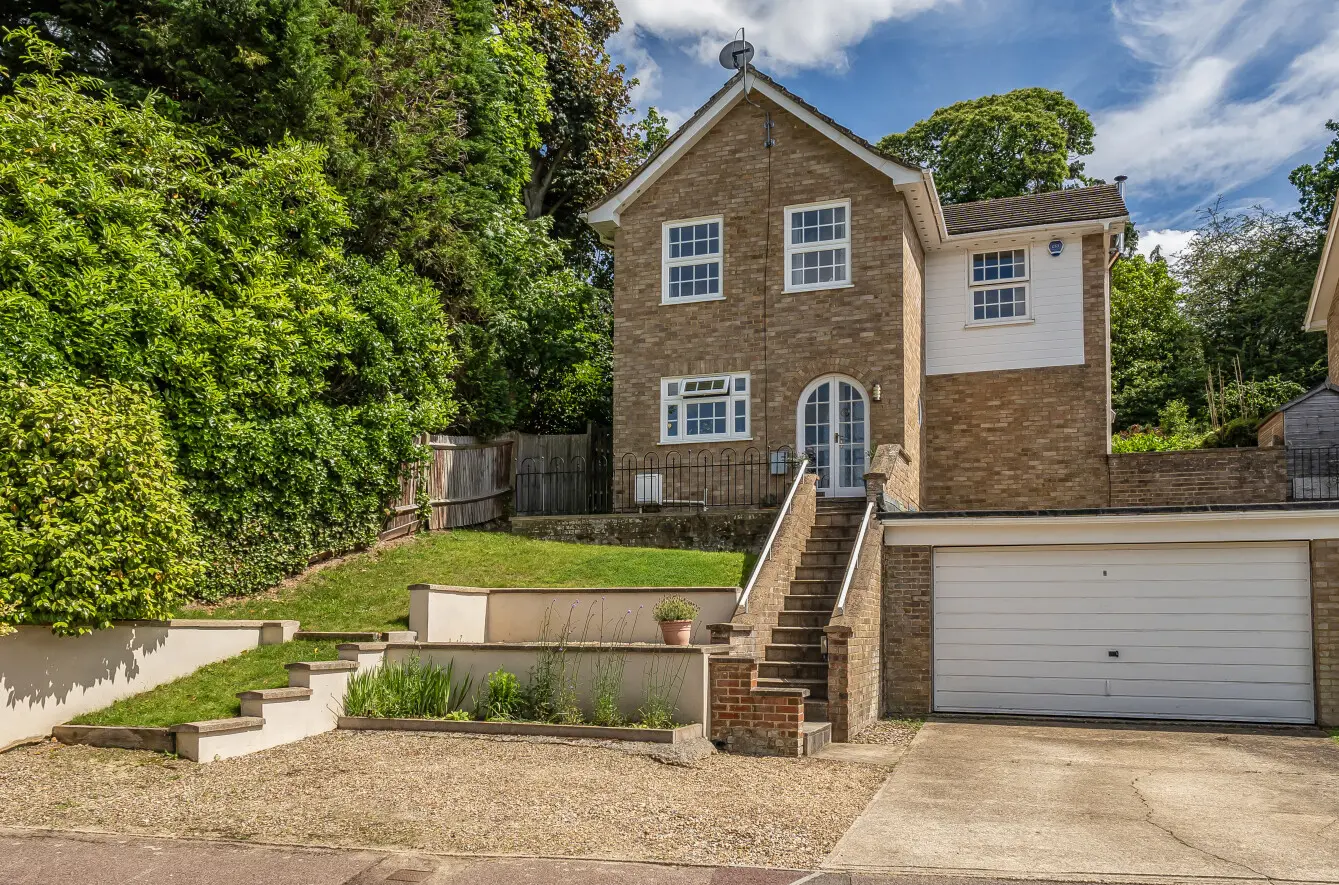
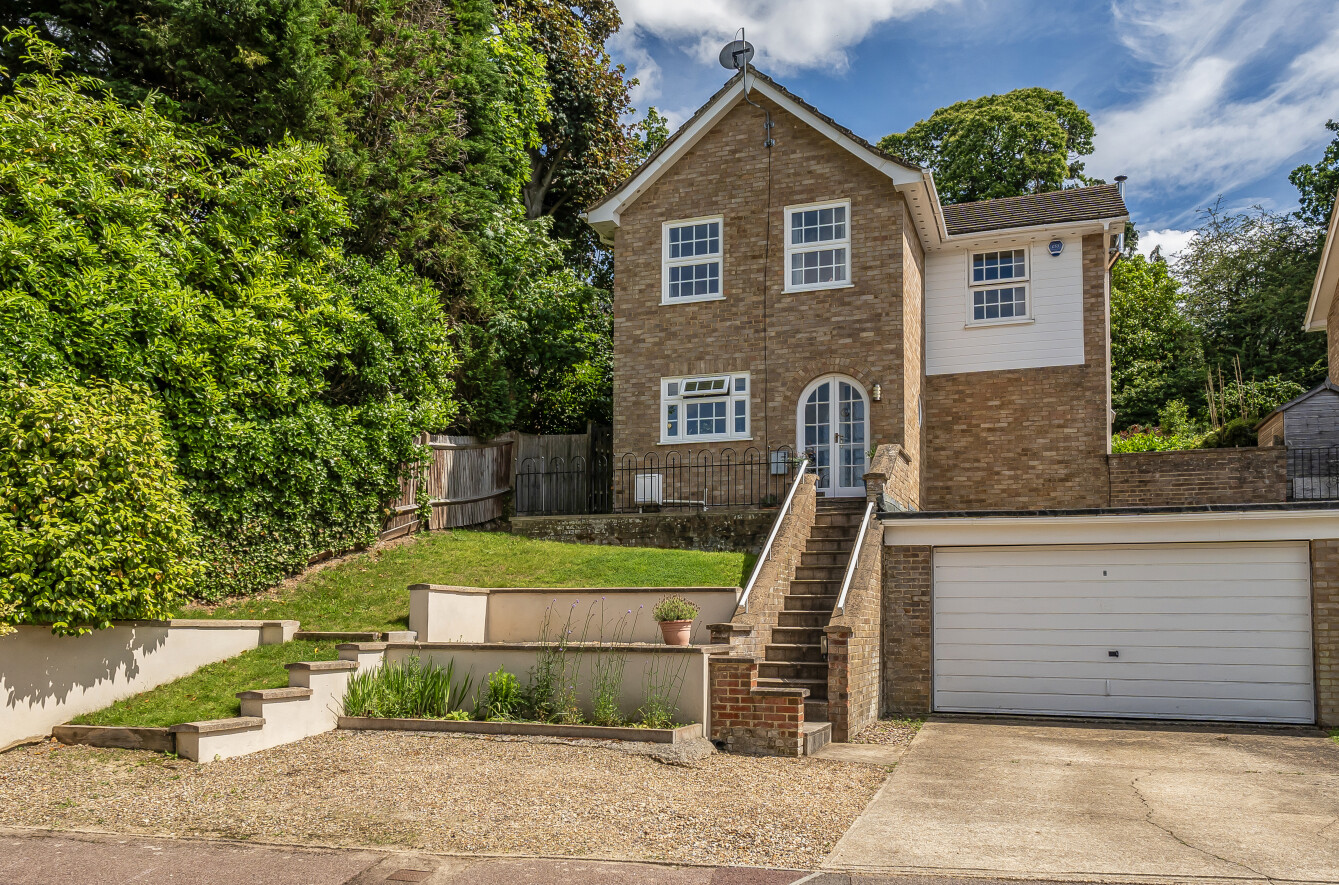
Offered for sale with NO FORWARD CHAIN Bracketts are delighted to be offering for sale a house that is set towards the end of a highly desirable residential cul de sac to the leafy south of town, accessible from the tree lined Broadwater Down and close to amenities. With the Pantiles, Common High Street and mainline station, all within a mile. The house itself enjoys fine, far-reaching views from its front elevation across town towards the Neville Park skyline to the north, and has been updated and improved by the current owner with modern kitchen and sanitary fittings, gas central heating and double glazing throughout.
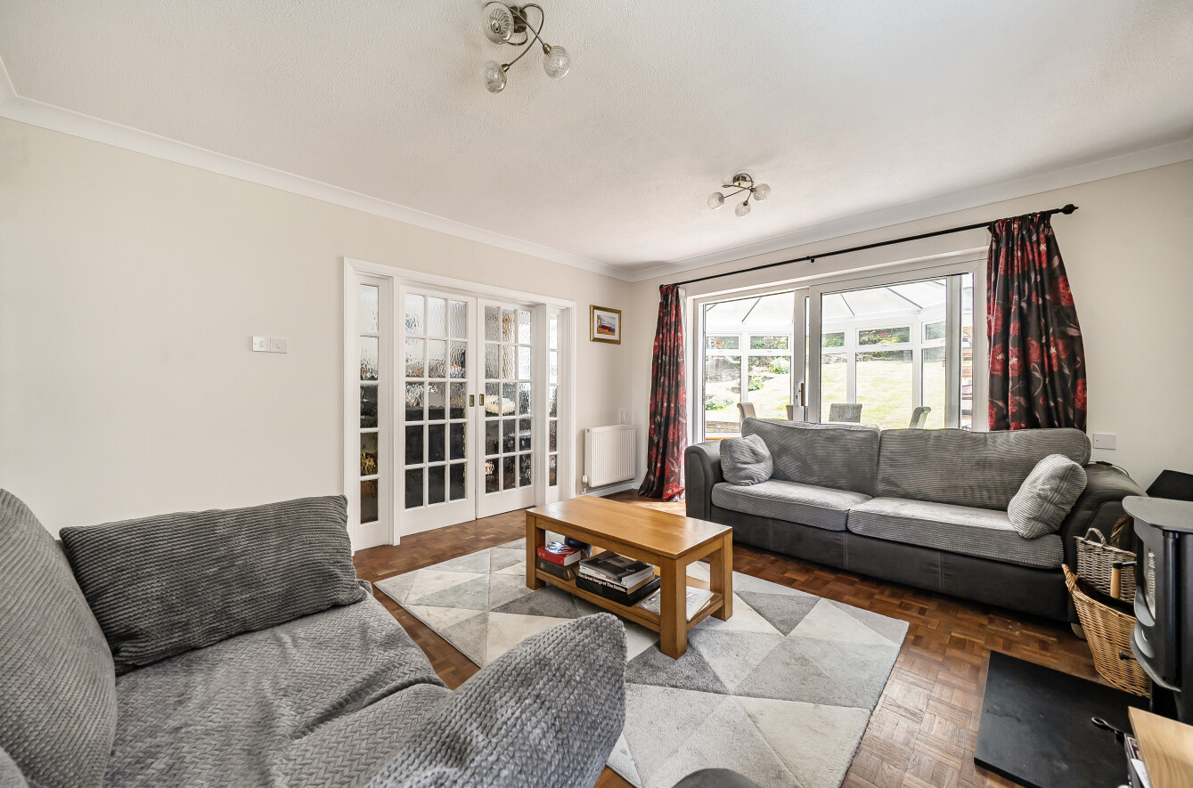
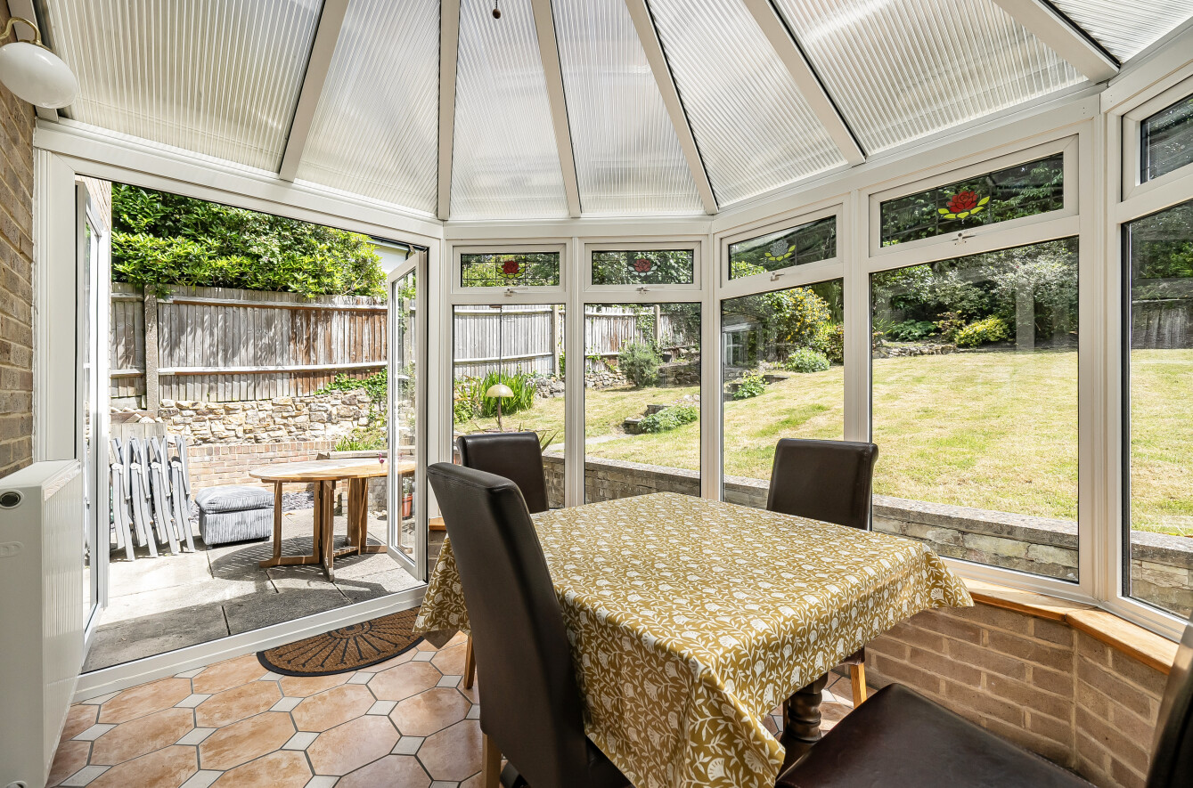
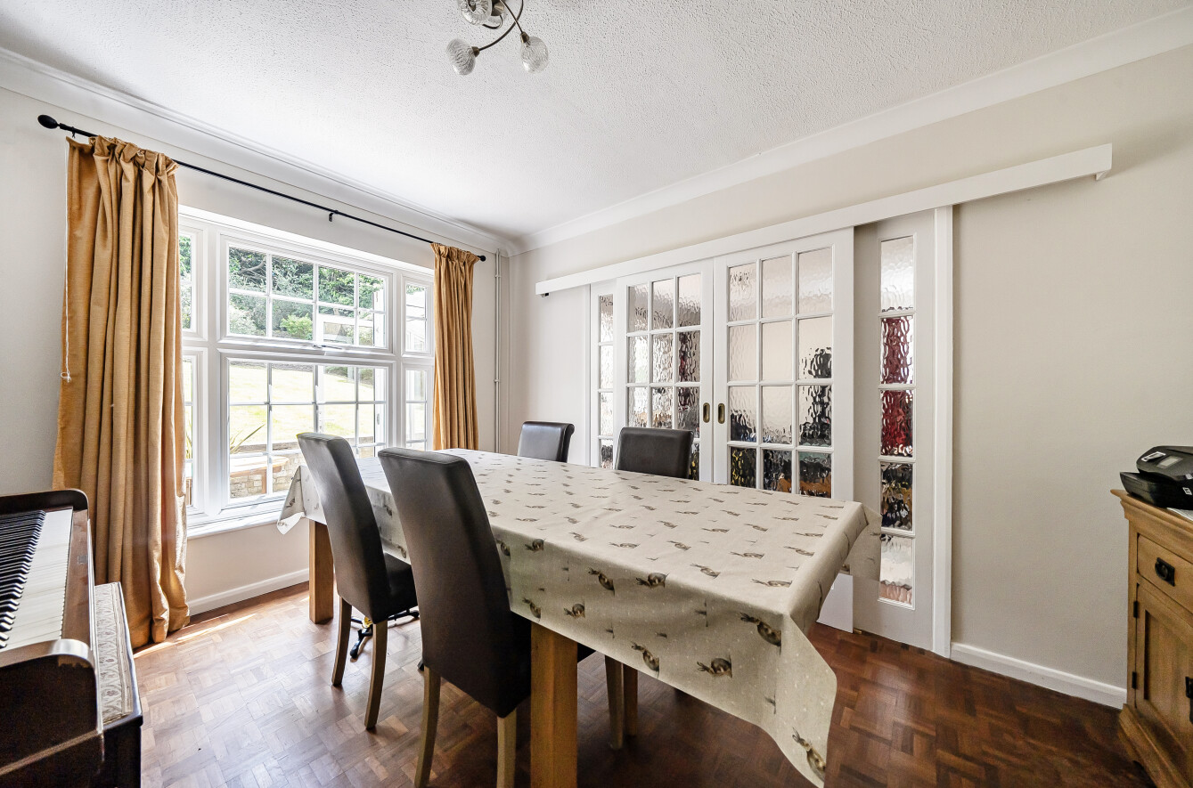
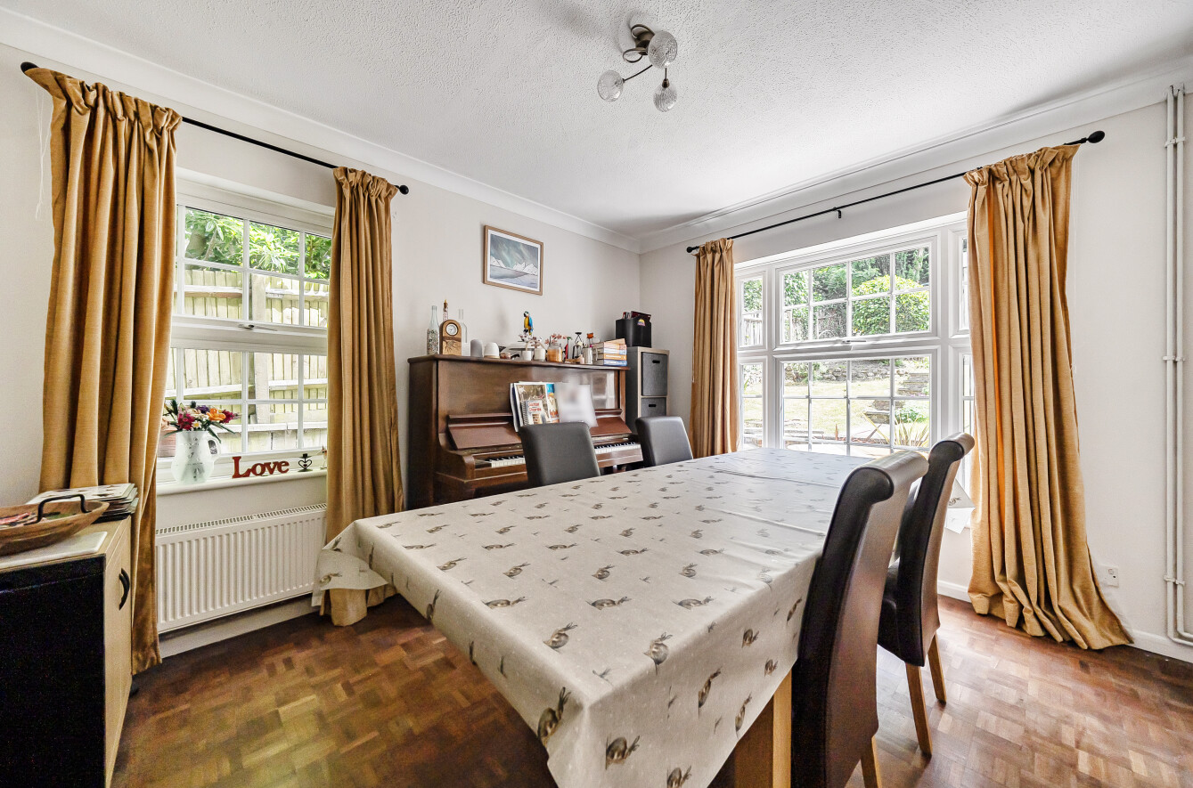
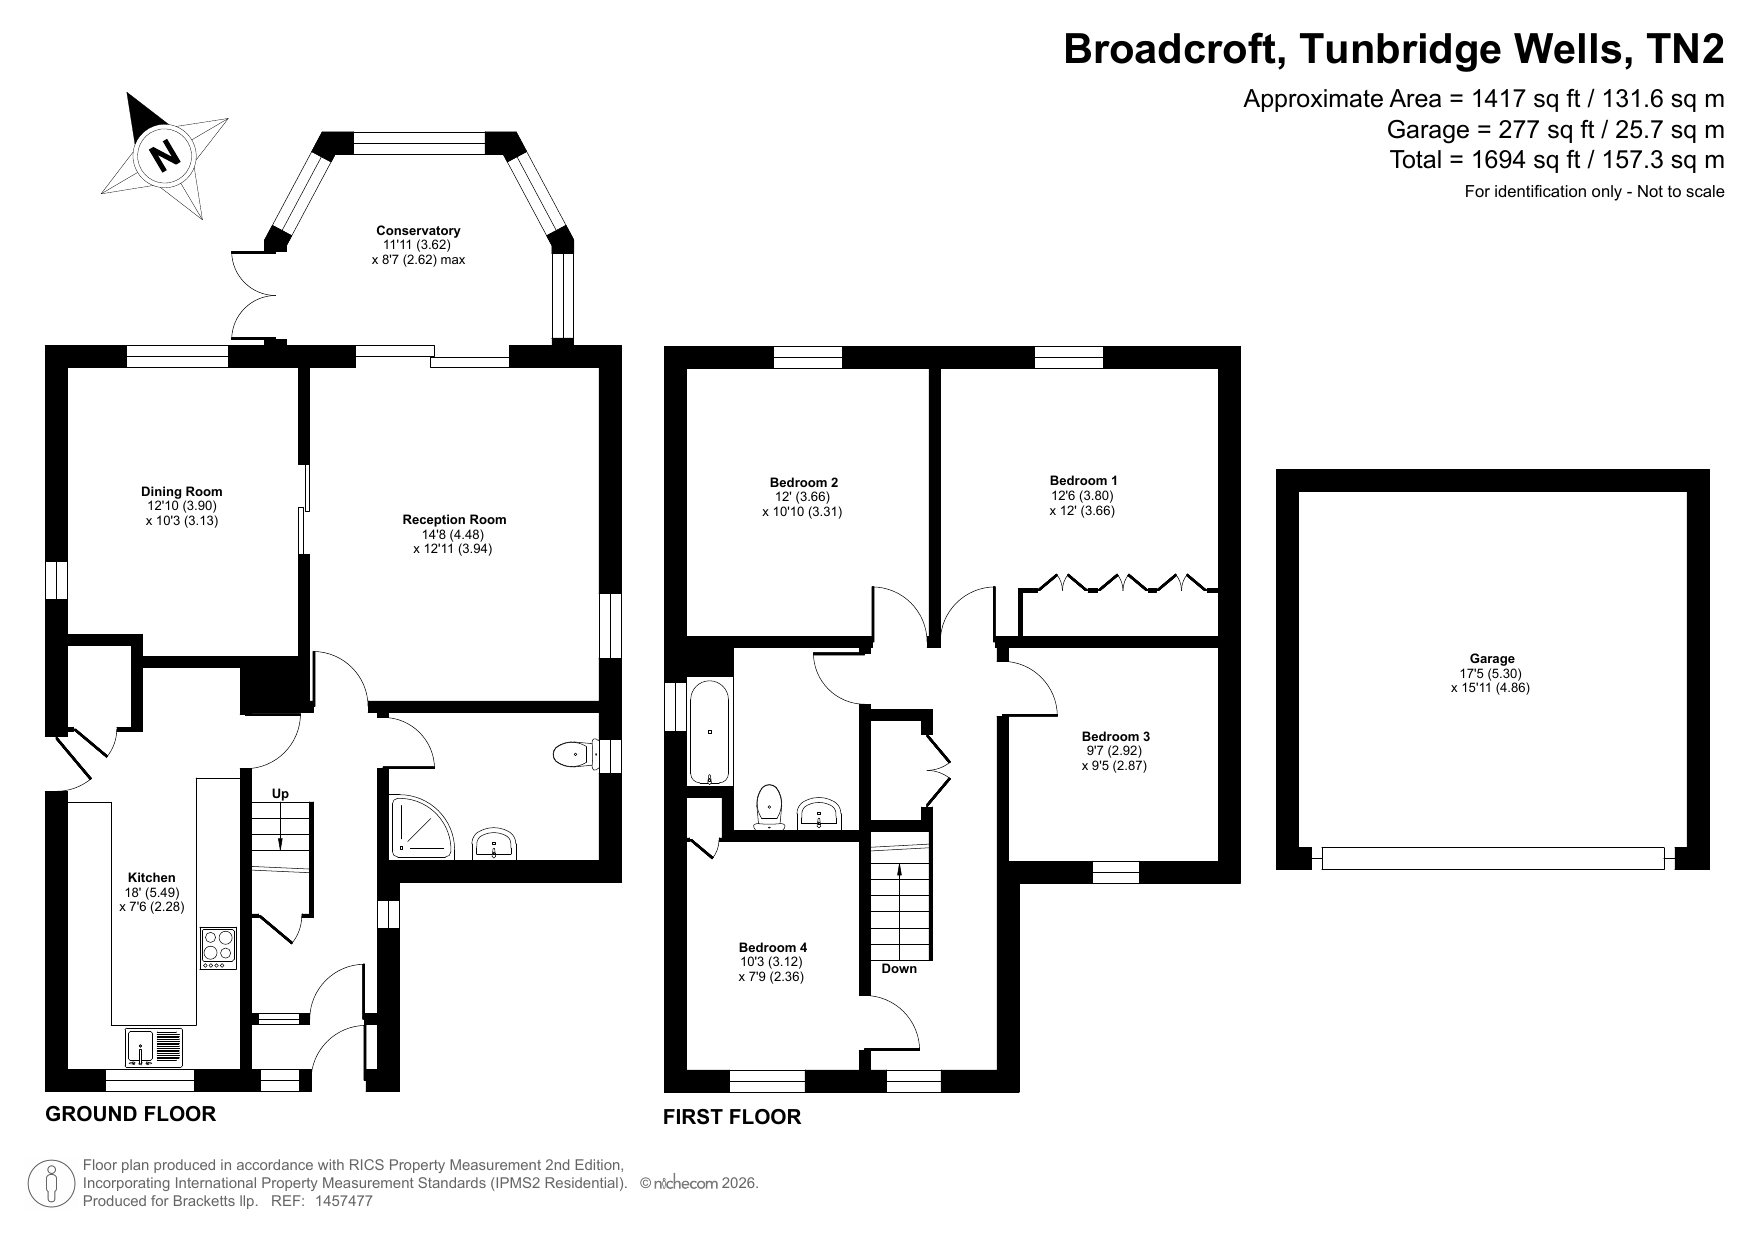
Accommodation comprises to GROUND FLOOR Entrance porch, Hallway with parquet flooring and stairs up, Ground Floor Shower Room fully tiled around the shower, vanity wash basin with storage under WC, window to side, chrome tail rail and spotlights/extractor to ceiling. Kitchen with shaker style fittings and timber effect worktops in a huge U shaped sweep with central one and a half bowl sink and four ring gas hob inlaid. Generous storage space, plumbing provision for dishwasher and washing machine. Bosch oven beneath hob, extensive range of wall cupboards and extractor, breakfast bar, trade door to side and corner cupboard housing a Vaillant gas fired boiler. Living Room with a continuation of the parquet flooring, twin aspects, window to side, patio doors to rear and a modern wood burner on a raised plinth. Open access to Dining Room, further parquet flooring, twin aspects. Rear Conservatory, ceramic tiled floor, light, power, radiator and doors to rear garden.
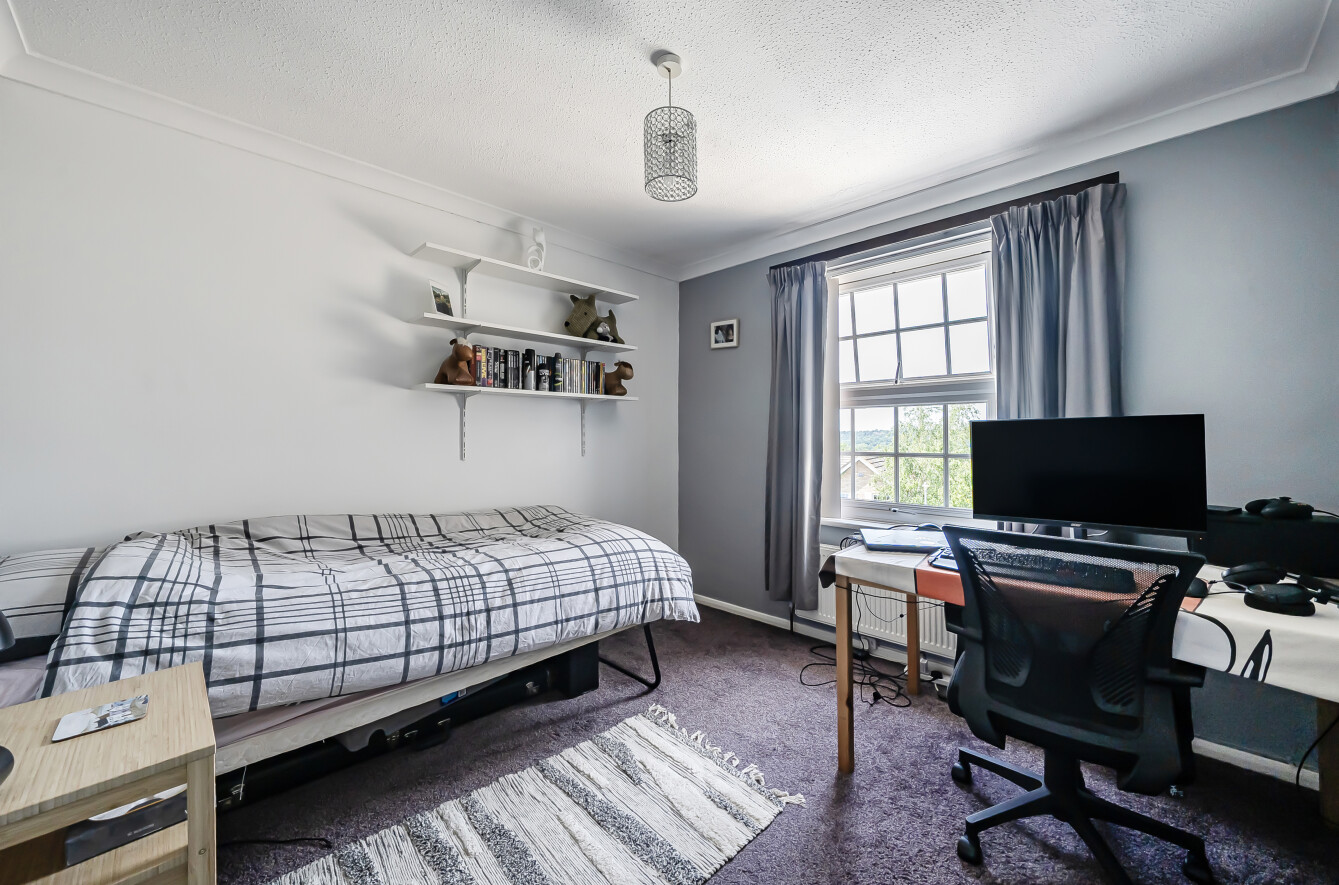
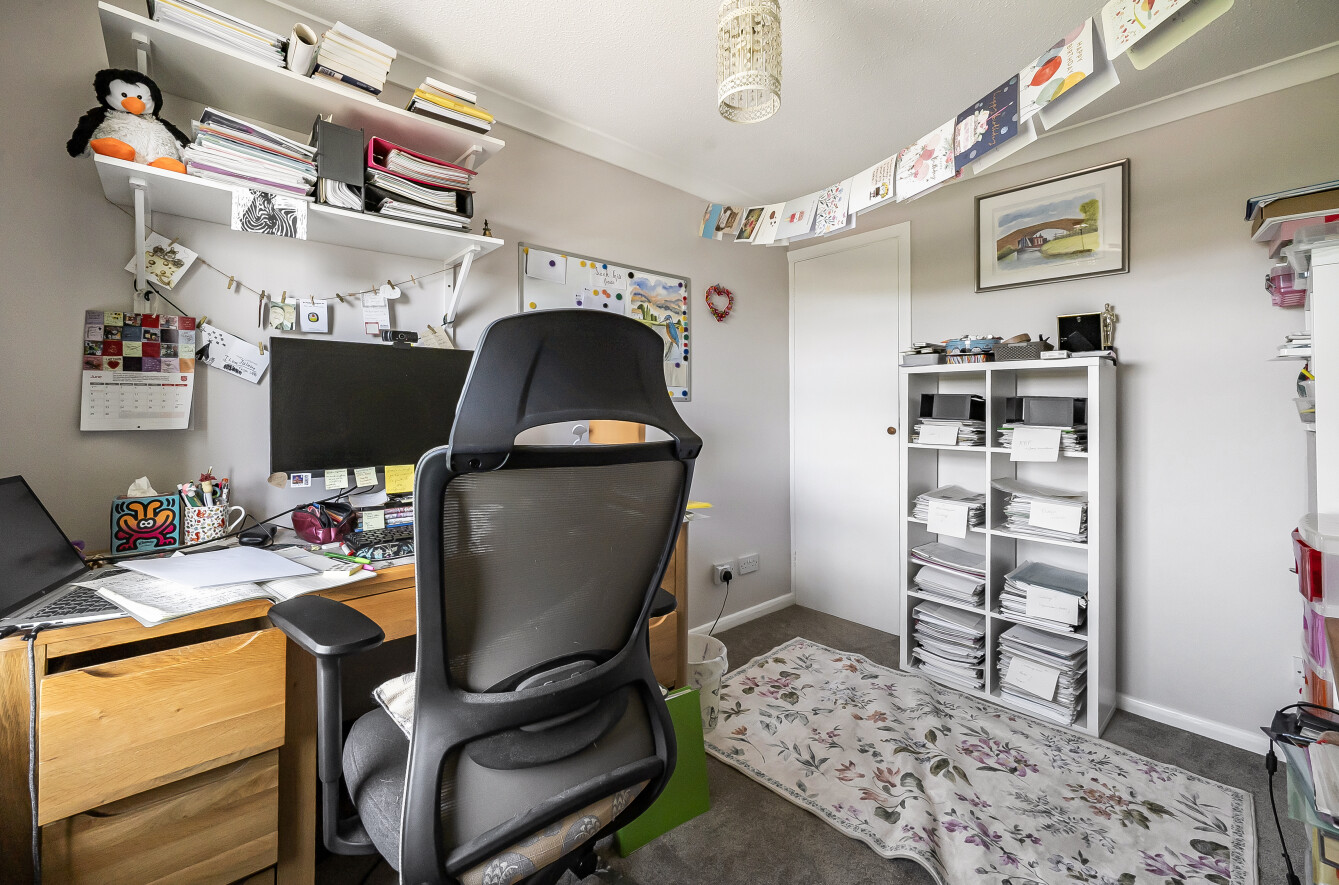
FIRST FLOOR Landing with hatch to loft, double doors to shelved laundry cupboard. Bedroom One: window to rear, range of fitted wardrobes extending to one wall accessed via three sets of double doors with a mix of hanging and shelving. Bed Two, window to rear. Bed Three, window to front with views. Bed Four, window to front with views and recessed store cupboard. Bathroom/W C modern white suite with chrome fittings, window to side. Bath with shower above W C wash basin and chrome towel rail.
OUTSIDE to the front of the property, there is off-road parking for two to three vehicles, access to double garage. The Rear Garden enjoys a southerly aspect has a paved area adjacent to the conservatory, primarily arranged with lawn, with mature shrubs and trees screening to the rear, there are two additional useful areas to either side of the house.
Disclaimer
Email interception to alter bank details is increasingly common. If you receive our bank details by email, or send yours to us, please telephone Bracketts to confirm their accuracy. We cannot accept responsibility for any funds sent to an incorrect account as a result of a fraudulent email. This email is confidential and may contain legally privileged information; if you are not the intended recipient, please delete it and notify us immediately. Email is not a secure medium, and Bracketts accepts no liability for any mis-transmission, interference, or interception. Bracketts LLP is registered in England and Wales (OC362177).
Stamp duty
Use our free stamp duty calculator to see how much stamp duty you would need to pay on this property.
| Availabilities | availability | — | Yes | Properties | 7 |
| Categories | category | WordPress core | Yes | Posts | 7 |
| Commercial Property Types | commercial_property_type | — | Yes | Properties, Appraisals | 8 |
| Commercial Tenures | commercial_tenure | — | Yes | Properties | 2 |
| Furnished | furnished | — | Yes | Properties, Appraisals | 3 |
| Locations | location | — | Yes | Properties | 0 |
| Management Dates | management_key_date_type | — | Yes | Key Dates | 3 |
| Marketing Flags | marketing_flag | — | Yes | Properties | 2 |
| Media Tags | media_tag | TaxoPress | Yes | Media | 0 |
| Outside Spaces | outside_space | — | Yes | Properties, Appraisals | 2 |
| Parking | parking | — | Yes | Properties, Appraisals | 7 |
| Price Qualifiers | price_qualifier | — | Yes | Properties | 4 |
| Property Features | property_feature | — | Yes | Properties | 0 |
| Property Types | property_type | — | Yes | Properties, Appraisals | 25 |
| Sale By | sale_by | — | Yes | Properties | 3 |
| Tags | post_tag | WordPress core | Yes | Posts | 1 |
| Tenures | tenure |
£840,000
Guide Price
Utilities & More
Utilities
Electricity: Mains SupplyWater: Mains Supply
Heating: Gas Central Heating
Sewerage: Mains Supply
Flood Risk
Flooded In Last Five Years: NoFlood Defences: No
-
Make Enquiry
Make Enquiry
Please complete the form below and a member of staff will be in touch shortly.
- Floorplan
- View Brochure
- View EPC
- Utilities & More
- Add To Shortlist
-
Send To Friend
Send details of Broadcroft, Tunbridge Wells, TN2 to a friend by completing the information below.
Call agent:
How much will it cost you to move?
Make an enquiry
Fill in the form and a team member will get in touch soon. Alternatively, contact us at the office below:
Tunbridge Wells
27/29 High Street, Tunbridge Wells, Kent, TN1 1UU
You may also be interested in...