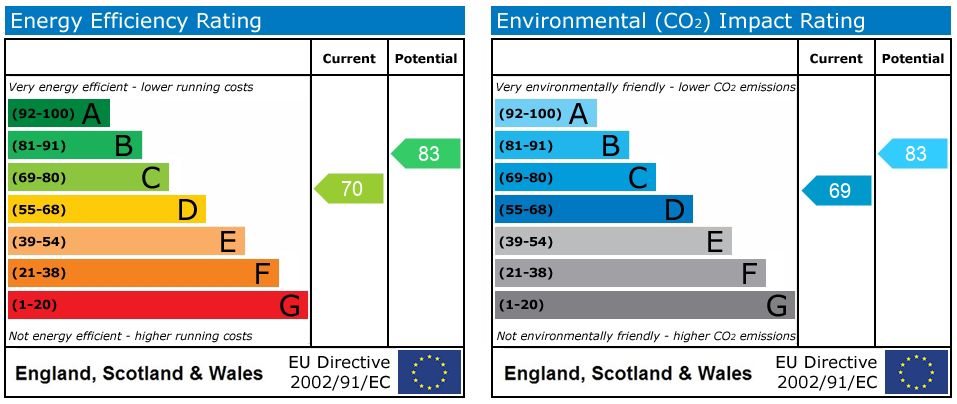
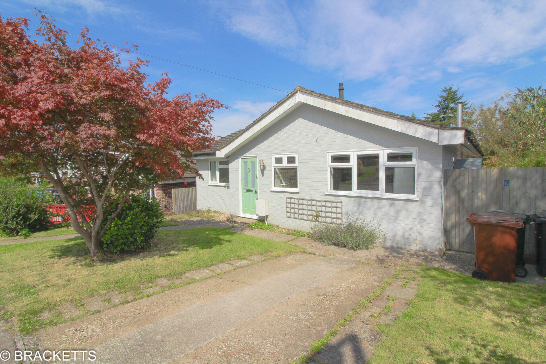
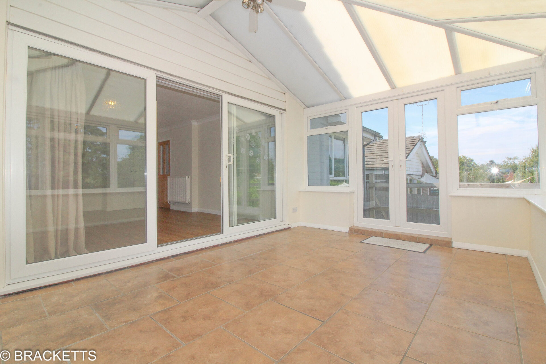
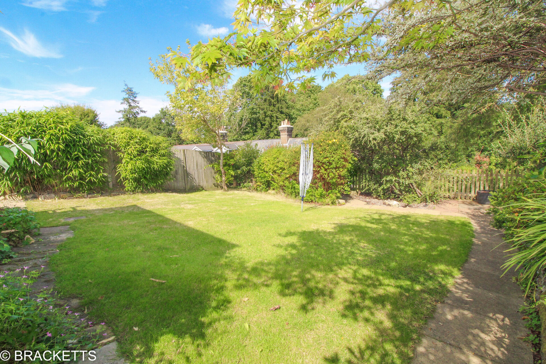
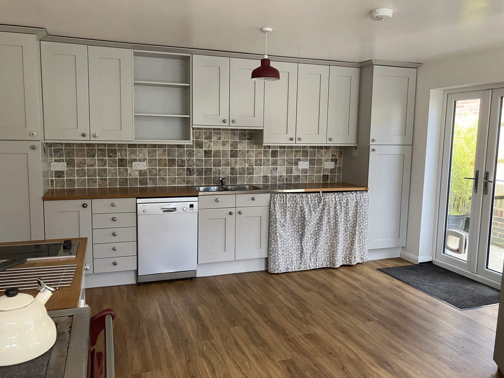
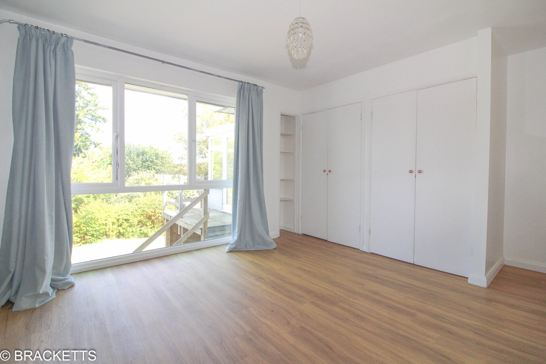
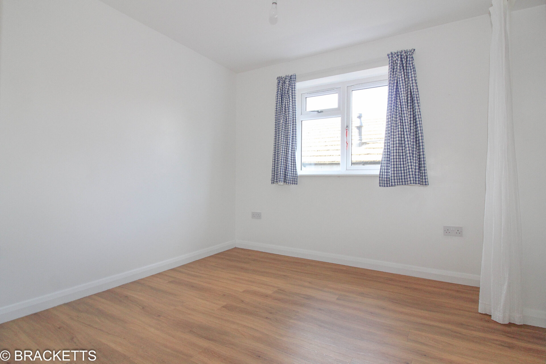
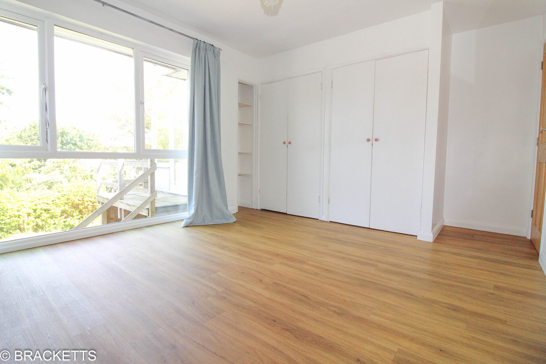
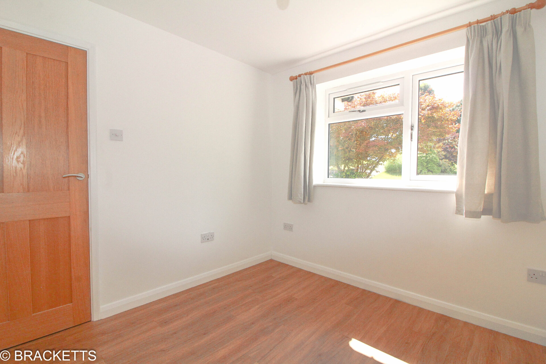
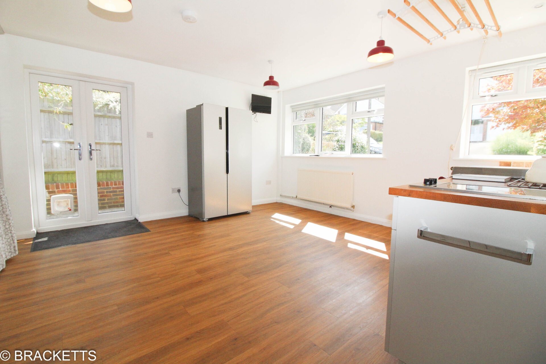
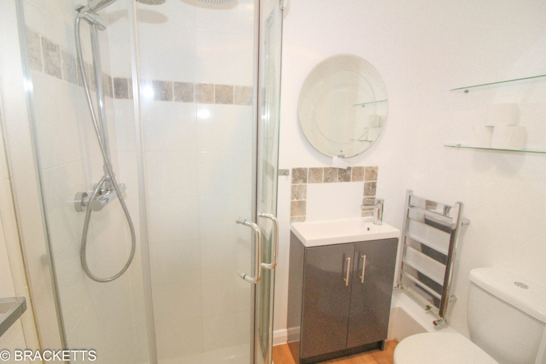
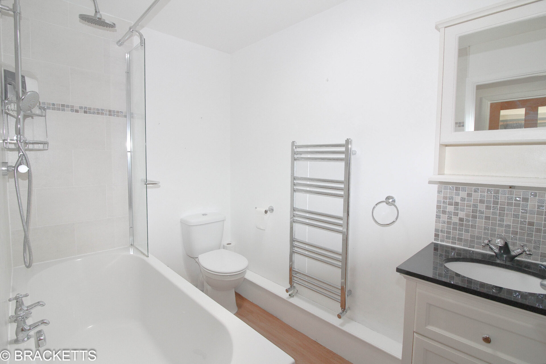
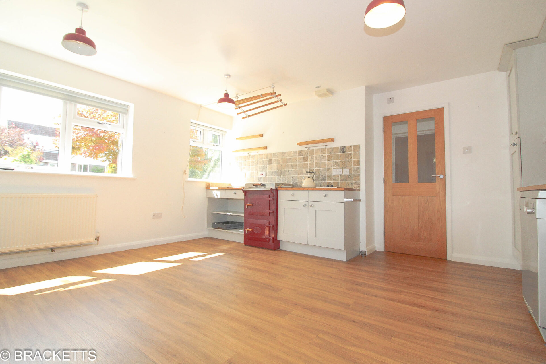
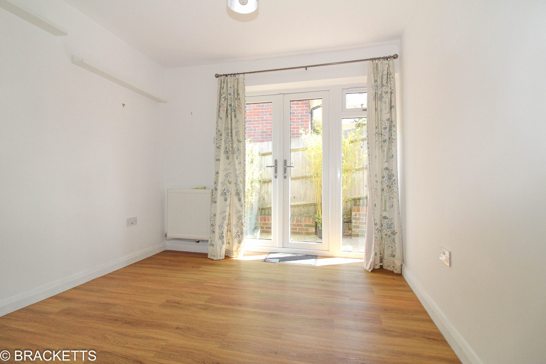
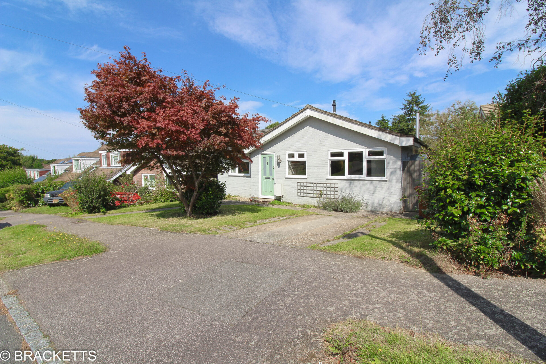
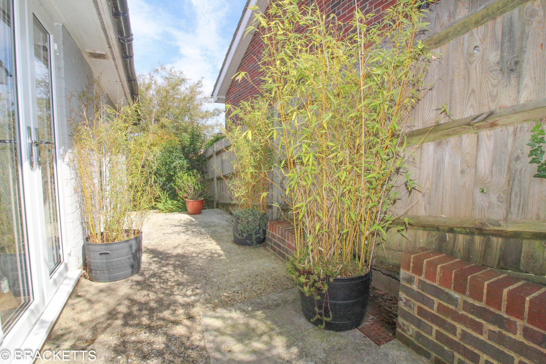
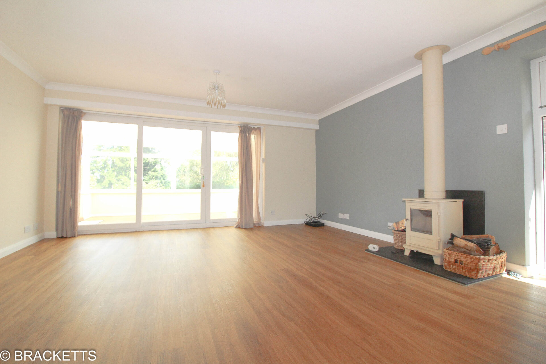
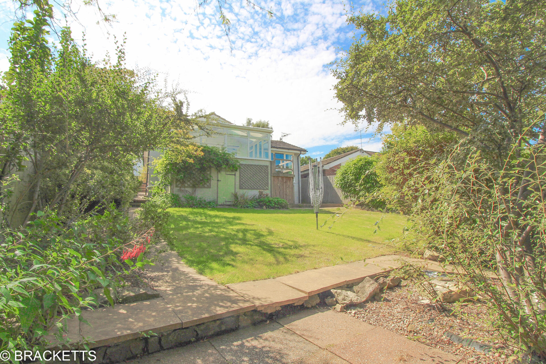
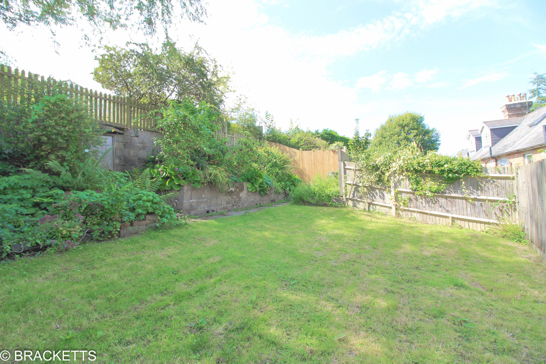
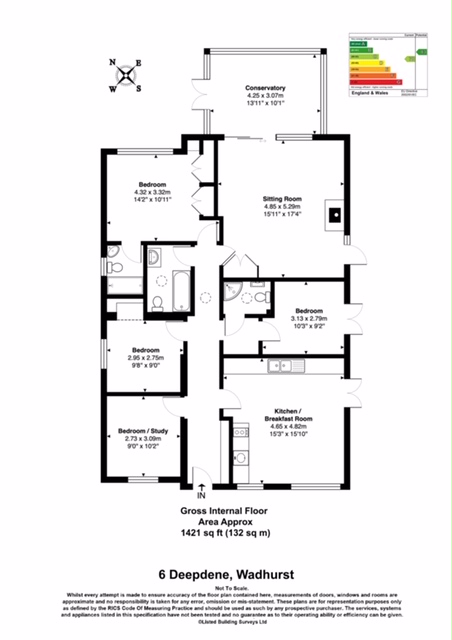
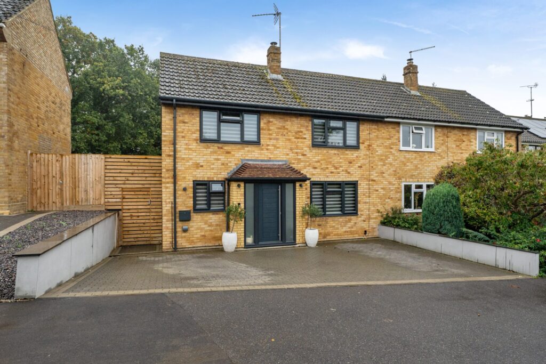
This is an exceptional architect designed detached home. The original bungalow has been extended and remodelled to make a wonderful four bedroom, 3 bathroom house. Many of the rooms open to the outside and it has large windows giving lots of natural light and a fresh feel to it. There is a driveway to the front and a side entrance to the garden. The entrance hall has been well planned with shelves and storage, from the central hallway there is a large kitchen/dining room with a door to a patio at the side of the house. The kitchen has a freestanding fridge freezer, dishwasher, washing machine, tumble dryer, electric Everhot (like an Aga) and induction hob. There is a study/fourth bedroom, a single bedroom with a shower room and a door to the patio. The master bedroom overlooks the garden at the rear and has an ensuite shower room. There is a further double bedroom and a family bathroom with a shower over the bath. At the rear of the house there is a large living room with wooden floors and a woodburner, with a door to the patio at the side. A sliding door to the conservatory with an attractive outlook of the rear garden and a door to steps leading to a patio area, great for barbeques and al fresco dining with views of the garden. The garden has a number of different seating areas, a top and bottom lawn as well as a couple of sheds. The space both inside and outside the house has been well thought out, it enables families to come together but also to have their own privacy if needed. Gas central heating. The landlord is offering the house as part furnished or unfurnished. Located in a quiet close on the outskirts of Wadhurst village, which has a primary & secondary school and a station 1.2 miles from the house. Near to Bewl Water Reservoir.
Available unfurnished 30th December 2026.
Disclaimer
Email interception to alter bank details is increasingly common. If you receive our bank details by email, or send yours to us, please telephone Bracketts to confirm their accuracy. We cannot accept responsibility for any funds sent to an incorrect account as a result of a fraudulent email. This email is confidential and may contain legally privileged information; if you are not the intended recipient, please delete it and notify us immediately. Email is not a secure medium, and Bracketts accepts no liability for any mis-transmission, interference, or interception. Bracketts LLP is registered in England and Wales (OC362177).