FOR SALE
Hilden Avenue, Hildenborough, TN11
Utilities & More
Utilities
Electricity: generator, Mains SupplyWater: Mains Supply
Heating: Gas Central Heating, Solar Panels
Sewerage: Mains Supply
-
Make Enquiry
Make Enquiry
Please complete the form below and a member of staff will be in touch shortly.
- Floorplan
- Utilities & More
- Add To Shortlist
-
Send To Friend
Send details of Hilden Avenue, Hildenborough, TN11 to a friend by completing the information below.
Property Features
- Four Bedrooms
- 1920s Semi Detached Family Home
- Sought After Location Well Positioned For Coveted Local Schools
- Approx 1.7 Miles Tonbridge & Hildenborough Stations - Approx 40min Walk
- Sitting Room / Dining Room
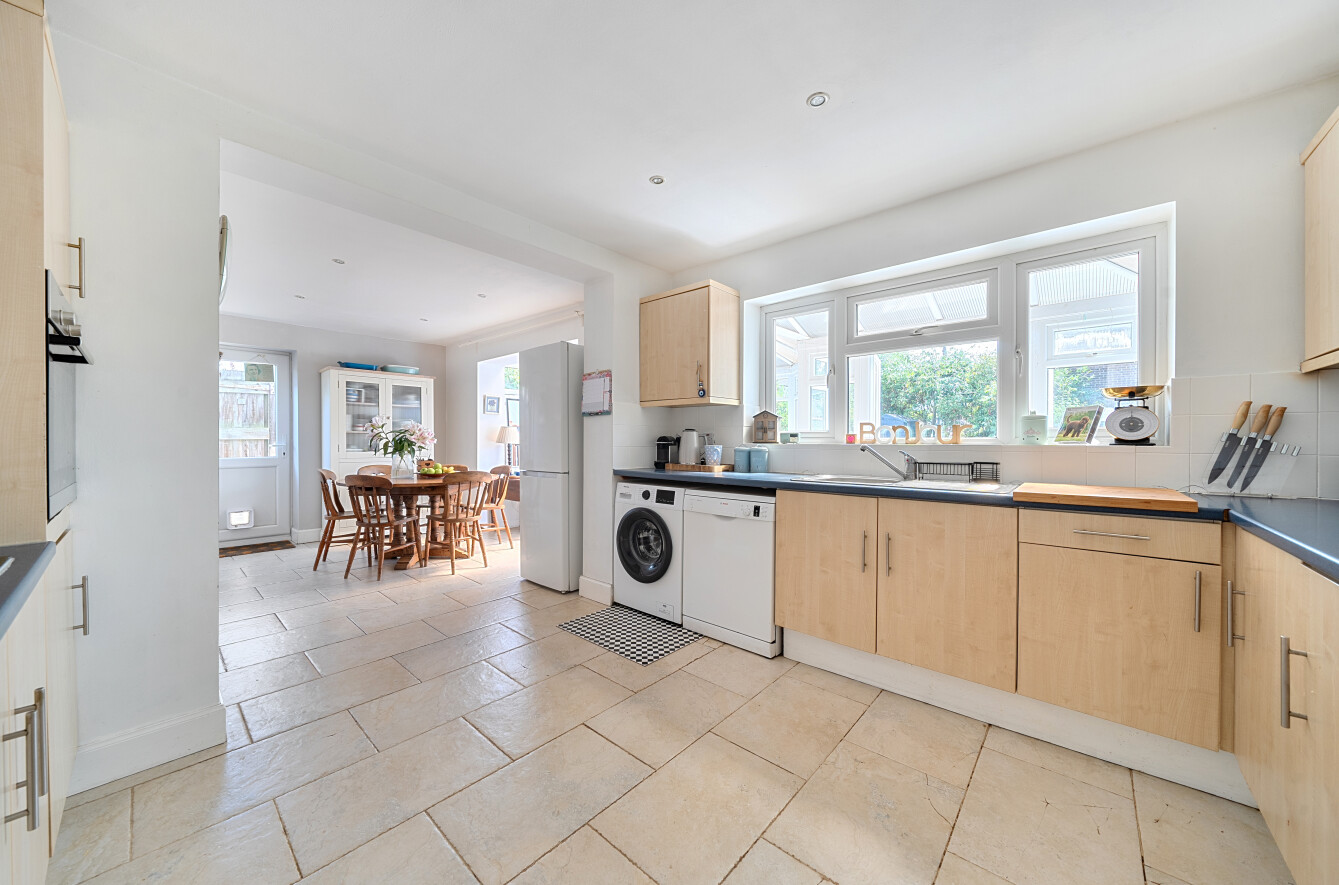
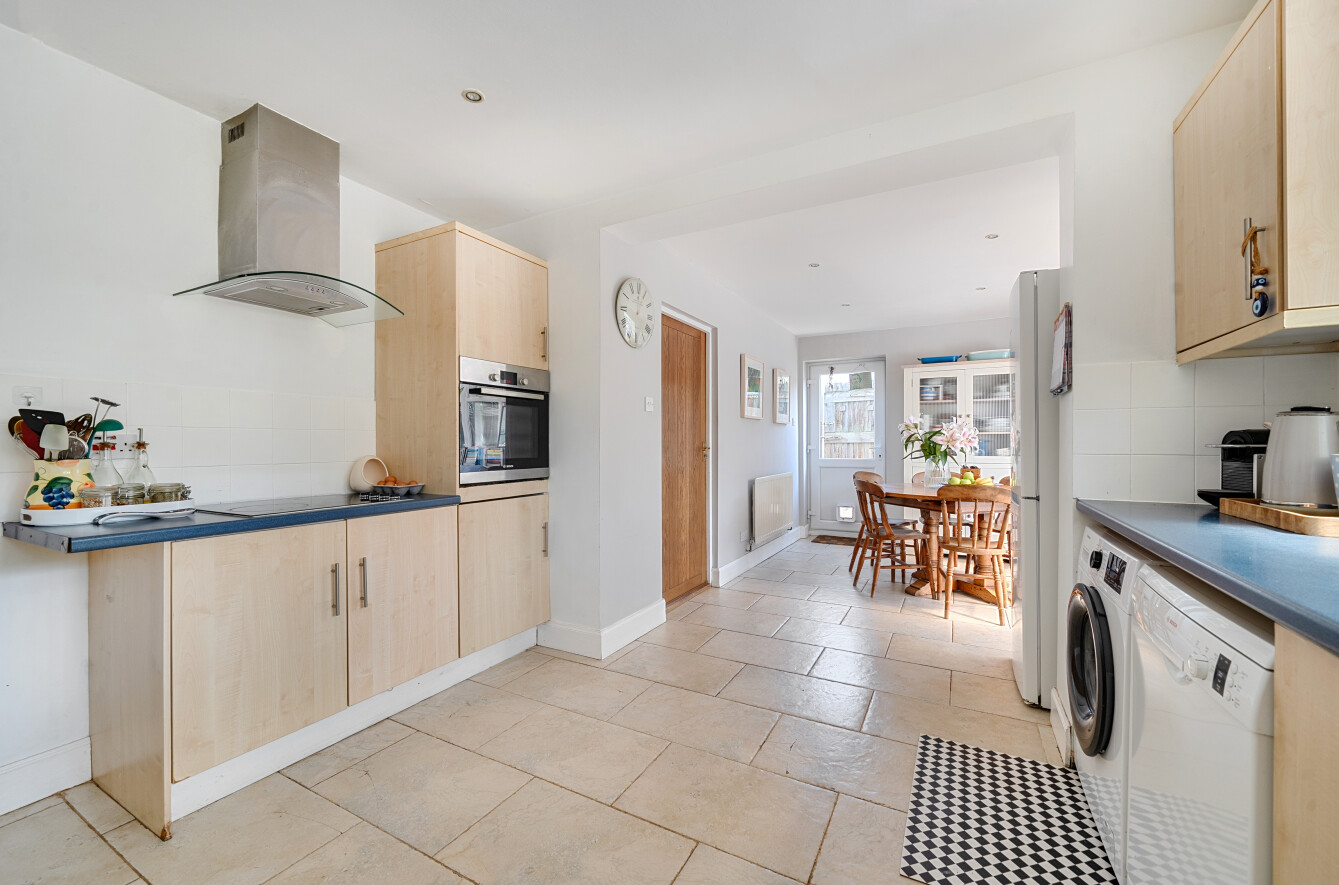
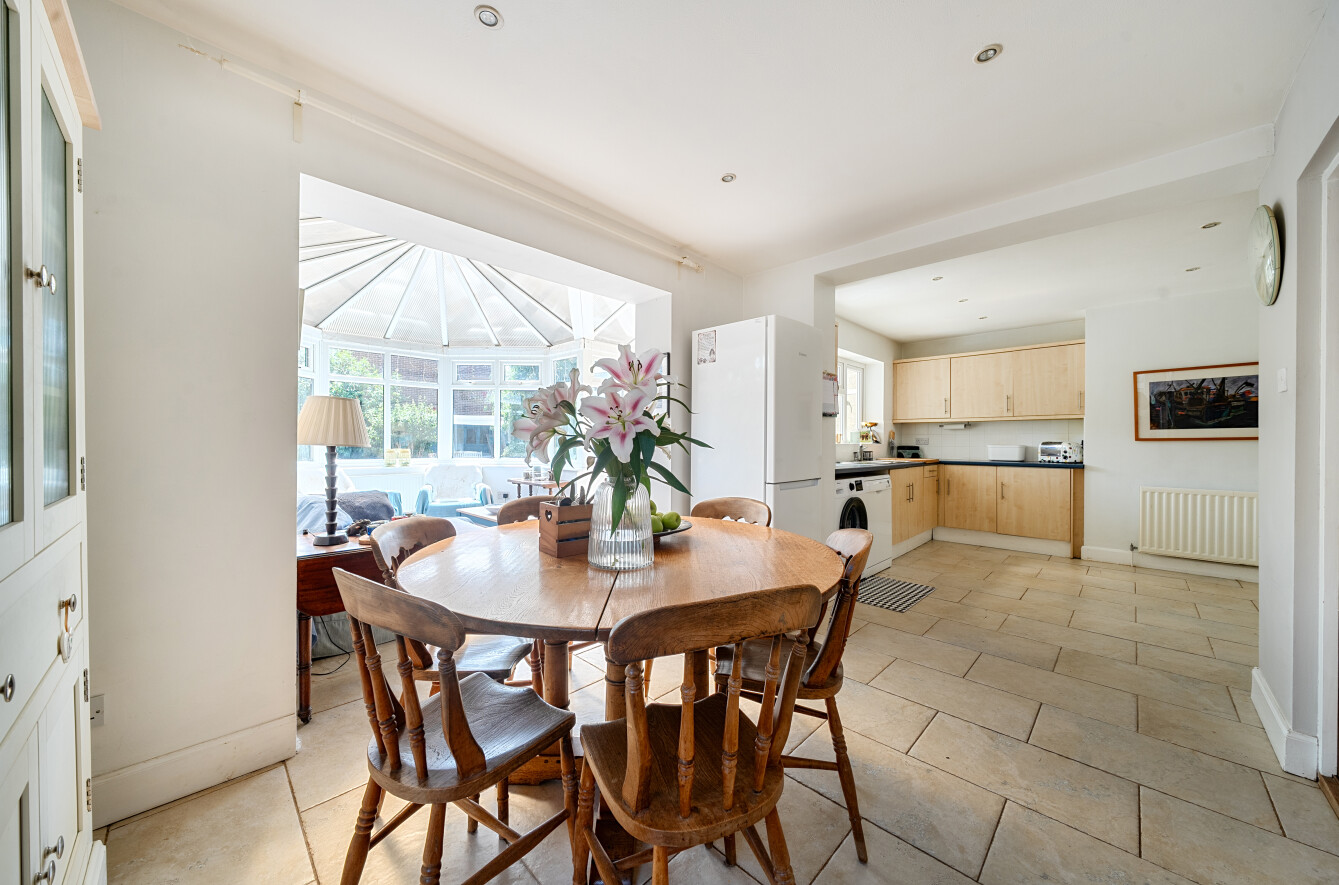
- Kitchen / breakfast Room - Open to Convservatory
- Integral Garage & Driveway to Front For Two Cars
- Rear Garden
- Corner Plot - Potential For Further Development Subject to Necessary Planning - Open Plan Kitchen / Dining / Living
- No Onward Chain
Description
Full Details
GUIDE PRICE £700,000 - £725,000
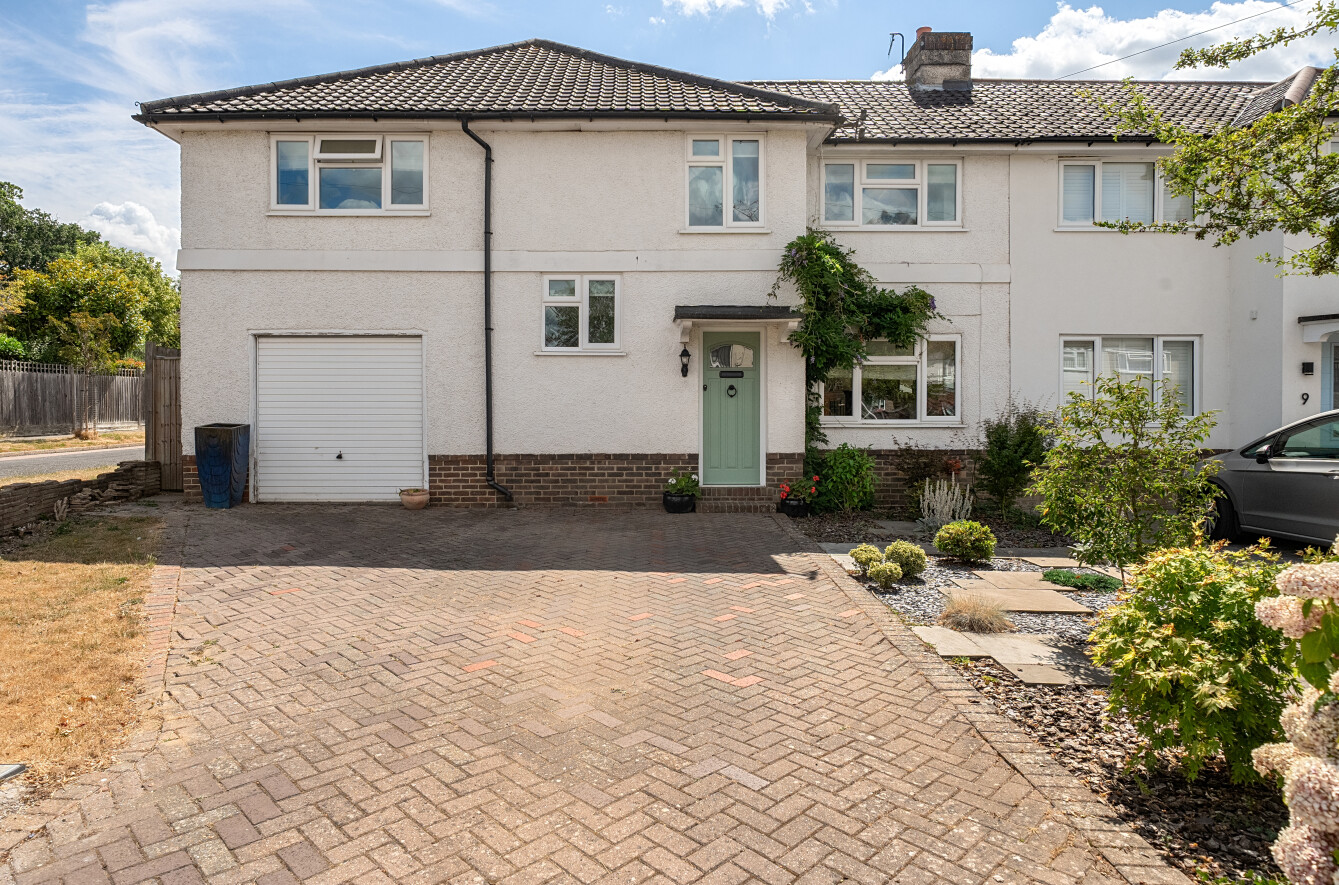
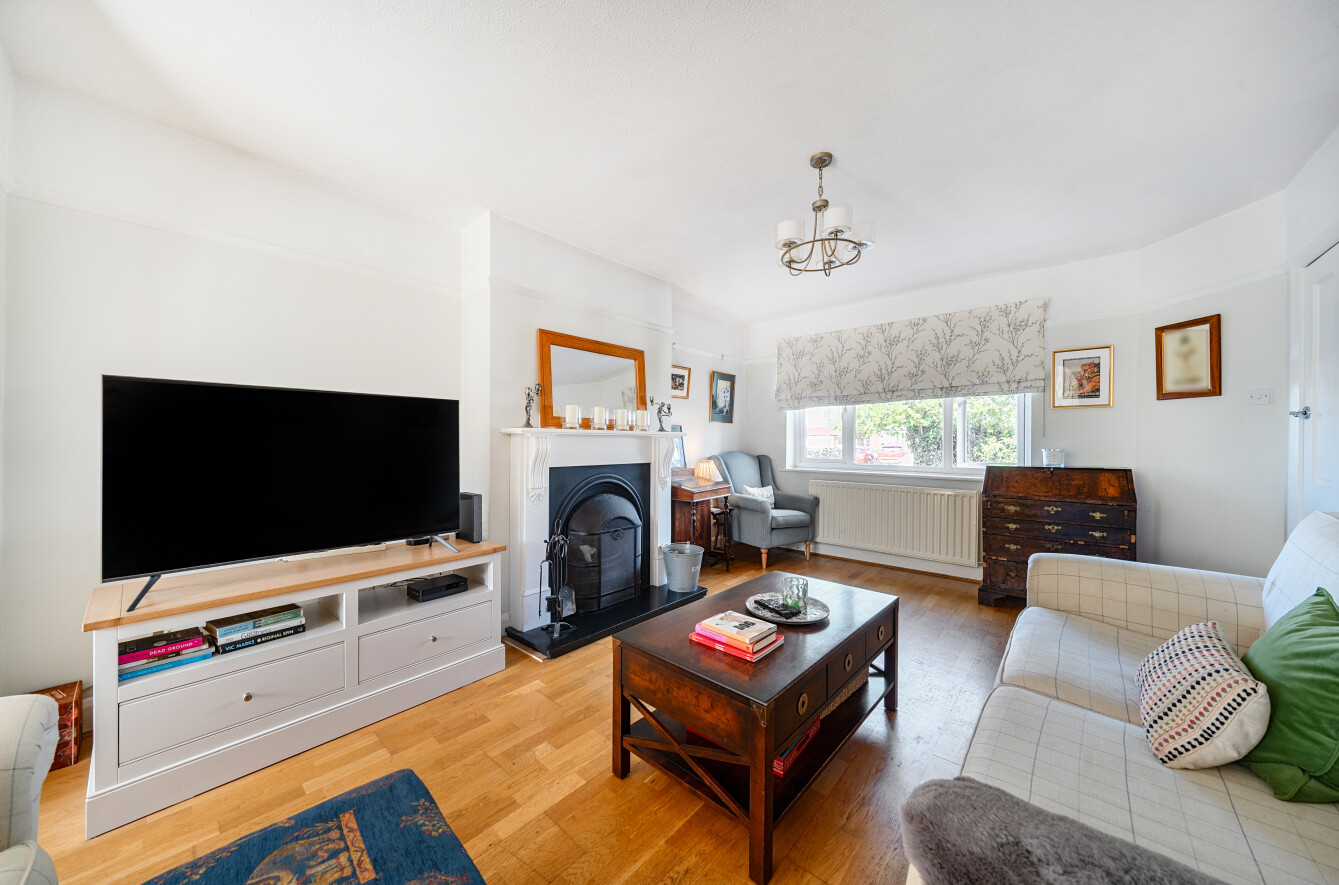
Offered for sale is this four-bedroom semi-detached family home, situated on the sought-after Hilden Avenue. Conveniently located for local amenities and picturesque countryside walks, the property also benefits from excellent commuter links via the nearby mainline station, offering direct services to London. The home falls within the catchment area for the highly regarded Stocks Green Primary School, as well as a selection of other popular primary and secondary schools.
This extended four-bedroom home has been well maintained throughout and offers spacious, versatile accommodation, ideal for modern family living.
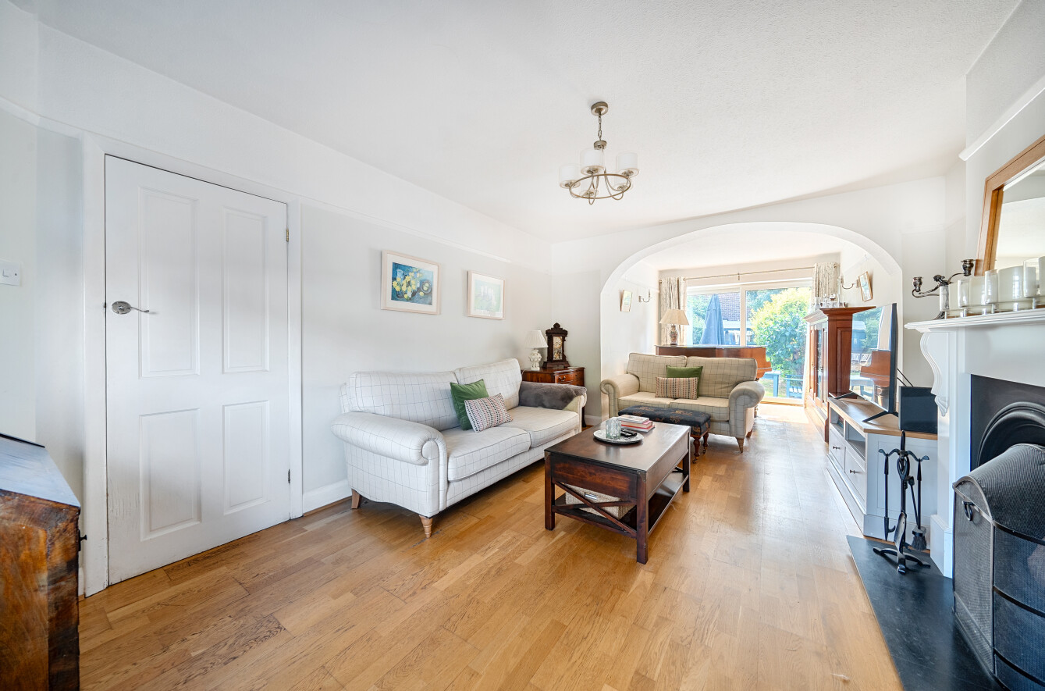
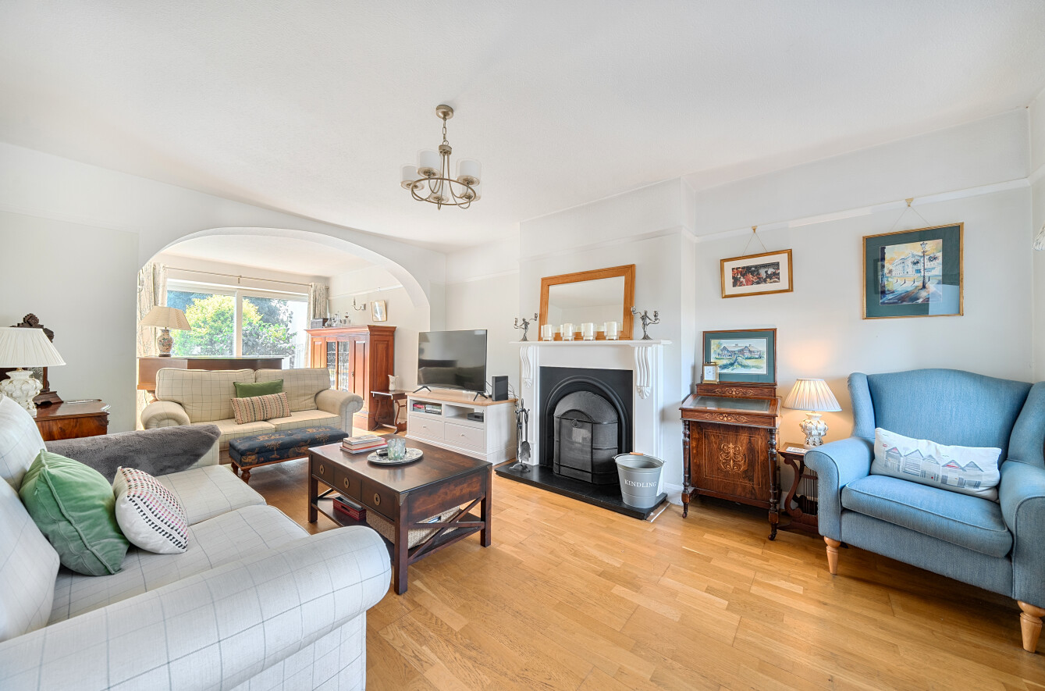
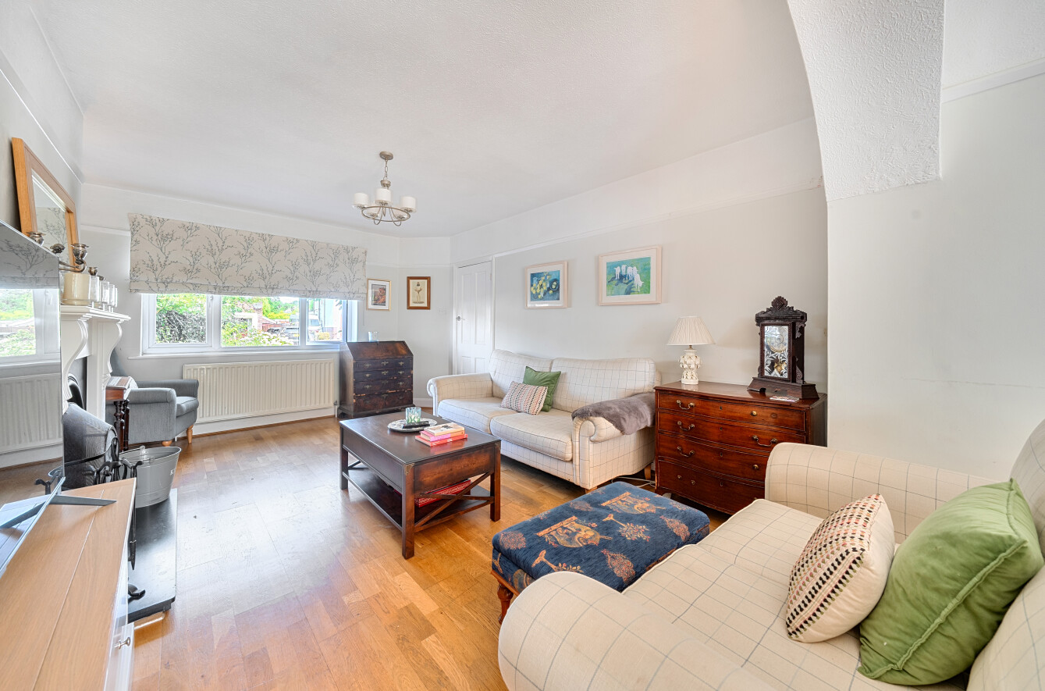
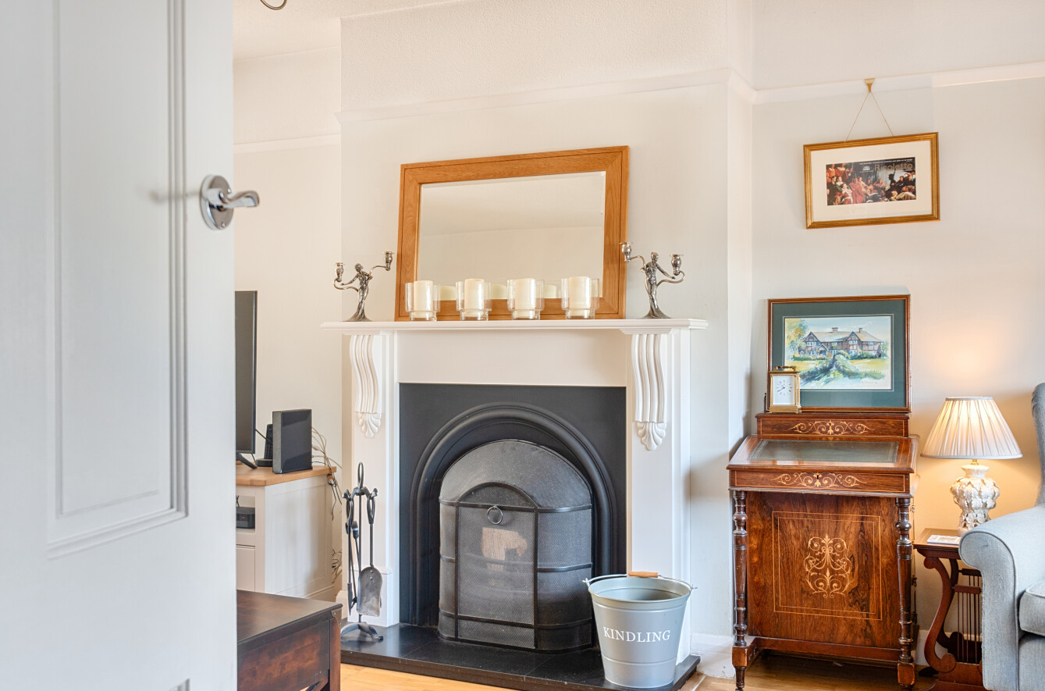
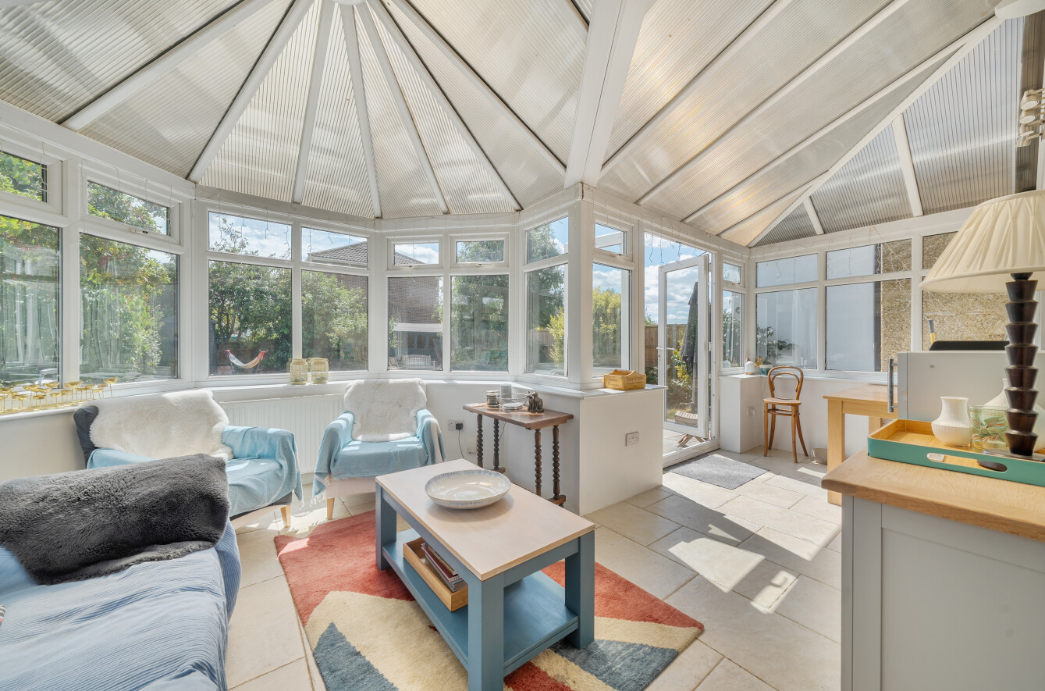
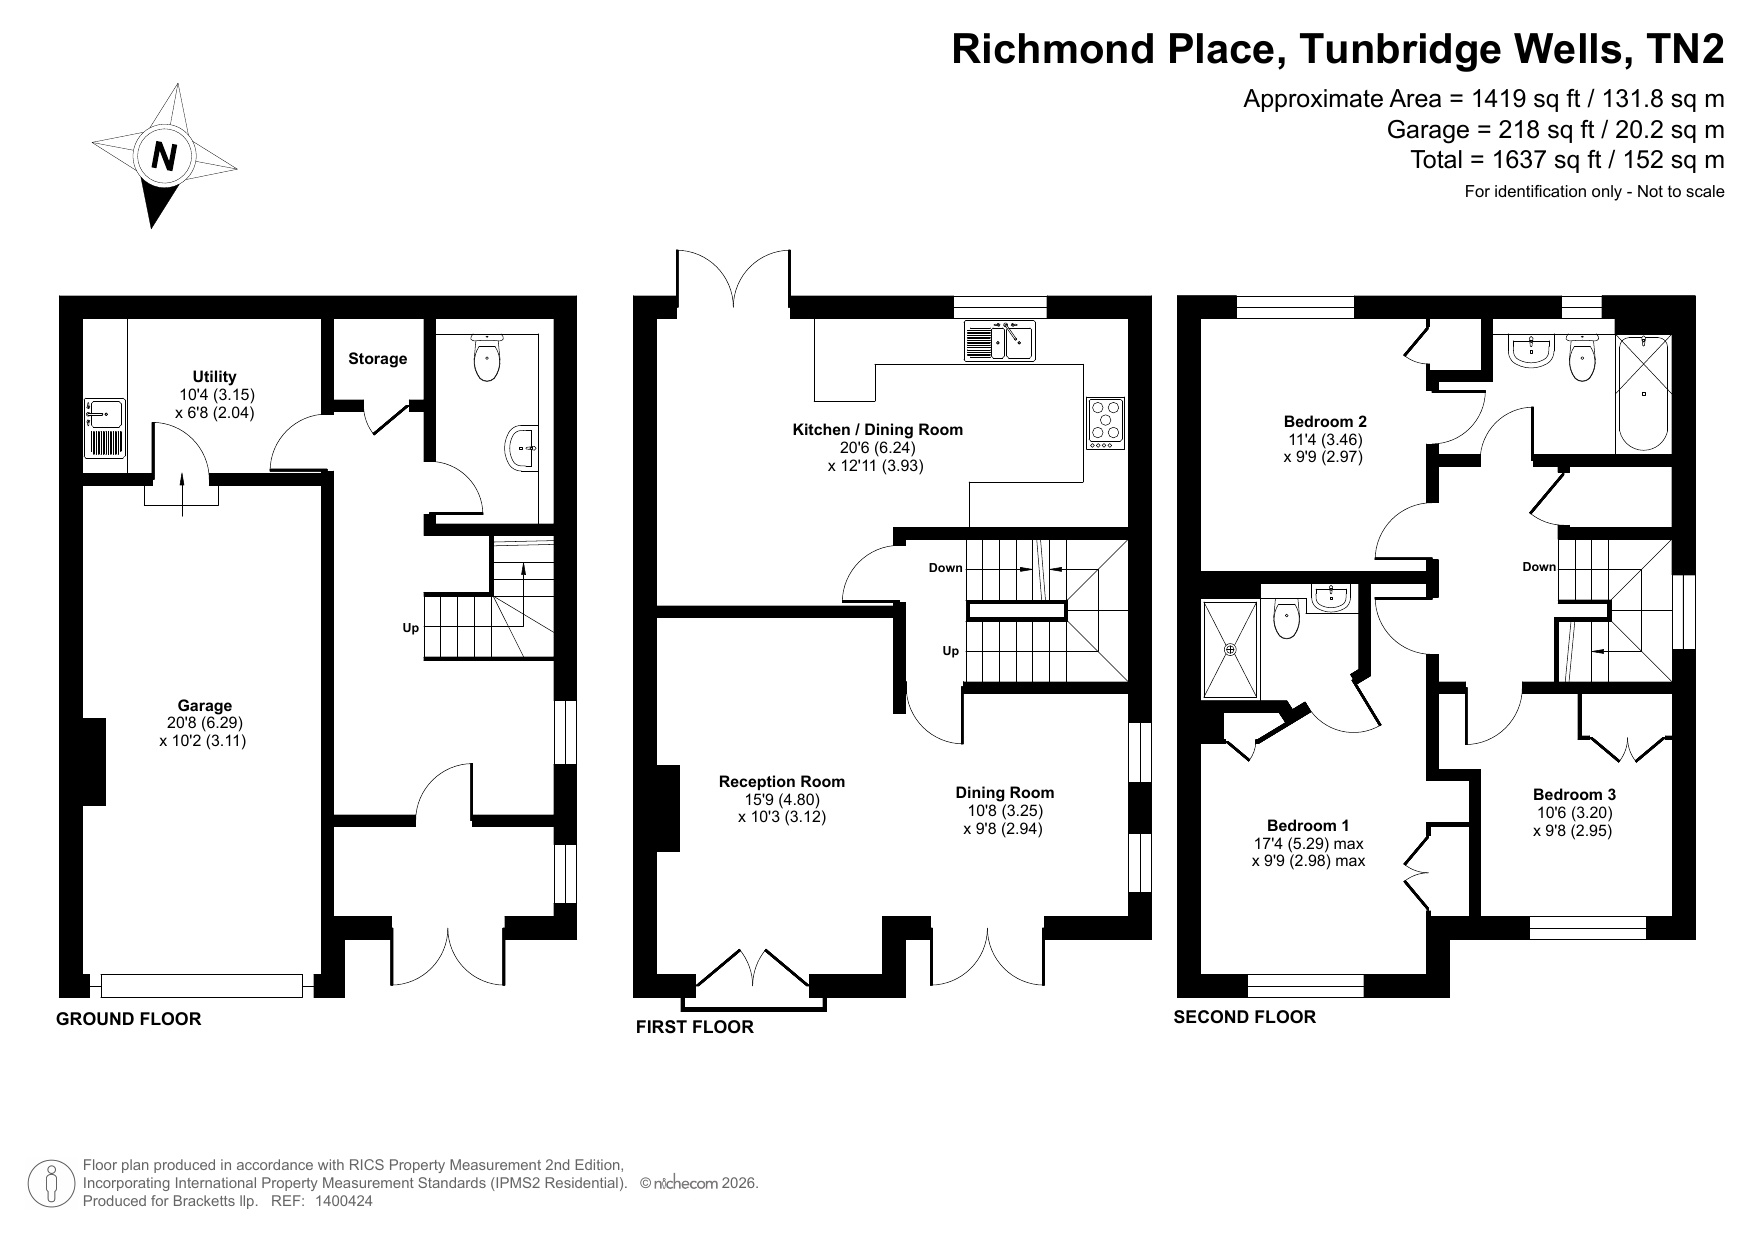
The ground floor comprises a welcoming entrance hall, a generous sitting/dining room, and a well-appointed kitchen/breakfast room that opens into a bright conservatory, creating an excellent space for everyday living and entertaining. A door from the kitchen provides access to the integral garage.
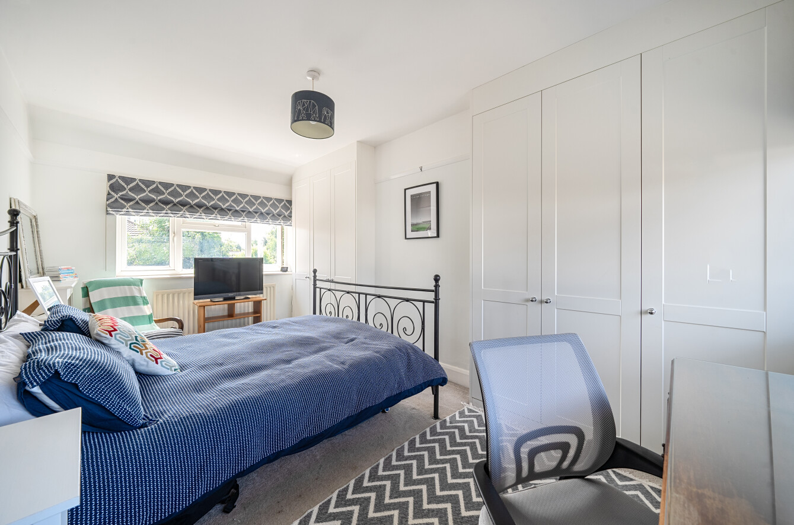
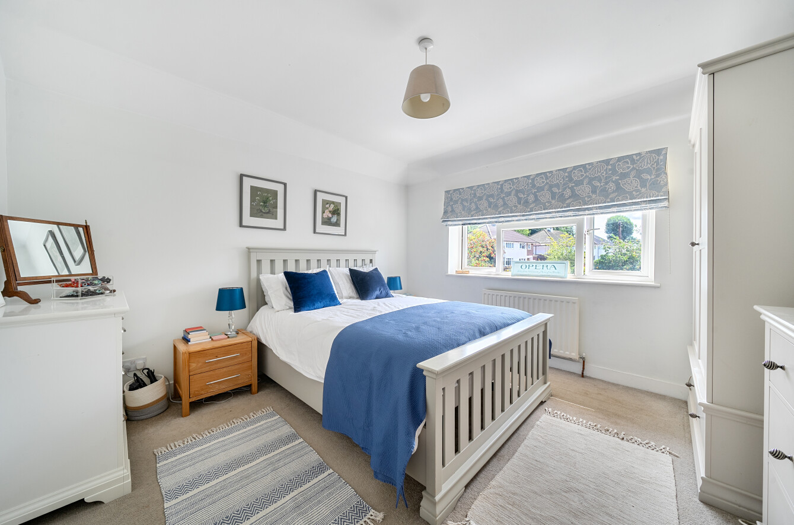
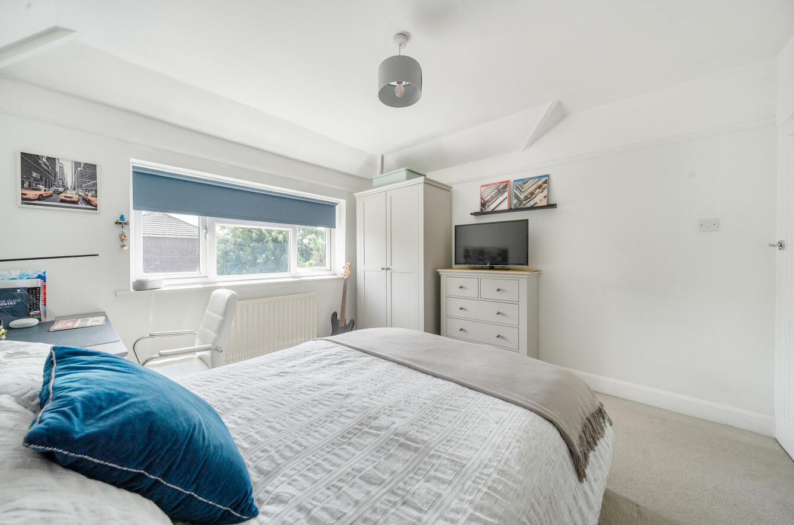
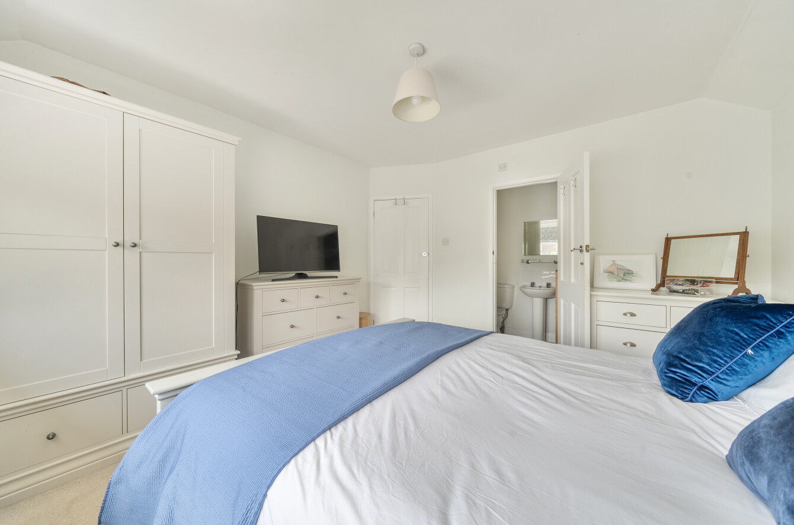
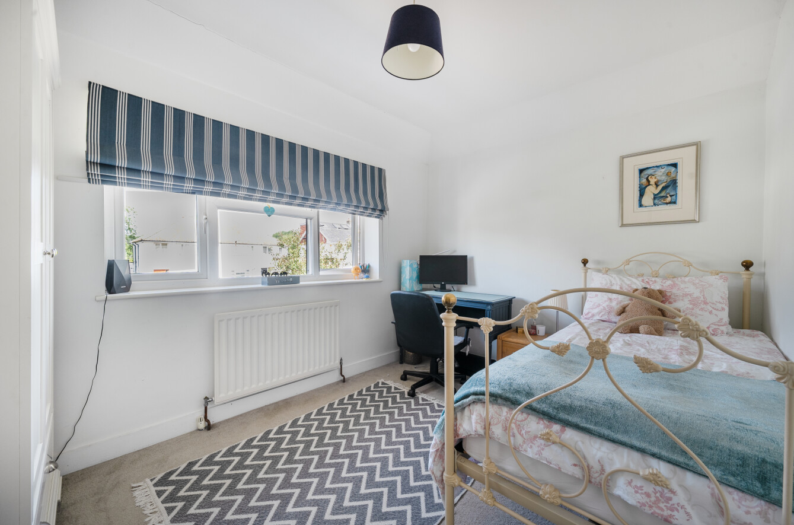
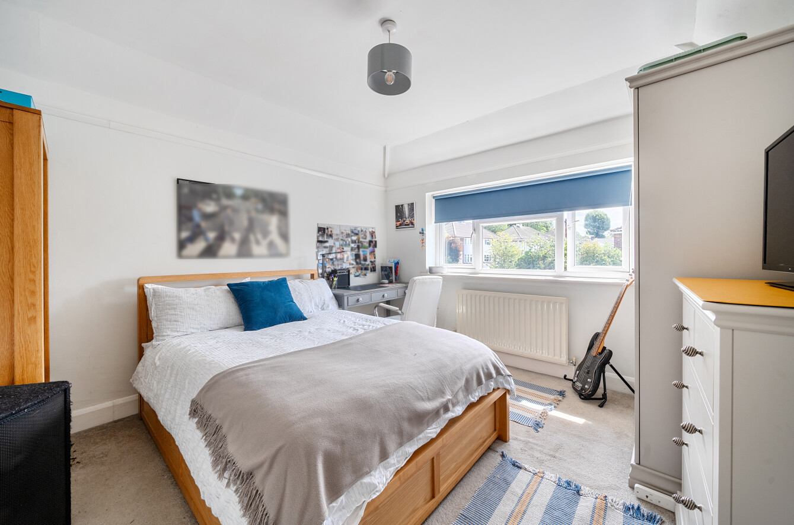
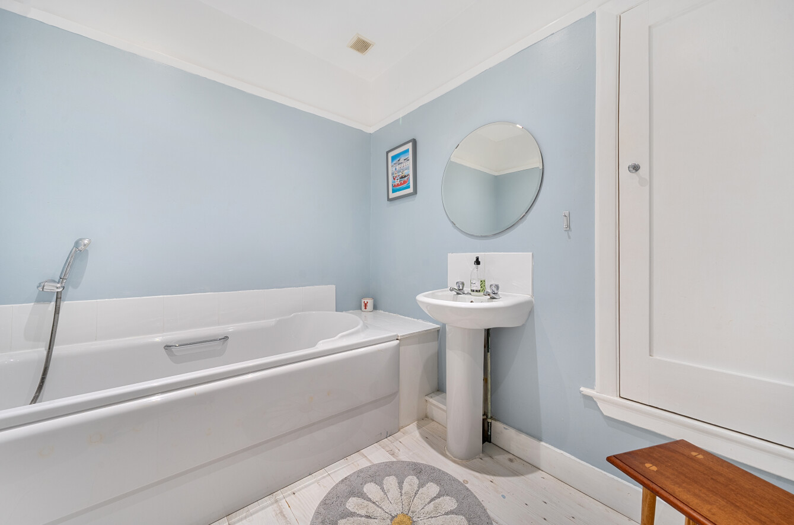
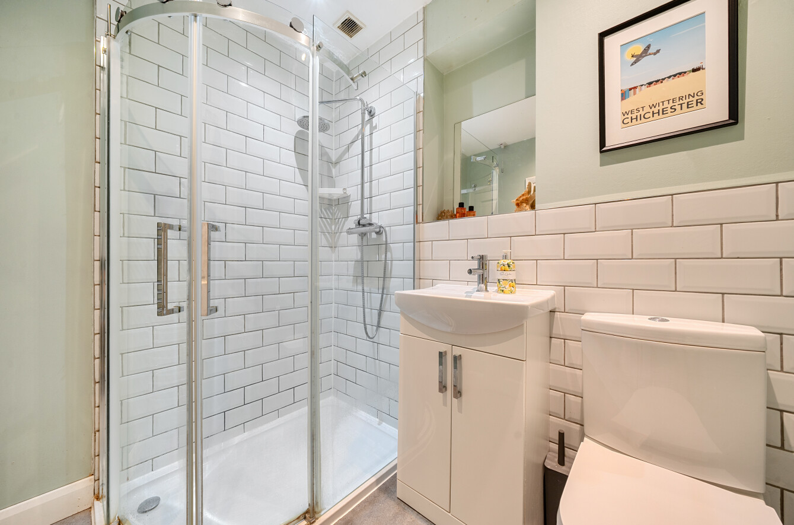
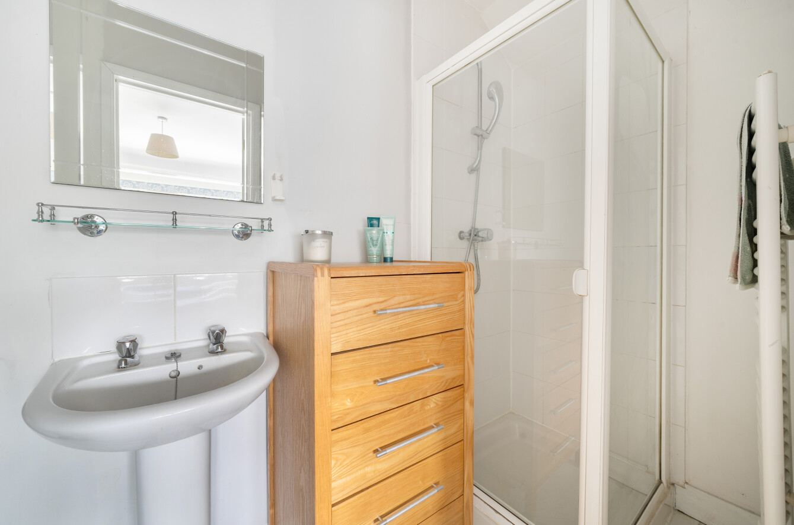
To the first floor are four well-proportioned bedrooms, including a principal bedroom with an en-suite shower room, together with a modern family bathroom.

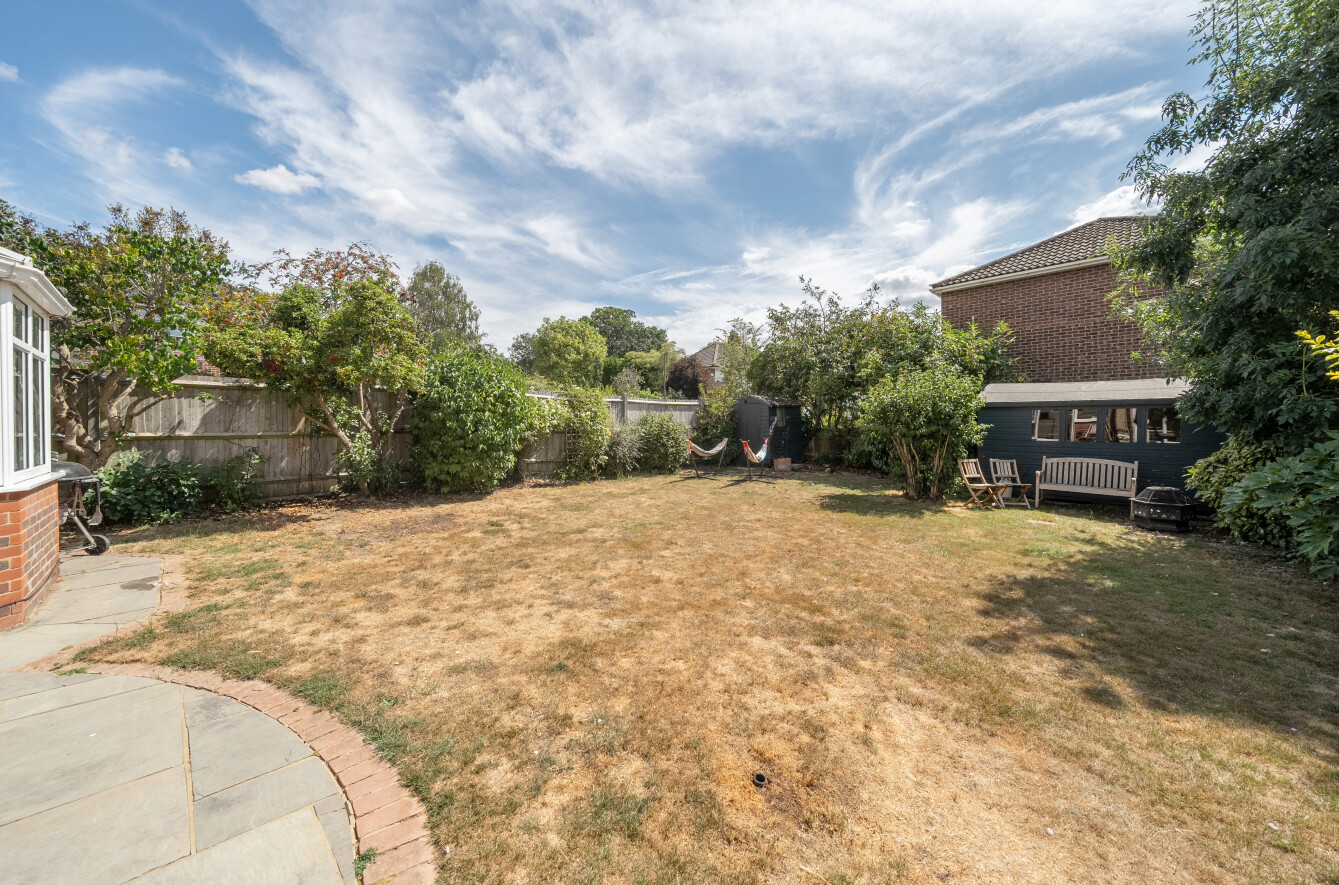
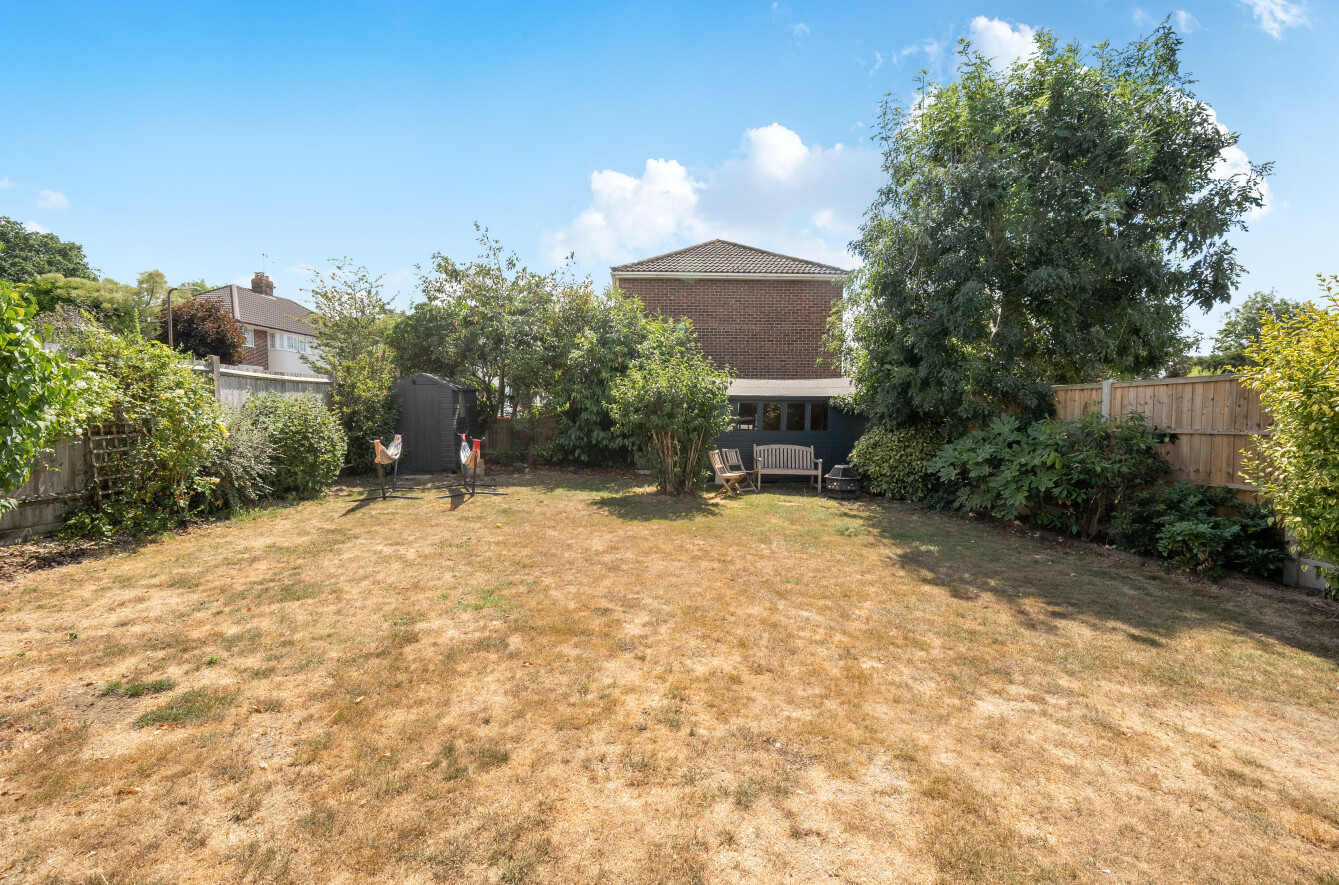
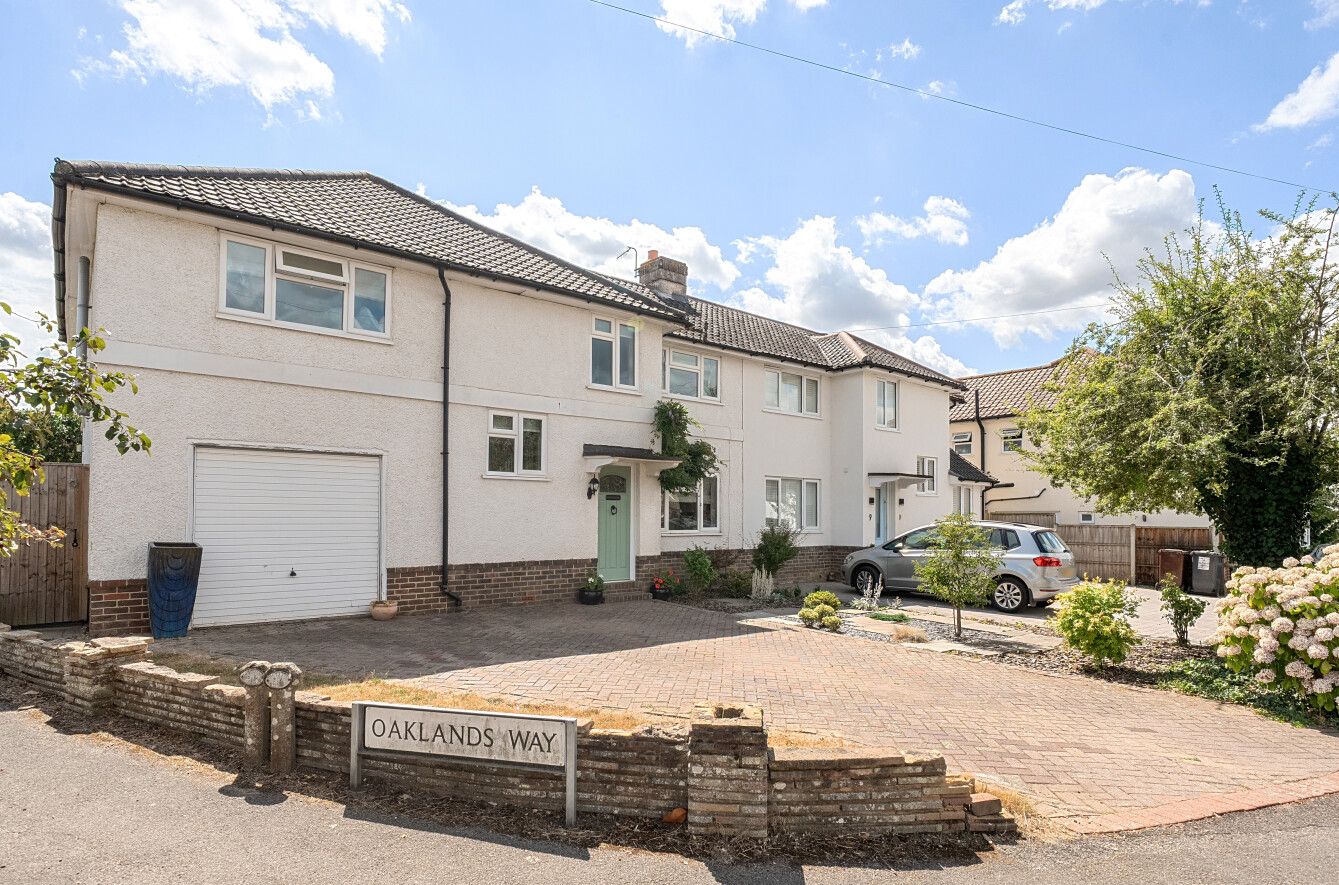
Externally, the property enjoys established front and rear gardens. The rear garden features a large patio area, ideal for outdoor dining, alongside a well-maintained lawn and mature planting. To the front, there is private off-street parking for two vehicles, in addition to the single integral garage.
Occupying a generous corner plot, the property offers exciting scope for further extension or redevelopment, subject to the necessary planning permissions. There is excellent potential to create a stunning open-plan kitchen, dining and family room by incorporating the integral garage and conservatory into the existing accommodation.
Offered to the market with no onward chain, early viewing is highly recommended to fully appreciate the size, location and future potential of this excellent family home.
Disclaimer
Bracketts accept no liability for personal views expressed. While every effort has been made to ensure the attachments are virus-free, they must be checked before further use, especially those containing encrypted data. If you have any problems with this e-mail, please contact the IT Manager on tonbridge@bracketts.co.uk or telephone 01732 350503
Registered in England and Wales, Bracketts is the trading name of Bracketts LLP, Registered Number: OC362177 , 27/29 High Street, Tunbridge Wells, Kent, TN1 1UU
Use our free stamp duty calculator to see how much stamp duty you would need to pay on this property.
| Availabilities | availability | — | Yes | Properties | 7 |
| Categories | category | WordPress core | Yes | Posts | 7 |
| Commercial Property Types | commercial_property_type | — | Yes | Properties, Appraisals | 8 |
| Commercial Tenures | commercial_tenure | — | Yes | Properties | 2 |
| Furnished | furnished | — | Yes | Properties, Appraisals | 3 |
| Locations | location | — | Yes | Properties | 0 |
| Management Dates | management_key_date_type | — | Yes | Key Dates | 3 |
| Marketing Flags | marketing_flag | — | Yes | Properties | 2 |
| Media Tags | media_tag | TaxoPress | Yes | Media | 0 |
| Outside Spaces | outside_space | — | Yes | Properties, Appraisals | 2 |
| Parking | parking | — | Yes | Properties, Appraisals | 7 |
| Price Qualifiers | price_qualifier | — | Yes | Properties | 4 |
| Property Features | property_feature | — | Yes | Properties | 0 |
| Property Types | property_type | — | Yes | Properties, Appraisals | 25 |
| Sale By | sale_by | — | Yes | Properties | 3 |
| Tags | post_tag | WordPress core | Yes | Posts | 1 |
| Tenures | tenure |
FOR SALE
Download brochure
Utilities & More
Utilities
Electricity: generator, Mains SupplyWater: Mains Supply
Heating: Gas Central Heating, Solar Panels
Sewerage: Mains Supply
-
Make Enquiry
Make Enquiry
Please complete the form below and a member of staff will be in touch shortly.
- Floorplan
- Utilities & More
- Add To Shortlist
-
Send To Friend
Send details of Hilden Avenue, Hildenborough, TN11 to a friend by completing the information below.
Call agent:
How much will it cost you to move?
Make an enquiry
Fill in the form and a team member will get in touch soon. Alternatively, contact us at the office below: