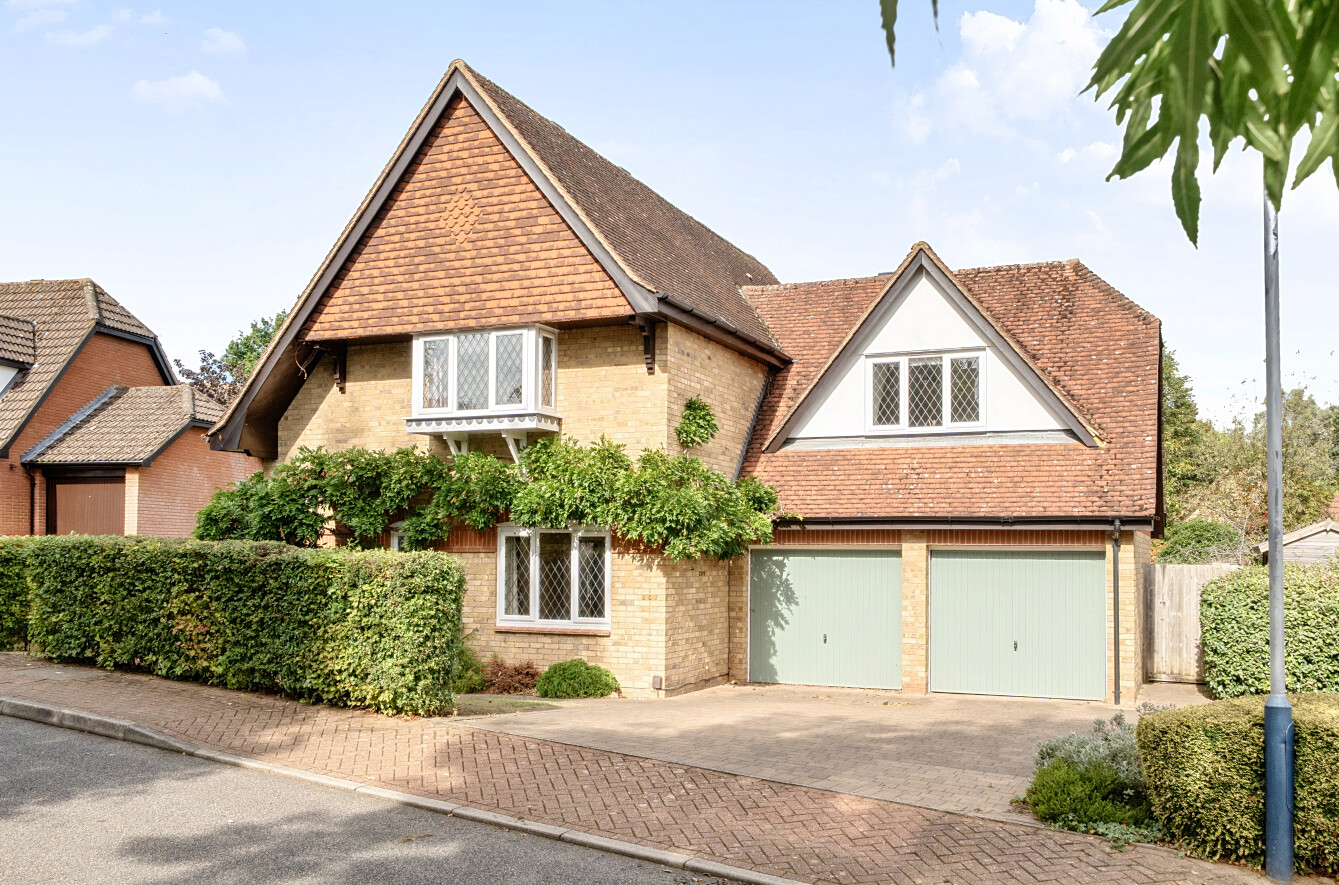
Situated on a prominent and generous plot within one of Tonbridge’s most sought-after locations, this attractive detached family home offers spacious, versatile accommodation and beautifully established gardens.
Ideally located approximately half a mile from Tonbridge High Street, the property is within easy reach of a wide range of independent shops, cafés, restaurants and supermarkets, together with local parks and the historic Tonbridge Castle.
For commuters, Tonbridge railway station is approximately one mile away, offering regular services to London Bridge, Charing Cross, Cannon Street and Brighton. The property is also conveniently positioned for a number of the area's highly regarded schools, including The Judd School, Tonbridge Grammar School, Weald of Kent Grammar School, Woodlands and Slade Primary Schools, as well as Hilden Oaks and Hilden Grange Preparatory Schools.
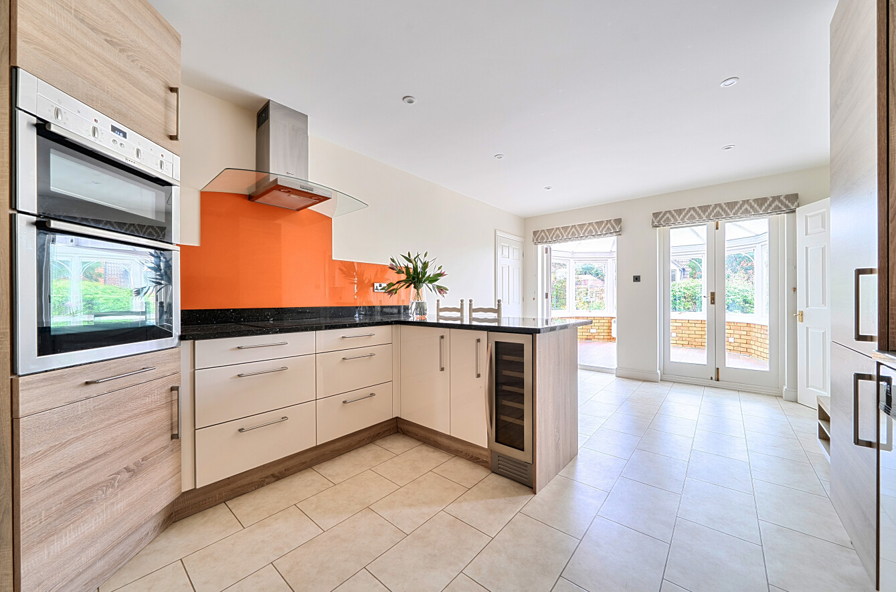
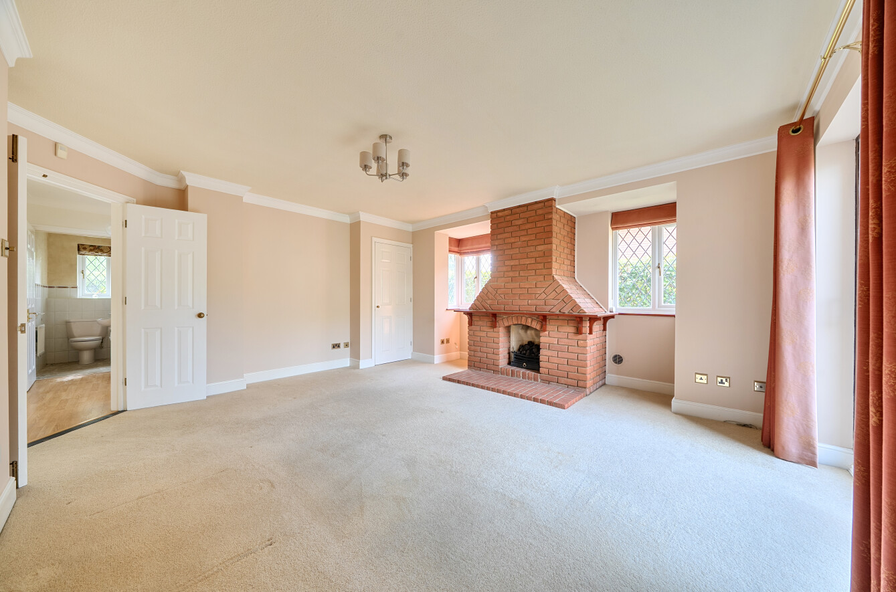
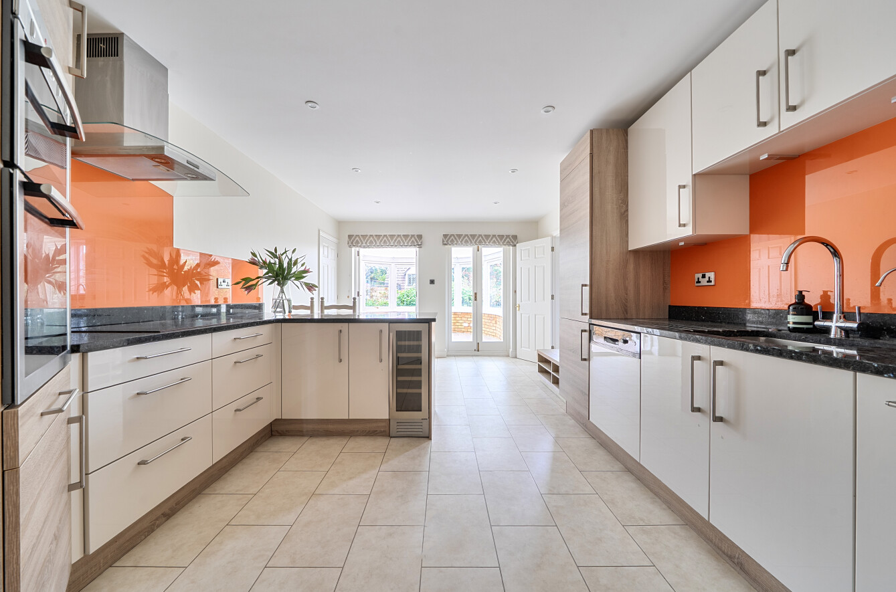
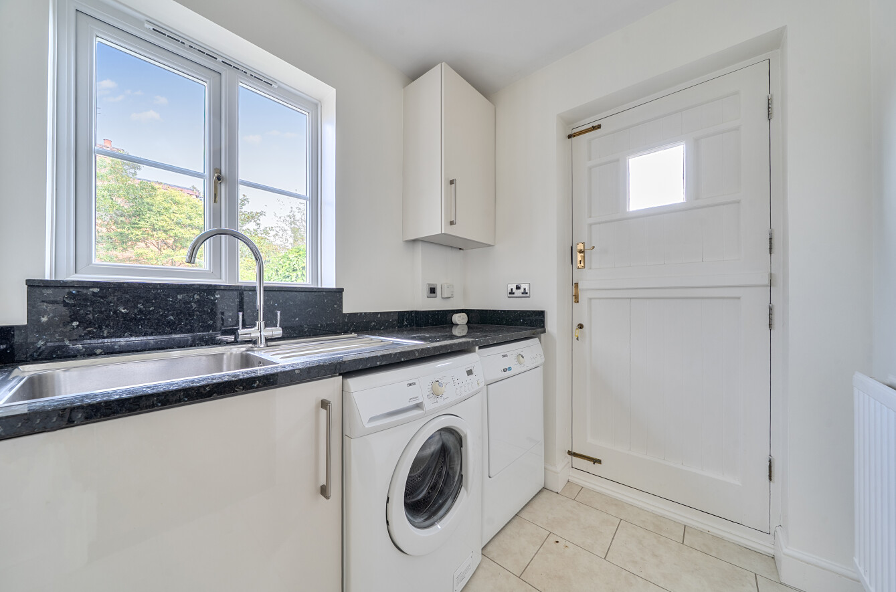
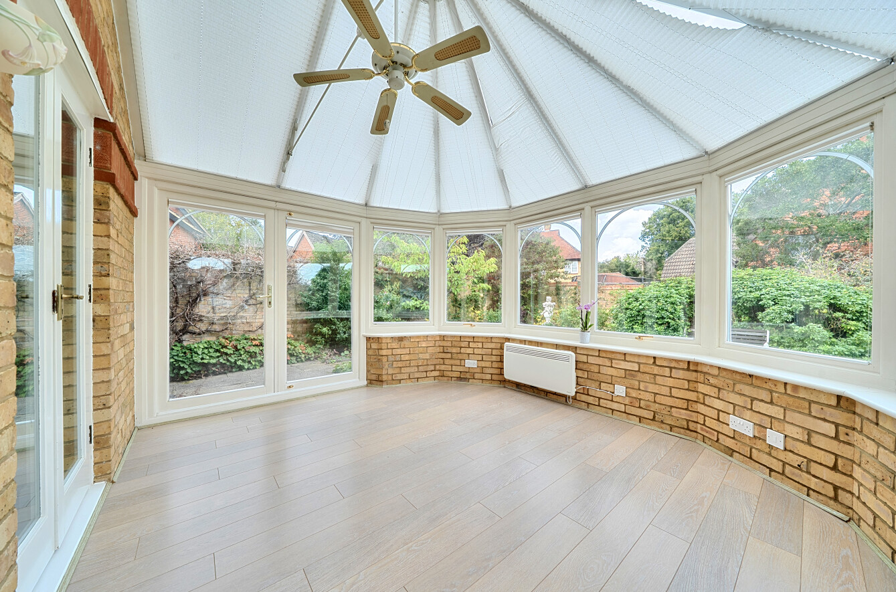
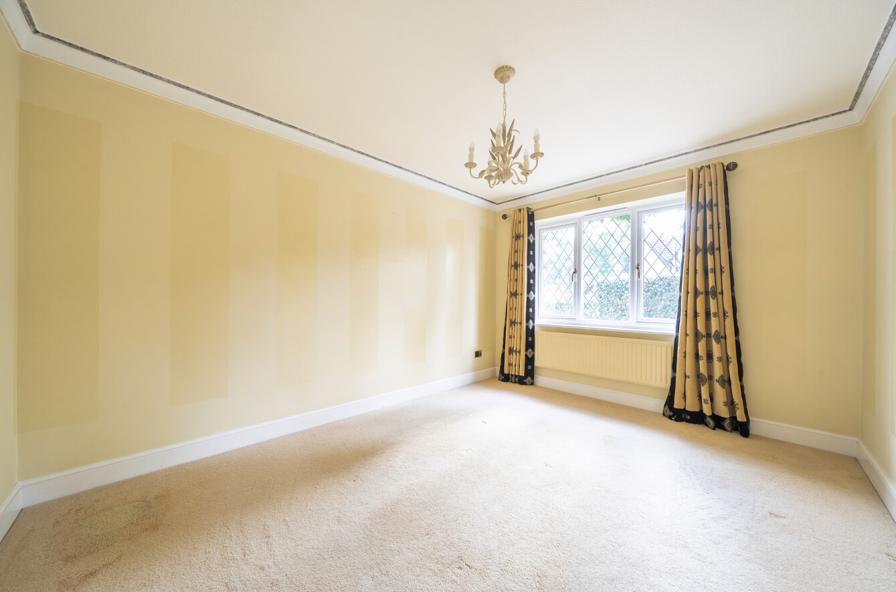
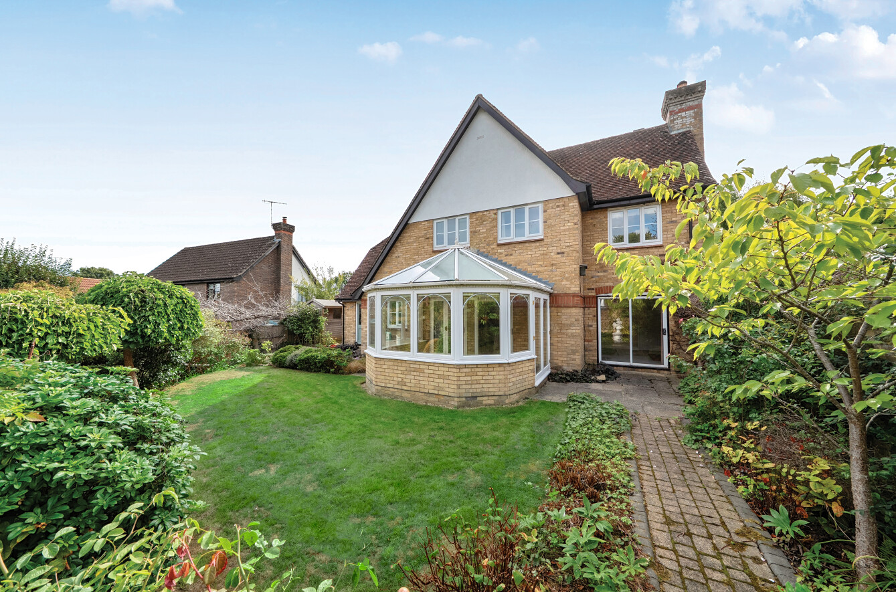
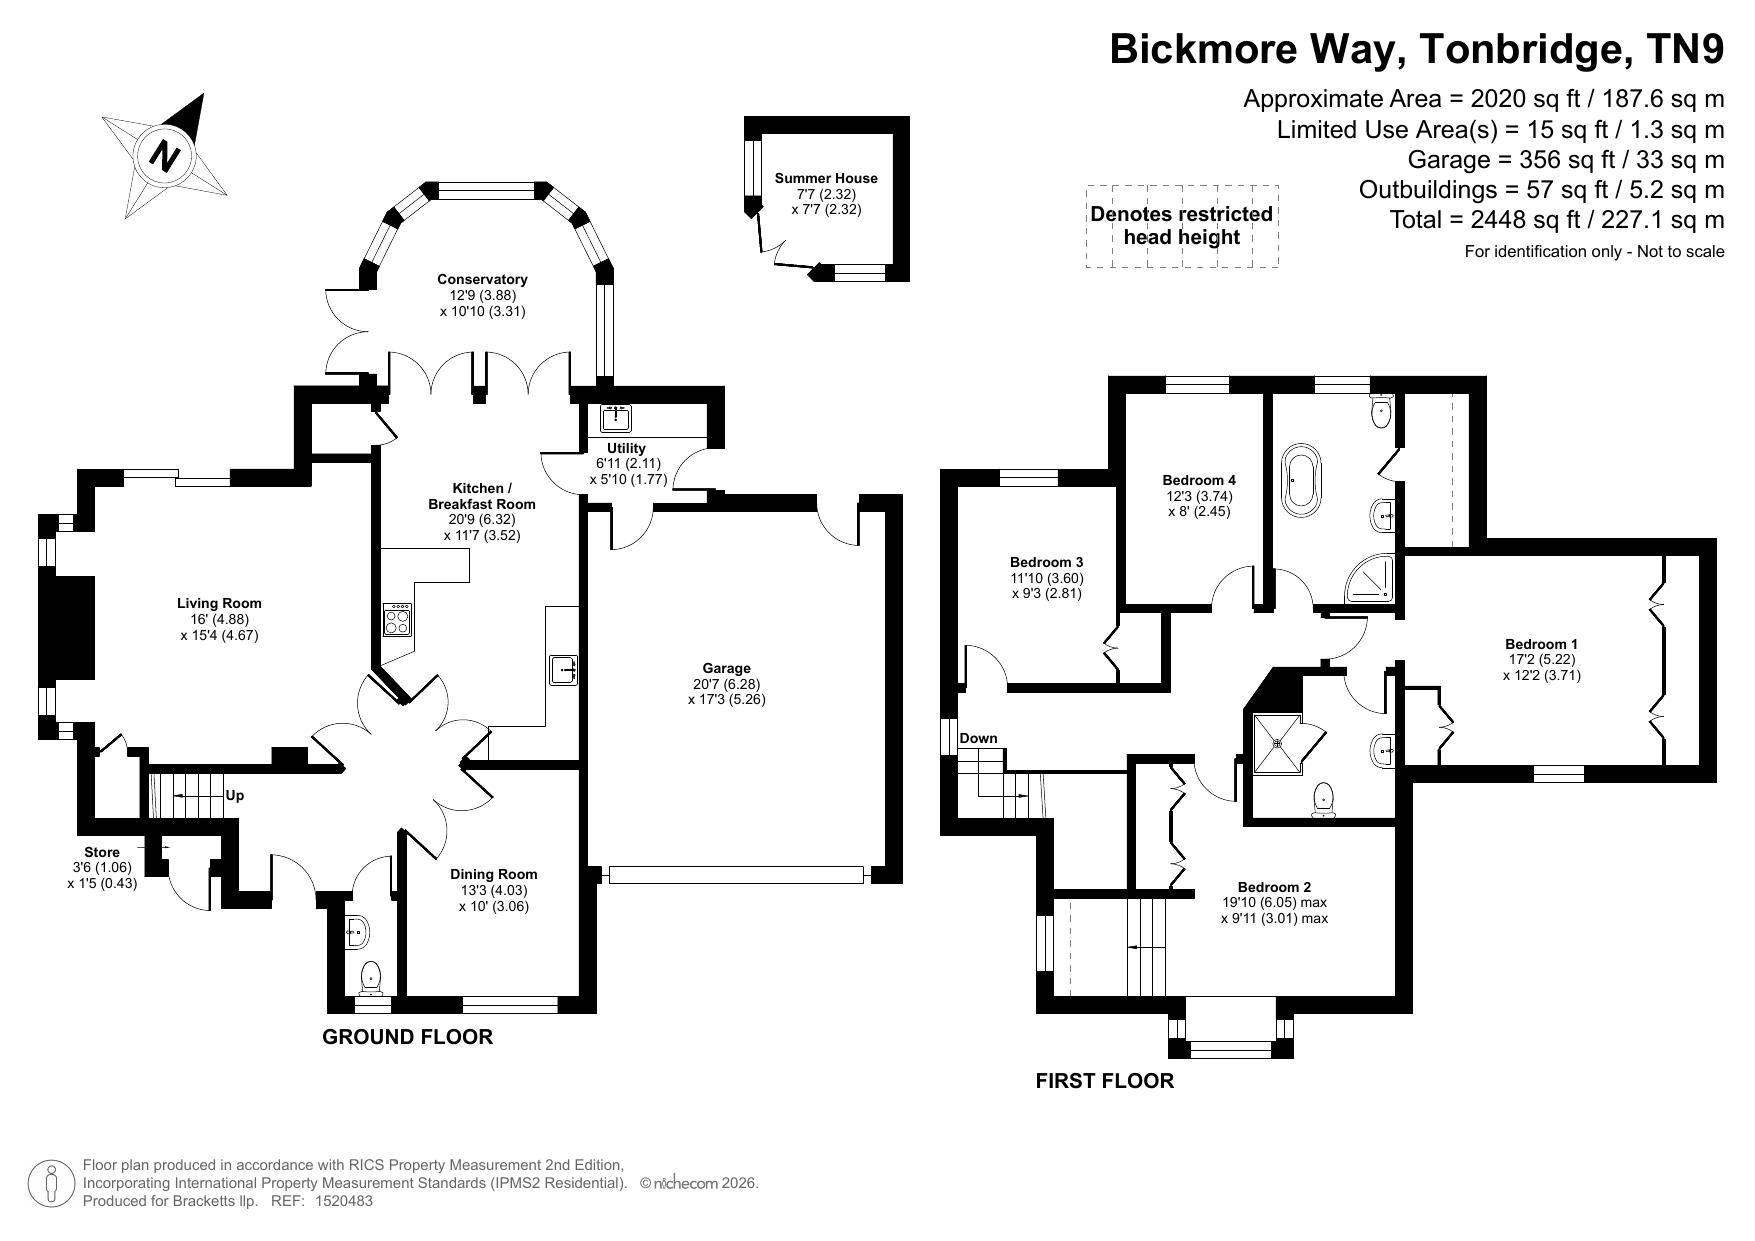
The well-proportioned accommodation is arranged over two floors and offers excellent flexibility for modern family living. To the ground floor, an entrance hall leads to a cloakroom/WC, a spacious dual-aspect sitting room, a separate dining room/playroom and an impressive modernised open-plan kitchen/dining room. The kitchen further benefits from access to a conservatory and a separate utility room.
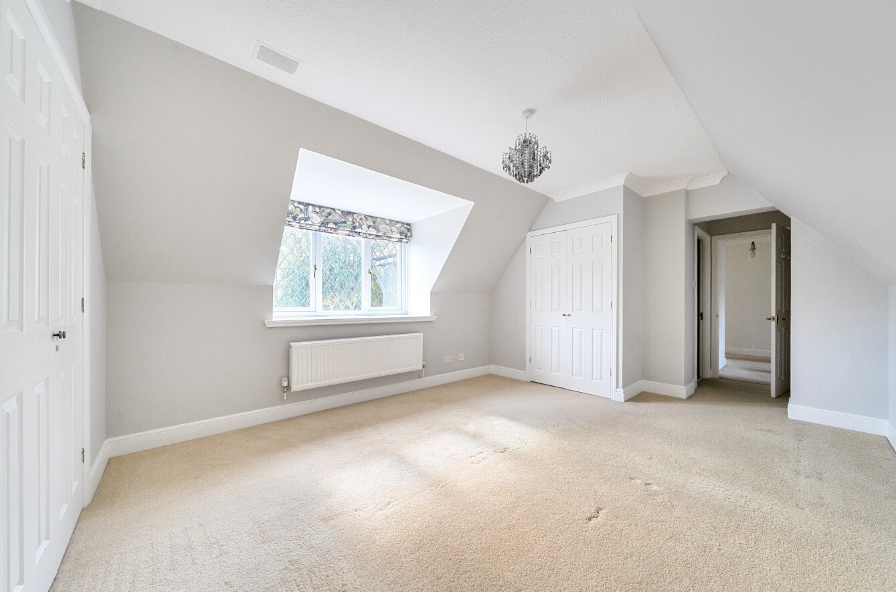
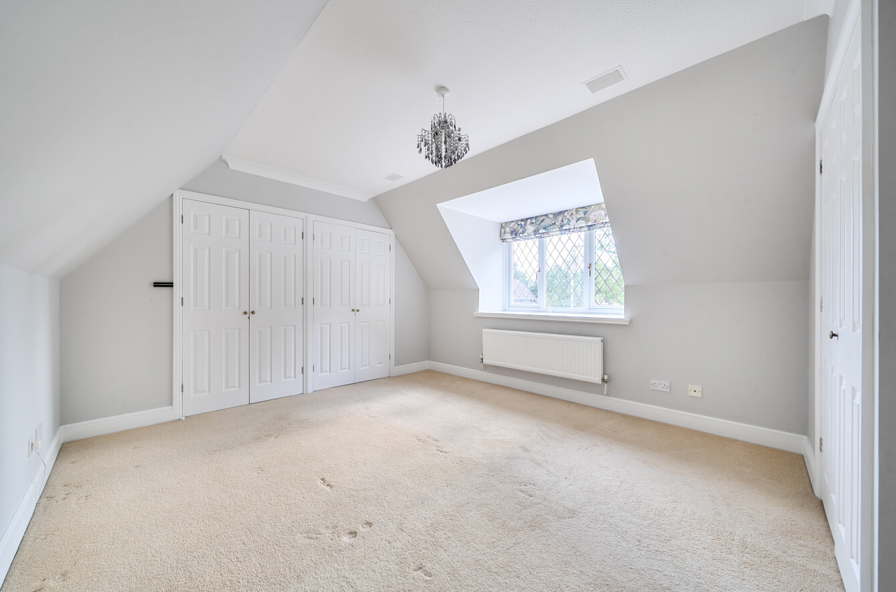
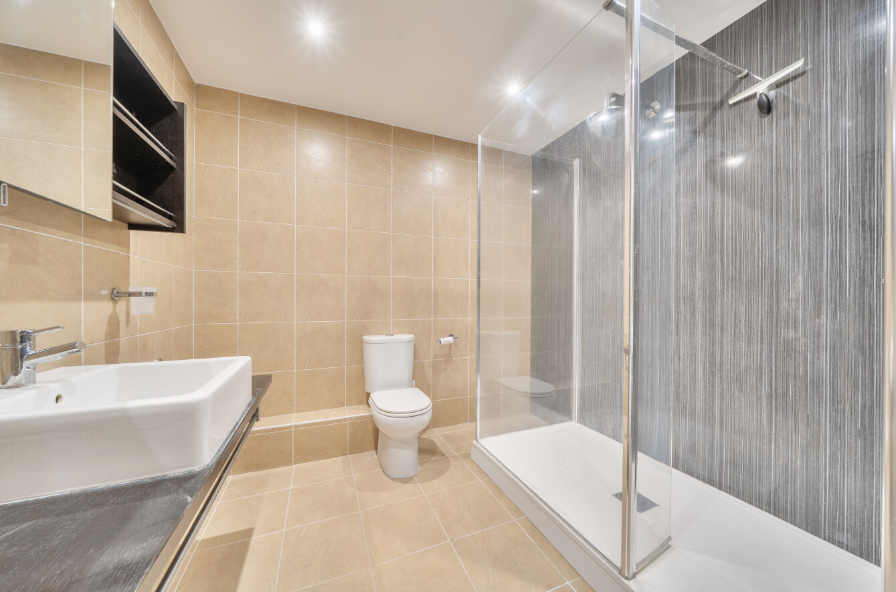
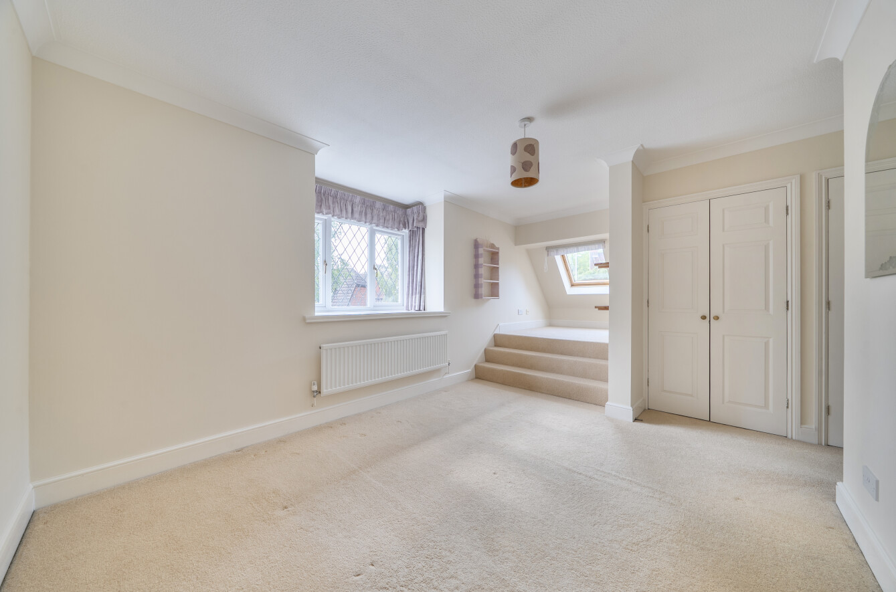
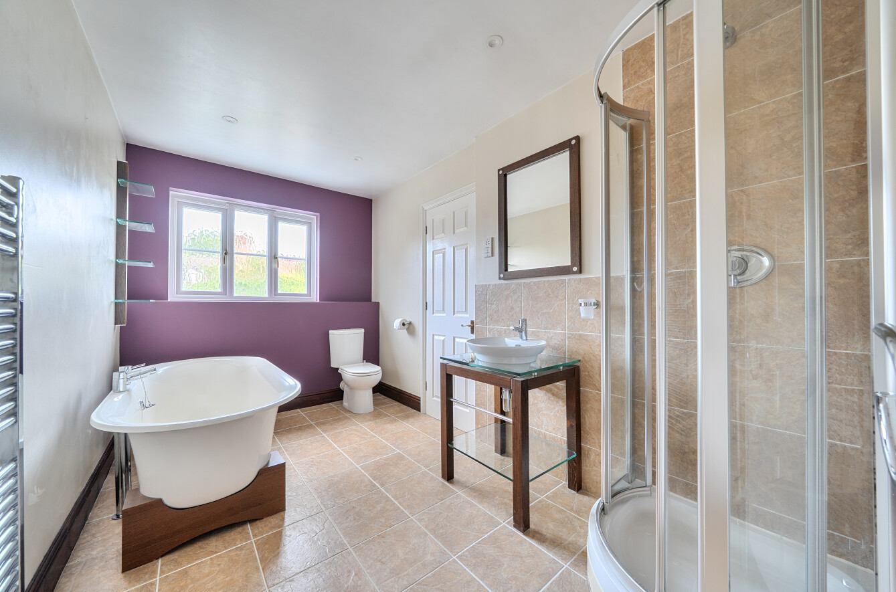
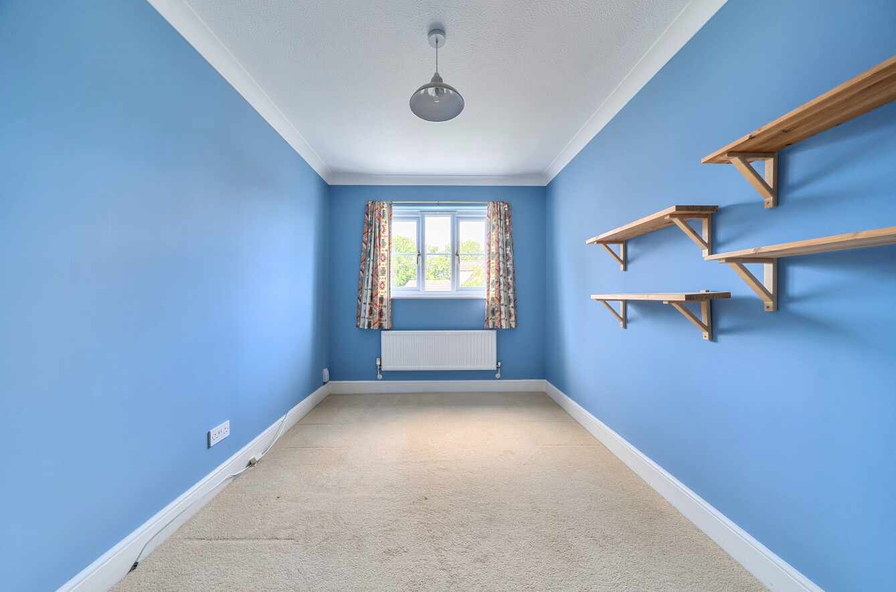
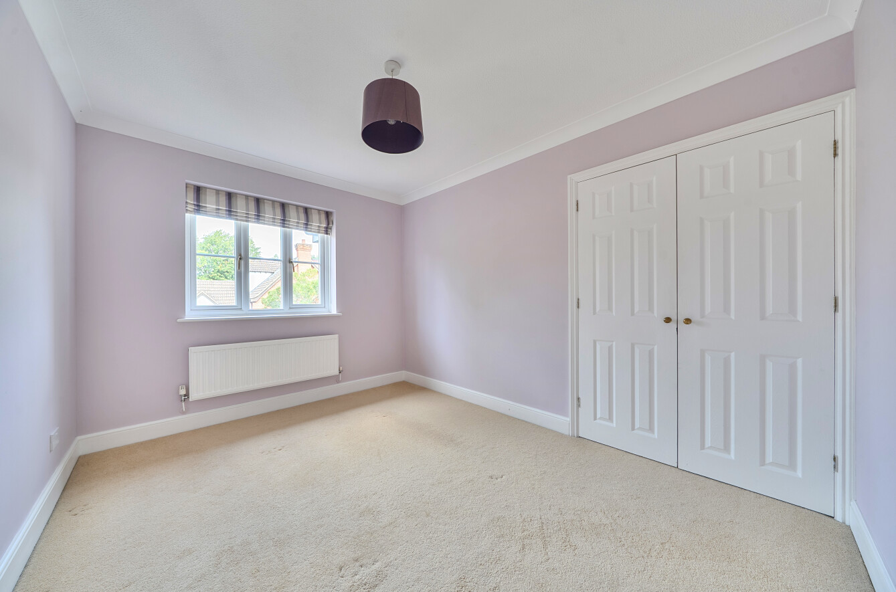
On the first floor are four bedrooms, including a generous principal bedroom with en-suite shower room, together with a family bathroom.
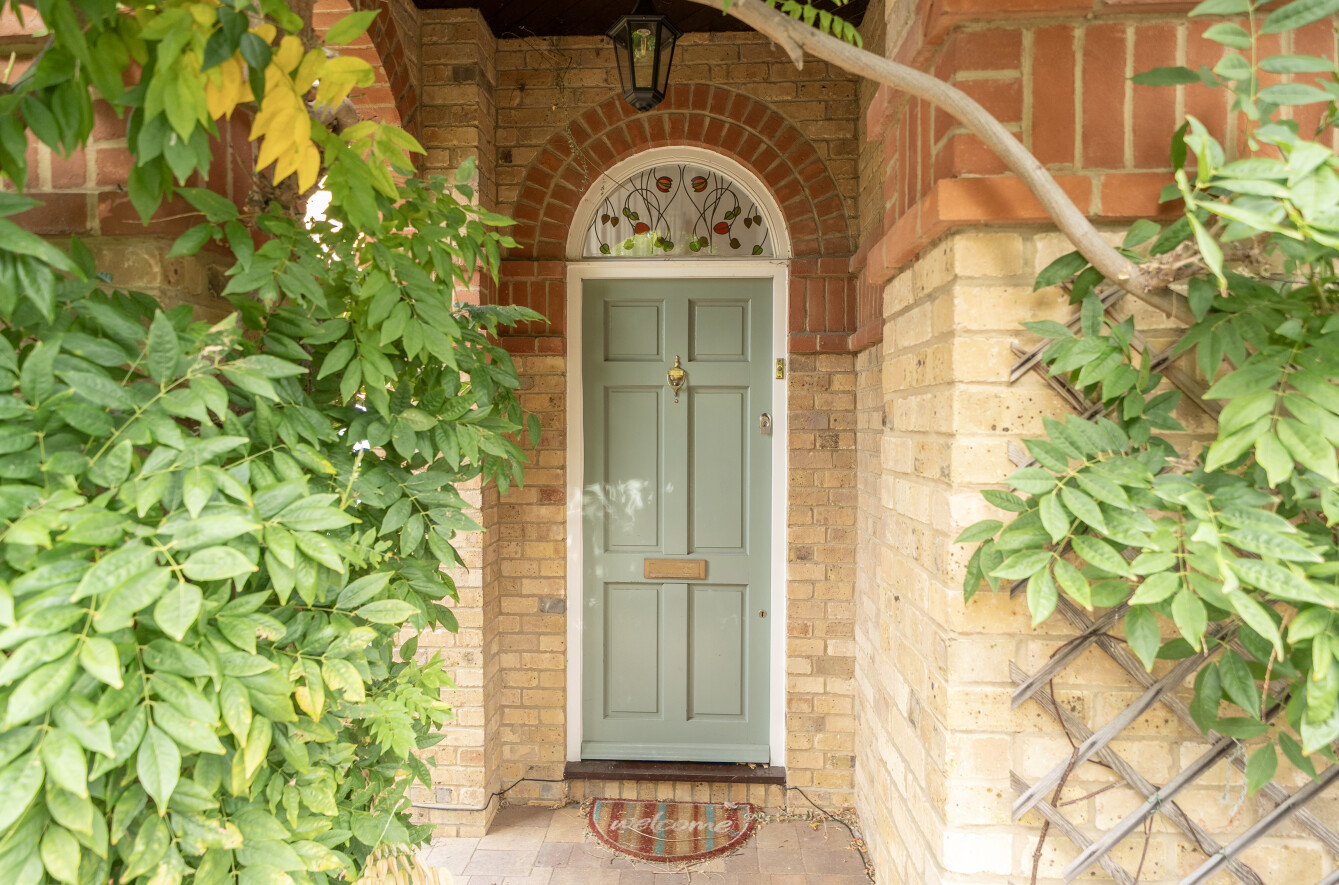
Externally, the property benefits from a private driveway providing ample off-road parking and leading to a double garage with power and lighting. To the front, the house is beautifully complemented by a magnificent, well-established wisteria.
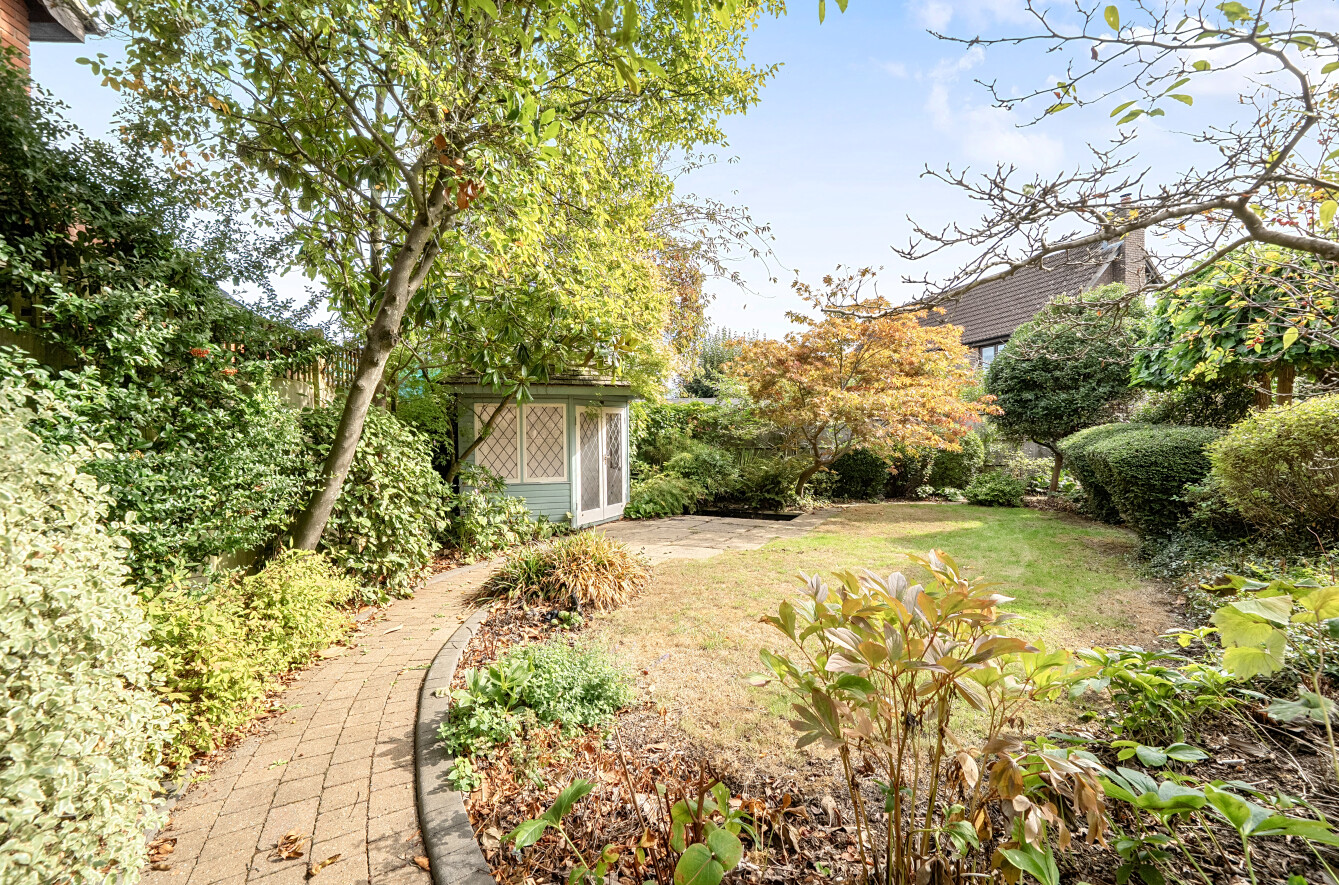
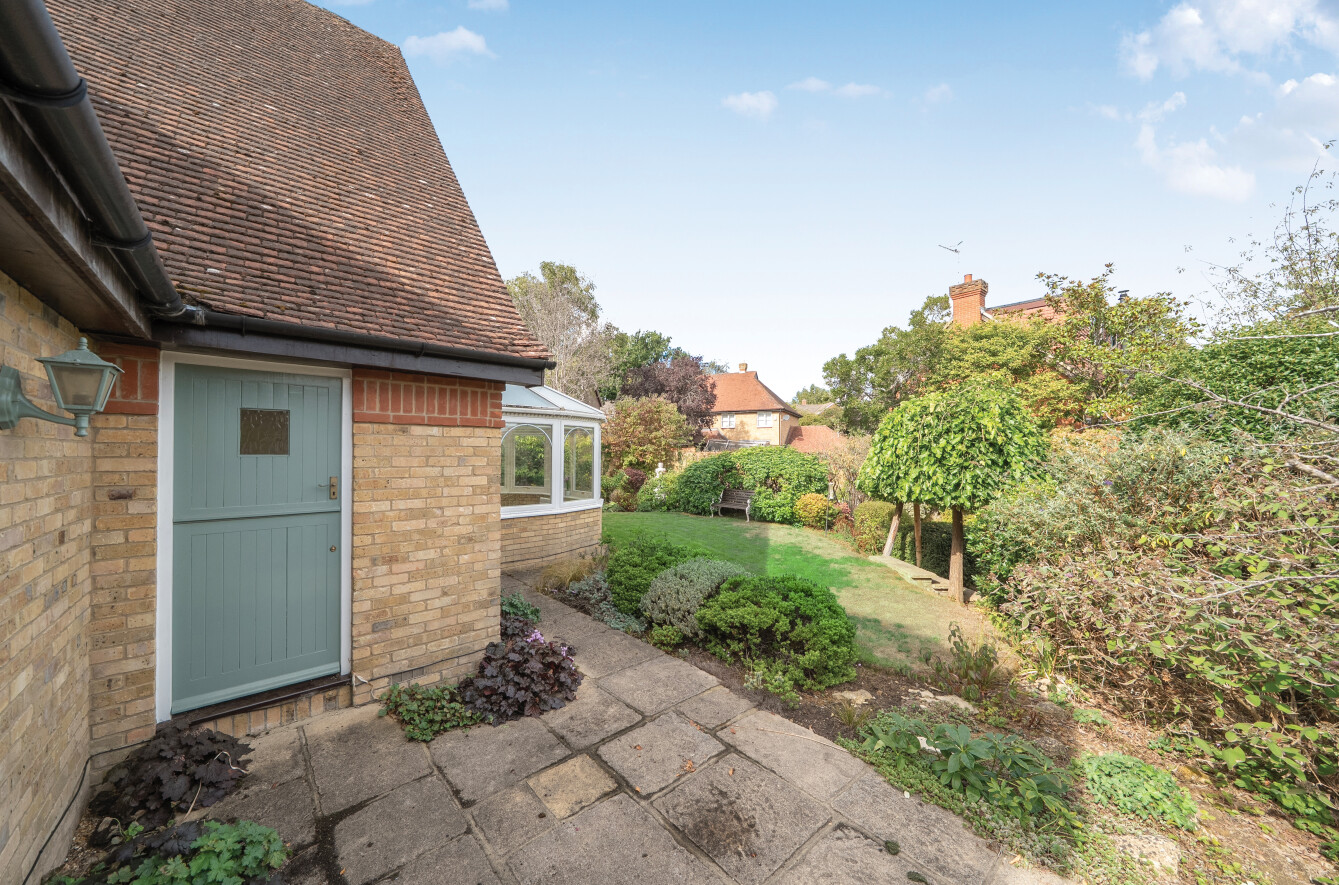
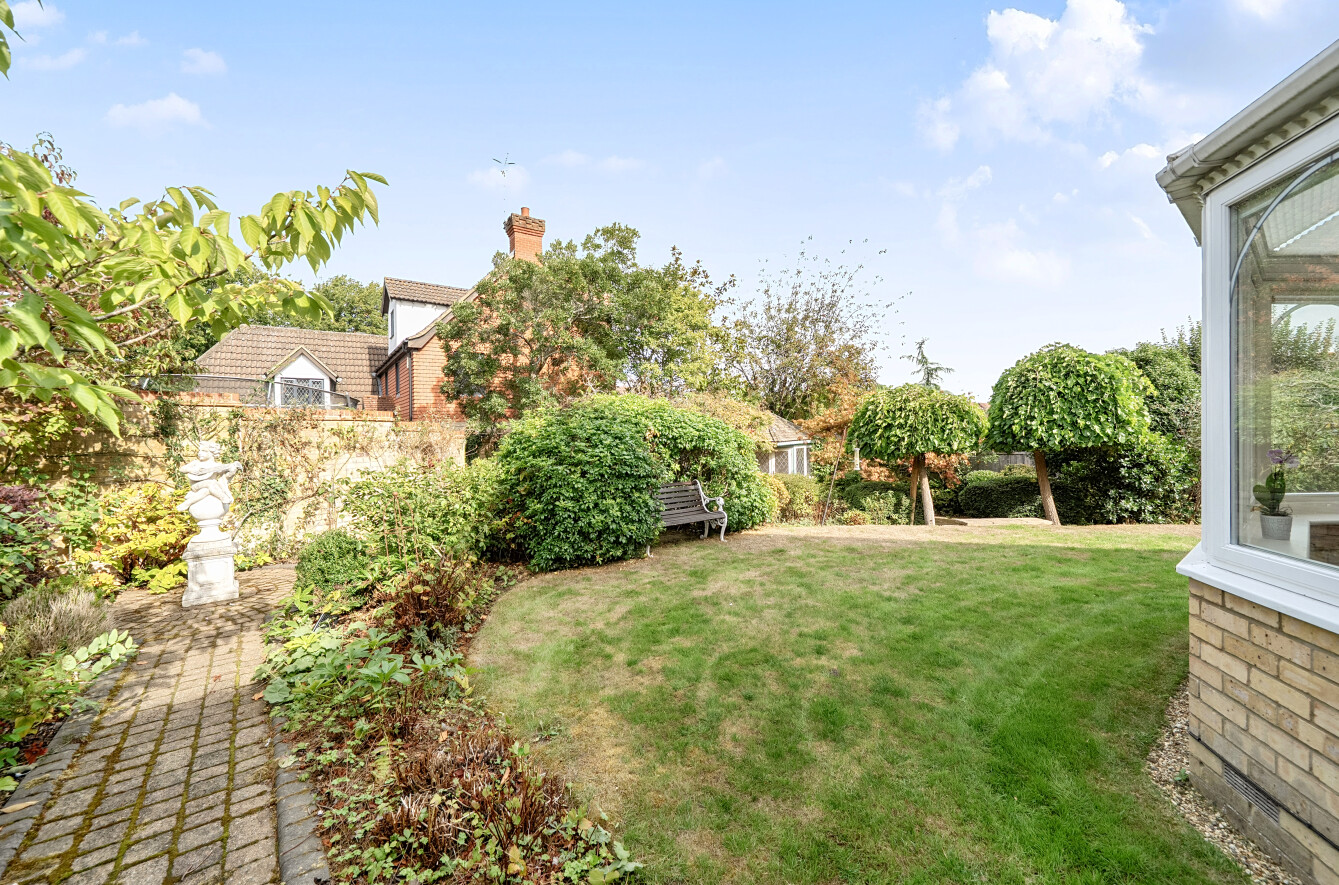
The attractive landscaped rear garden provides a wonderful degree of privacy, with a combination of fenced and walled boundaries. Predominantly laid to lawn, the garden is enhanced by mature shrubs, established planting and a variety of trees, creating a peaceful and secluded outdoor space. Further features include a delightful summer house and a charming ornamental fish pond.
Offering generous living accommodation, a substantial plot, excellent parking and a highly desirable location, this impressive detached home provides an ideal setting for family living, with Tonbridge town centre, mainline station and excellent schools all within easy reach.
Available Now
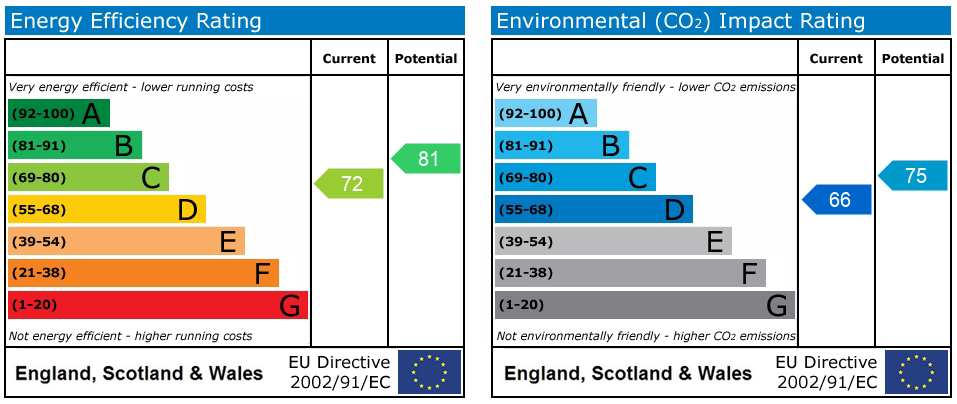
EPC Rating C
Council Tax Band G
Disclaimer
Bracketts accepts no liability for personal views expressed in emails. Whilst every effort has been made to ensure attachments are virus-free, they should be checked before opening or further use, particularly those containing encrypted data. If you experience any problems with this email, please contact the IT Manager at tonbridge@bracketts.co.uk or on 01732 350503.
Bracketts, their clients and any joint agents give notice that they have no authority to make or give any representations or warranties in relation to the property. These particulars are provided in good faith for guidance purposes only and do not form part of any offer or contract. Whilst every effort has been made to ensure accuracy, no guarantee is given as to the accuracy or completeness of the information provided.
All descriptions, photographs, floor plans, measurements, dimensions, areas and distances are approximate and should not be relied upon as statements of fact. Floor plans are for illustrative purposes only, are not to scale and should not be relied upon to establish precise room dimensions or overall floor area. Information may have been obtained from third parties and has not necessarily been independently verified.
Bracketts have not tested any services, appliances or equipment, nor verified planning permissions, building regulation approvals or other consents. Prospective purchasers must satisfy themselves by inspection, survey and independent enquiries as to all matters relating to the property. Nothing in this notice excludes or restricts any liability which cannot lawfully be excluded.
Registered in England and Wales, Bracketts is the trading name of Bracketts LLP. Registered Number: OC362177. Registered Office: 27/29 High Street, Tunbridge Wells, Kent, TN1 1UU.